- Overview
- Description
- Property Details
- Location
- HOA Management
- Facts & Features
- Getting Around
- Nearby Homes



$320,000
Monthly Est:$1,593
 4 Beds
 3 Baths
2 full baths + 1 half bath
 2,334sqft
406 Terra Cotta, San Antonio, TX 78253
$320,000
$1,593/moEst:
Get Pre-Approved
Single Family Residence
Built in 2000
$-- HOA
7,884.36 sqft lot
$137/sq.ft
Description
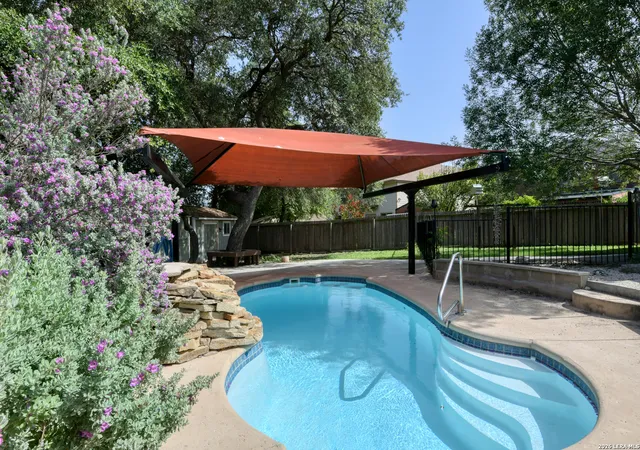
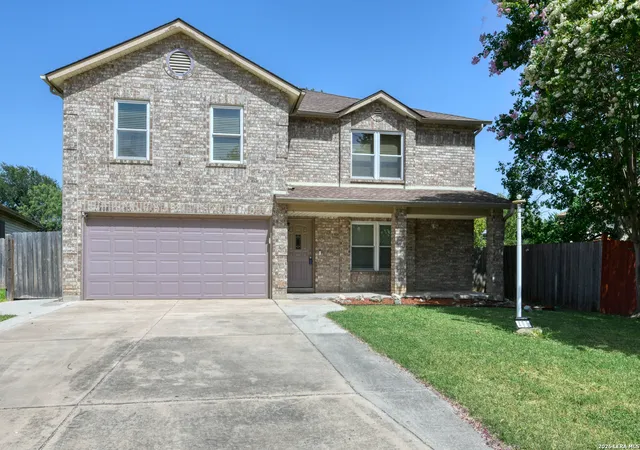
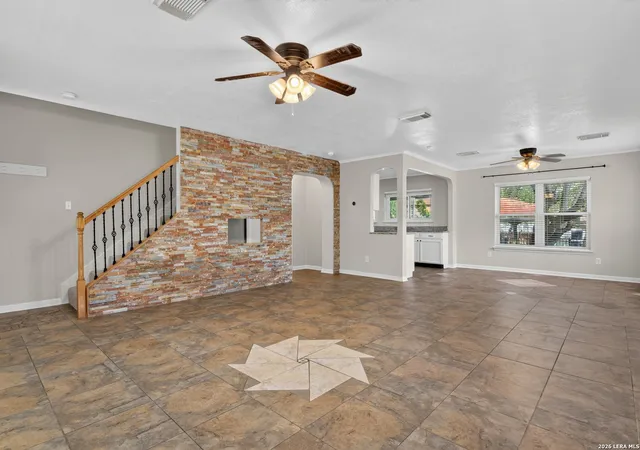
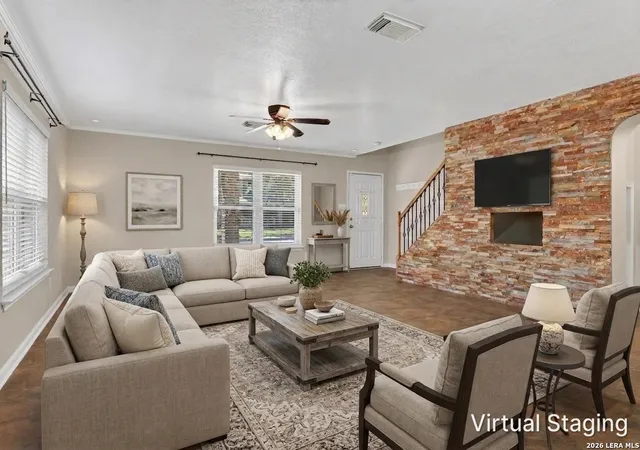
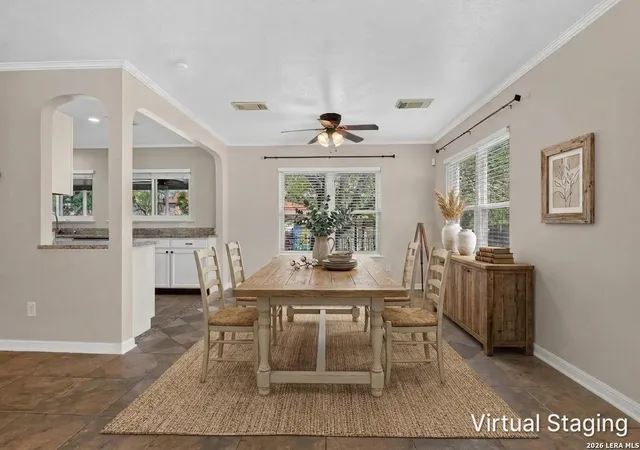
An incredible backyard retreat sets this spacious two-story home apart, offering the perfect setting for relaxing, entertaining, and making lasting memories. A sparkling in-ground pool with a waterfall, mature oak trees, an expansive screened porch, and two storage sheds create an inviting outdoor environment that can be enjoyed throughout the year. Inside, a generous living area, thoughtful updates, and a well-designed floor plan provides comfortable everyday living. Recent interior paint and carpet. A welcoming covered front porch sets the tone as you enter the home, where a spacious family room showcases custom tile flooring, crown molding, abundant natural light, and an open living area. The layout flows seamlessly into the dining area and spacious kitchen, where granite countertops, abundant cabinetry, generous workspace, and a breakfast area provide the perfect setting for everything from casual mornings to holiday celebrations. French doors lead to the expansive screened porch, extending the living space and providing an easy transition to the backyard oasis. A convenient powder bath completes the main level. Upstairs, the oversized primary suite offers a peaceful retreat with LVP flooring and a beautifully updated ensuite bath featuring a custom dual vanity with vessel sinks. You will love the oversized walk-in shower with decorative tile accents, built-in niches, and a bench, while the spacious walk-in closet offers extensive shelving and storage. Four additional bedrooms provide flexibility for guests, home offices, hobbies, or exercise space and are served by a full secondary bath. Ideally located near a shaded neighborhood park, shopping, dining, and SeaWorld, this home offers the perfect combination of everyday convenience and exceptional outdoor living. I think this one turned out really well. It highlights the backyard immediately, keeps the interior flowing in the order of the photos, and finishes with the location without feeling repetitive. It's polished, believable, and still tells the story of the home-the style you've developed over the last several weeks. Please be aware some photos have been virtually staged.
- Houzeo last checked: 12 hours ago
- Listing updated: August 10, 2026 at 8:32 pm
- Listing Provided by: Melissa Stagers | M. Stagers Realty Partners (210) 305-5665
- Source: LERA MLS-TX | MLS#: 1996145

Property Details
Status
Pending
Type
Single Family Residence
No. of Stories
-
County
City
Neighborhood
--
Year Built
2000
HOA Fees
-
Finished Area
2,334 sqft
Lot Size
7,884.36 sqft lot
Basement Area
- sqft
MLS Name
LERA MLS
MLS Number
1996145
MLS Status
PND
Days on Market
124

Continue Your Journey in App
Find your dream home, receive real-time updates, and many more!
Continue Your Journey in App
Find your dream home, receive real-time updates, and many more!
Location
HOA Management
CAROAL CREEK ASSOCIATION INC
HOA Fees
$243.27/
Amenities
 Amenities and services may be covered by one or multiple associations and service providers.
 Park Playground
 Basket Ball
 BBQ
Disclaimer: Amenities are based on third-party information and may vary; buyers must independently verify all amenities, as information is deemed reliable but not guaranteed.
Facts & Features
Rooms
Bedrooms & bathrooms
Bedrooms: 4
Bathrooms: 3
Interior
Window Features
All
Utilities & Energy
Fireplace Features
Na
Association Amenities
Park, Bbq, Bballct
Other Features
Subdivision Name
Caracol Heights
Price History
| Date | Event | Price |
|---|---|---|
08/10/2026 Source: | Pending | $320,000 $137/sqft |
07/29/2026 Source: | Contingent (Active Under Contract) | $320,000 $137/sqft |
07/02/2026 Source: | Listed for Sale | $320,000 +3.26% $137/sqft |
12/20/2022 Source: | Price Increased | $309,900 +63.19% $133/sqft |
09/24/2016 Source: | Sold | $189,900 $81/sqft |

Nearby Homes









Find Homes by Property Features in San Antonio, TX
Nearby New Homes For Sale

Based on information from the San Antonio Board of REALTORS® MLS through Nov 02, 2026, 02:15PM. Information is provided exclusively for consumers’ personal, non-commercial use, and it may not be used for any purpose other than to identify prospective properties consumers may be interested in purchasing. The data is deemed reliable but is not guaranteed. © 2026 San Antonio Board of REALTORS - All Rights Reserved.
 Advertising Broker: David Montalvo | CapTex Realty
