Realty Solution
Powered by 
- 23
- Overview
- Description
- Property Details
- Location
- HOA Management
- Facts & Features
- Getting Around
- Nearby Homes

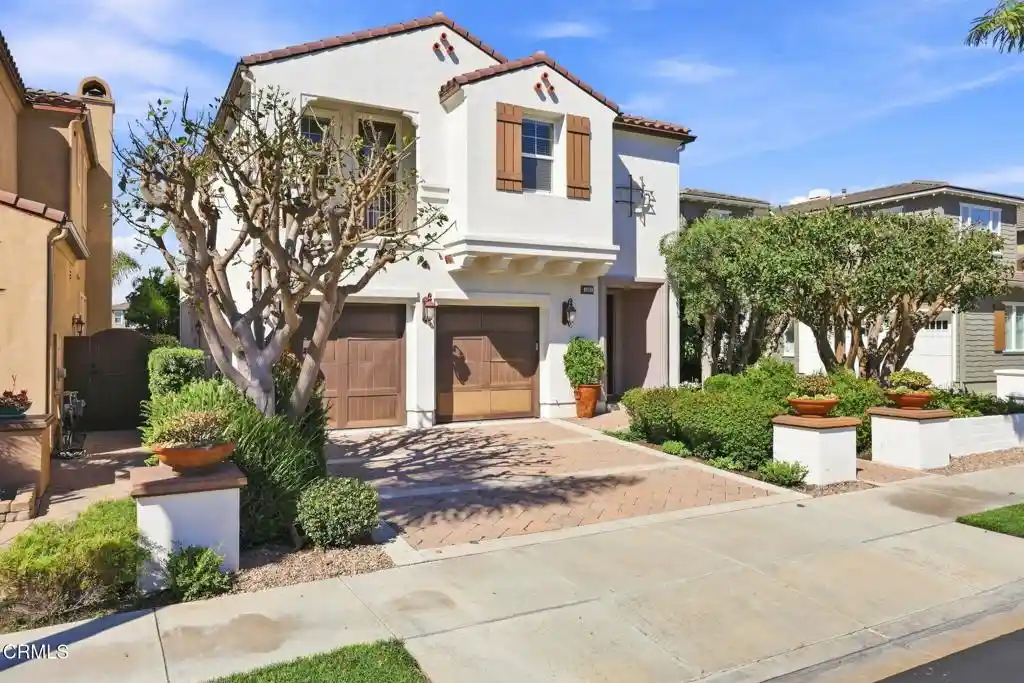


Street View
Listed by: Ann Howarth (805) 216-4580 DRE #01412324 | RE/MAX Gold Coast-Beach Office (805) 216-4580
$3,349,000
Monthly Est:$16,669
 4 Beds
 4 Baths
3 full baths + 1 half bath
 3,574sqft
4061 Farralon Way, Oxnard, CA 93035
$3,349,000
$16,669/moEst:
Get Pre-Approved
Single Family Residence
Built in 2007
$288/mo HOA
6,098 sqft lot
$937/sq.ft
Description
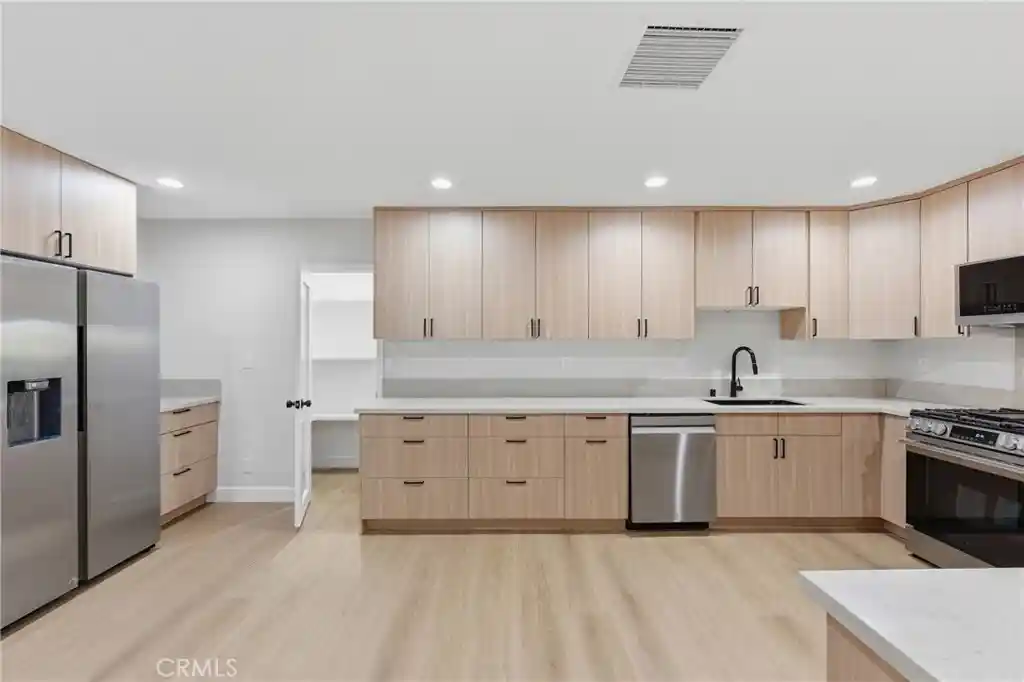
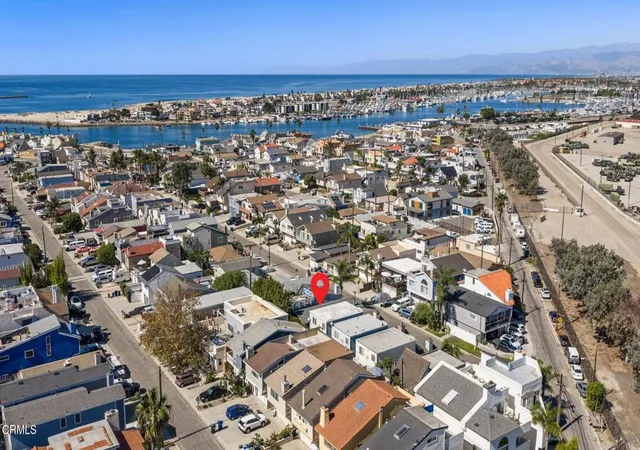
RESORT LIVING ON SHELL ISLAND IN THE PRESTIGIOUS GATED COMMUNITY OF SEABRIDGE -- Welcome to this exceptional waterfront home featuring a 45-foot private boat dock, one of the largest backyards in the area, and incredible water views. Beautifully upgraded throughout, this is a rare opportunity to enjoy everything that makes Seabridge living so special. The grand entry immediately makes an impression with soaring ceilings, a dramatic arched window, rich hardwood floors, and a sweeping spiral staircase. A curved custom wood-paneled wall beneath the staircase conceals a hidden-door wine room, while the formal dining area with its own fireplace creates a beautiful setting for entertaining. One of the home's most unique features is the two-story library with a custom floor-to-ceiling bookcase and doors opening to a peaceful private courtyard.The main living room features a stone fireplace, matching stone-finished wet bar, and French doors that open to the backyard and water beyond. The adjoining kitchen features an expanded center island with marble countertops, generous counter space, double ovens, and beautiful custom tile. A main-level bedroom with a custom en-suite bath and direct patio access is ideal for guests or extended family. Upstairs, the primary suite is a true retreat with a separate sitting and reading area centered around a dual-sided fireplace, a private balcony, oversized custom closet, and spa-like bath with beautiful stone finishes. A dedicated office, custom built-in shelving, two additional bedrooms, and a full bath complete the second level. Step outside to one of the largest backyards in the area**, with an expansive flagstone patio, multiple seating areas, and a charming porch swing overlooking the water. Best of all, your **private 45-foot boat dock** is right outside your door, giving you direct access to Channel Islands Harbor and beyond. Seabridge residents enjoy a waterfront clubhouse, pool and spa, fitness center, parks, scenic walking paths, and beautifully maintained grounds, all within this private gated community. Located on sought-after Shell Island, this is a rare opportunity to own a truly special waterfront home where boating, sunsets, and resort-style living are part of everyday life.
- Houzeo last checked: 0 minutes ago
- Listing updated: November 6, 2026 at 10:45 pm
- Source: California Regional MLS-CA | MLS#: V1-38682

Property Details
Status
Active
Type
Single Family Residence
No. of Stories
2
County
City
Neighborhood
Year Built
2007
HOA Fees
$288/mo
Finished Area
3,574 sqft
Lot Size
6,098 sqft lot
Basement Area
- sqft
MLS Name
California Regional MLS
MLS Number
V1-38682
MLS Status
Active
Days on Market
57
Cumulative Days on Market
56
Open House

Continue Your Journey in App
Find your dream home, receive real-time updates, and many more!
Continue Your Journey in App
Find your dream home, receive real-time updates, and many more!
Location
HOA Management
PMP
HOA Fees
$194/ Monthly
N/A
HOA Fees
$94/ Monthly
Amenities
 Amenities and services may be covered by one or multiple associations and service providers.
 Security Guard
 Spa
 Club House
 Gym
 Pool
 Management
PicnicArea
Disclaimer: Amenities are based on third-party information and may vary; buyers must independently verify all amenities, as information is deemed reliable but not guaranteed.
Facts & Features
Rooms
Bedrooms & bathrooms
Bedrooms: 4
Bathrooms: 4
Interior
Appliances
Double Oven, Dishwasher, Energy Star Qualified Appliances, Gas Oven, Microwave, Refrigerator, Water To Refrigerator, Water Heater
Sewer
Public Sewer
Interior Features
Built In Features, Balcony, Ceiling Fans, Crown Molding, Separate Formal Dining Room, Eat In Kitchen, High Ceilings, Bedroom On Main Level, Primary Suite, Wine Cellar, Walk In Closets
Cooling
Central Air
Heating
Central
Flooring
Carpet, Wood
Construction
Year Built
Year Built: 2007
Home type
Single Family Residence
Roof
Tile
Property Condition
Updated Remodeled, Turnkey
Foundation Details
Slab
Utilities & Energy
Water Source
Public
Laundry Features
Inside, Laundry Room
Parking Features
Garage
Security Features
Security System, Gated Community, Key Card Entry, Smoke Detectors
Pool Features
Community, Private, Association
Fireplace Features
Dining Room, Living Room, Primary Bedroom
Association Amenities
Clubhouse, Fitness Center, Management, Picnic Area, Pool, Guard, Spa Hot Tub
Utilities
Electricity Connected, Sewer Connected, Water Connected
Other Features
Community Features
Biking, Curbs, Fishing, Water Sports, Gated, Pool
Lot Features
Yard
Subdivision Name
Seabridge 5266
Patio And Porch Features
Stone
Price History
| Date | Event | Price |
|---|---|---|
09/10/2026 Source: | Coming Soon | $3,349,000 $937/sqft |
09/10/2026 Source: | Listed for Sale | $3,349,000 $937/sqft |

Nearby Homes

Find Homes by Property Features in Oxnard, CA


Based on information from California Regional Multiple Listing Service, Inc. as of Nov 08, 2026, 07:30AM and /or other sources. All data, including all measurements and calculations of area, is obtained from various sources and has not been, and will not be, verified by broker or MLS. All information should be independently reviewed and verified for accuracy. Properties may or may not be listed by the office/agent presenting the information. Information being provided is for consumers’ personal, non-commercial use and may not be used for any purpose other than to identify prospective properties consumers may be interested in purchasing. This website may not include listings or property addresses of sellers who have directed their listing brokers to withhold their listing or their property address from display on the Internet. © 2026 California Regional Multiple Listing Service. All Rights Reserved.
 Advertising Broker: William Johnson DRE #01463271 | William Johnson Brokerage
