- Overview
- Description
- Property Details
- Location
- Facts & Features
- Getting Around
- Nearby Homes

Street View
$995,000
Monthly Est:$4,952
 4 Beds
 4 Baths
3 full baths + 1 half bath
 3,090sqft
4063 Alta Vista Way, Knoxville, TN 37919
$995,000
$4,952/moEst:
Get Pre-Approved
Single Family Residence
Built in 1935
$-- HOA
0.81 acre lot
$322/sq.ft
Description
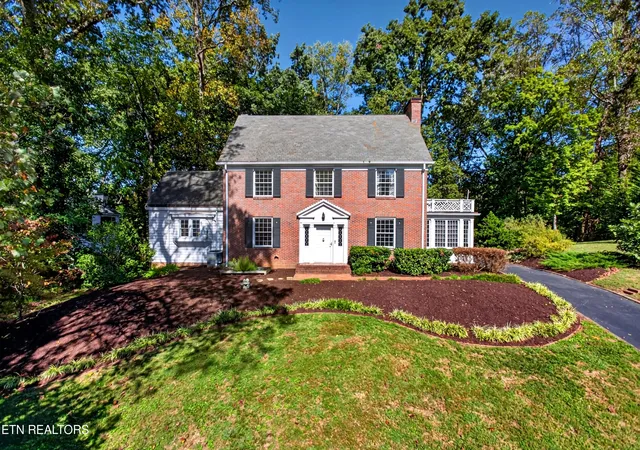
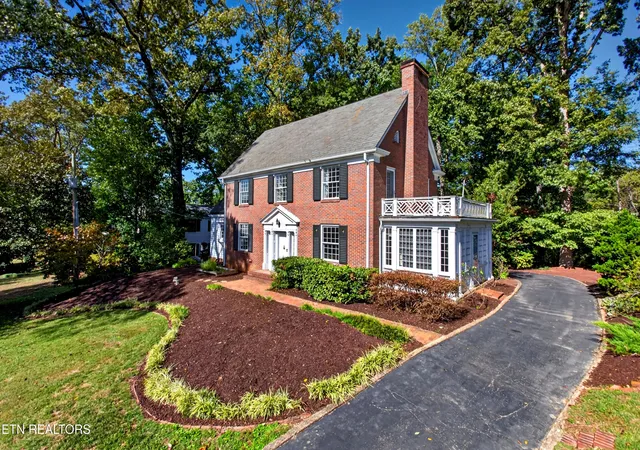
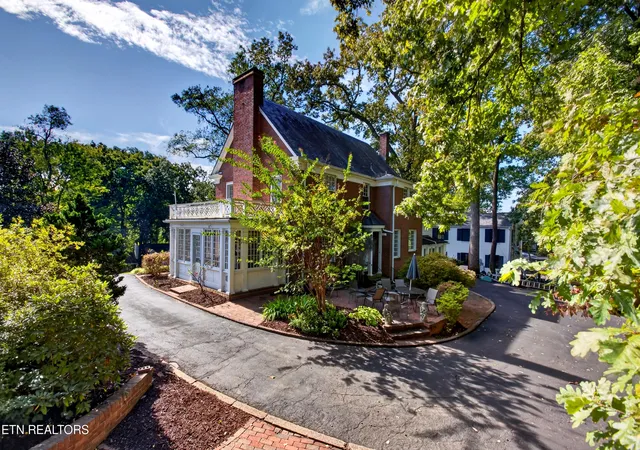
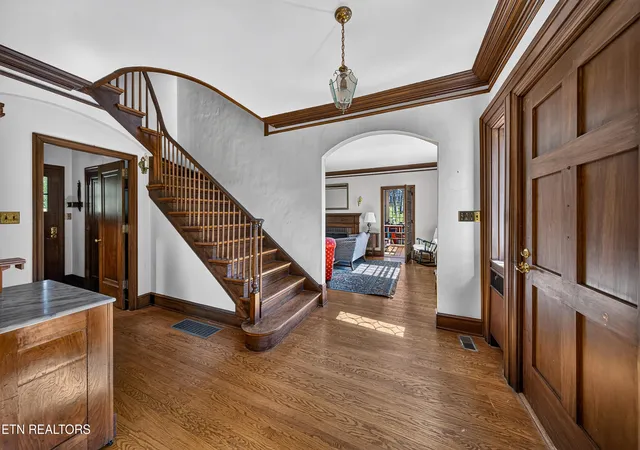
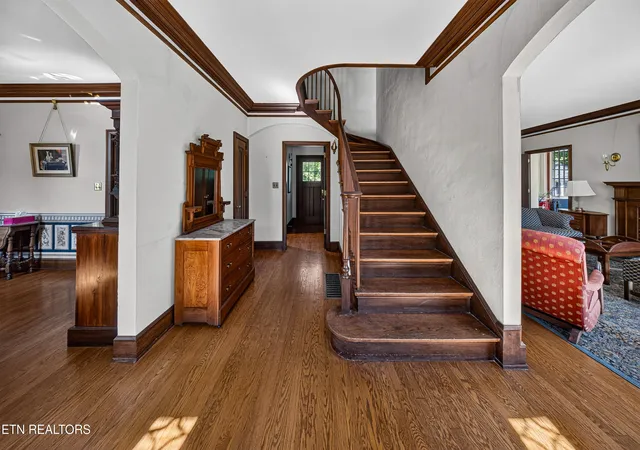
This grand brick Georgian sits high atop Alta Vista Way, truly overlooking the 'Vista' and points beyond! You will be magically transported back to a time where rich hardwood accents and trim were the norm, and hearths were actually built to be gathered around... Enjoy the spacious kitchen with center island and ample storage...imagine passing through the swinging door to the oversized formal dining room - perfect for entertaining! The enormous living room with brick wood-burning hearth and wood mantel spans the entire depth of the home! A sunken family room off of the kitchen enjoys a wood-burning fireplace and vaulted ceiling. Upstairs, you are treated to an oversized master bedroom with a hearth of its own and an en-suite bath. Two additional bedrooms round out the second level, and a fourth bedroom or bonus area with bath boasts its own rear staircase! The wooded and private rear yard has a cozy brick patio and a wandering path to a secluded gazebo! You'll be close to downtown, UT, shopping and the Boulevard. This could be the perfect canvas on which to paint your dream home!
- Houzeo last checked: 12 hours ago
- Listing updated: October 22, 2026 at 1:55 am
- Listing Provided by: Rich Tierney (865) 546-2000 | Sequoyah Realty Keller Willia (865) 546-2000
- Source: East Tennessee REALTORS® MLS-TN | MLS#: 1358896

Property Details
Status
Pending
Type
Single Family Residence
No. of Stories
-
County
City
Neighborhood
--
Year Built
1935
HOA Fees
-
Finished Area
3,090 sqft
Lot Size
0.81 acre lot
Basement Area
- sqft
MLS Name
East Tennessee REALTORS® MLS
MLS Number
1358896
MLS Status
Pending - Continue to Show - Inspection
Days on Market
20

Continue Your Journey in App
Find your dream home, receive real-time updates, and many more!
Continue Your Journey in App
Find your dream home, receive real-time updates, and many more!
Location
Facts & Features
Rooms
Bedrooms & bathrooms
Bedrooms: 4
Bathrooms: 4
Interior
Flooring
Carpet, Hardwood, Tile
Interior Features
Kitchen Island
Sewer
Public Sewer
Appliances
Dishwasher, Range, Refrigerator
Exterior Features
Balcony
Heating
Central, Forced Air, Natural Gas
Cooling
Central Cooling
Construction
Year Built
Year Built: 1935
Home type
Single Family Residence
Construction Materials
Brick
Architectural Style
Traditional
Utilities & Energy
Utilities
Cable Available (tv Only)
Water Source
Public
Basement
Unfinished
Fireplace Features
Brick, Wood Burning, Wood Burning Stove
Parking Features
Off Street Parking, None, Main Level
Other Features
Subdivision Name
Sequoyah Hills
Lot Features
Wooded, Rolling Slope
Patio And Porch Features
Patio
Price History
| Date | Event | Price |
|---|---|---|
10/22/2026 Source: | Pending | $995,000 $322/sqft |
10/14/2026 Source: | Listed for Sale | $995,000 $322/sqft |

Nearby Homes



Find Homes by Property Features in Knoxville, TN
Nearby New Homes For Sale

Based on information from the Knoxville Area Association of REALTORS MLS through Nov 02, 2026, 02:15PM. Information is provided exclusively for consumers’ personal, non-commercial use. It may not be used for any purpose other than to identify prospective properties that consumers may be interested in purchasing. The data is deemed reliable but is not guaranteed accurate by the MLS. This website may not include listings or property addresses of sellers who have directed their listing brokers to withhold their listing or their property address from display on the Internet. © 2026 Knoxville Area Association of REALTORS® MLS. All Rights Reserved. Angela Fowler Real Estate, LLC | 423.320.4620 | afowler@catt.com Mailing Address: 452 Kailors Cove Cir, Ringgold, GA 30736
 Advertising Broker: Angela Fowler | Angela Fowler Real Estate, LLC.
