- Overview
- Description
- Property Details
- Location
- HOA Management
- Facts & Features
- Getting Around
- Nearby Homes



$314,000
Monthly Est:$1,563
 4 Beds
 3 Baths
2 full baths + 1 half bath
 1,767sqft
4068 Purdy Ln, New Haven, IN 46774
$314,000
$1,563/moEst:
Get Pre-Approved
Manufactured On Land
Built in 2026
$-- HOA
8,016 sqft lot
$178/sq.ft
Description
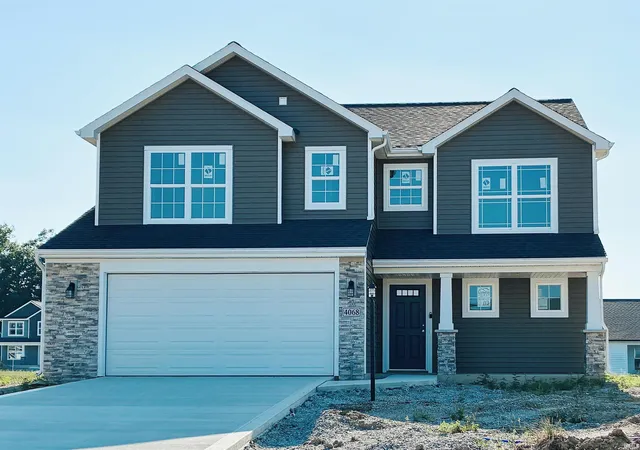
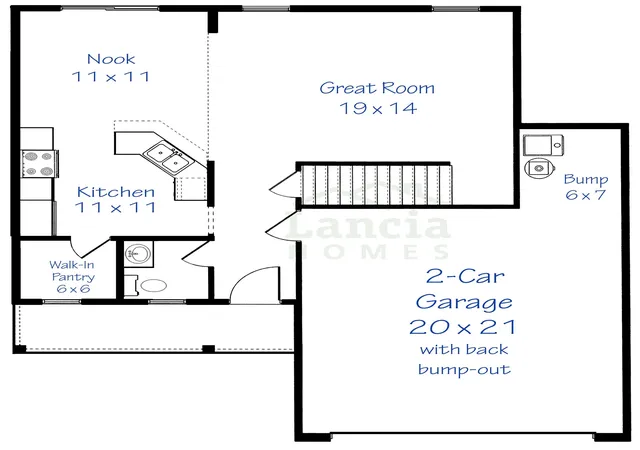
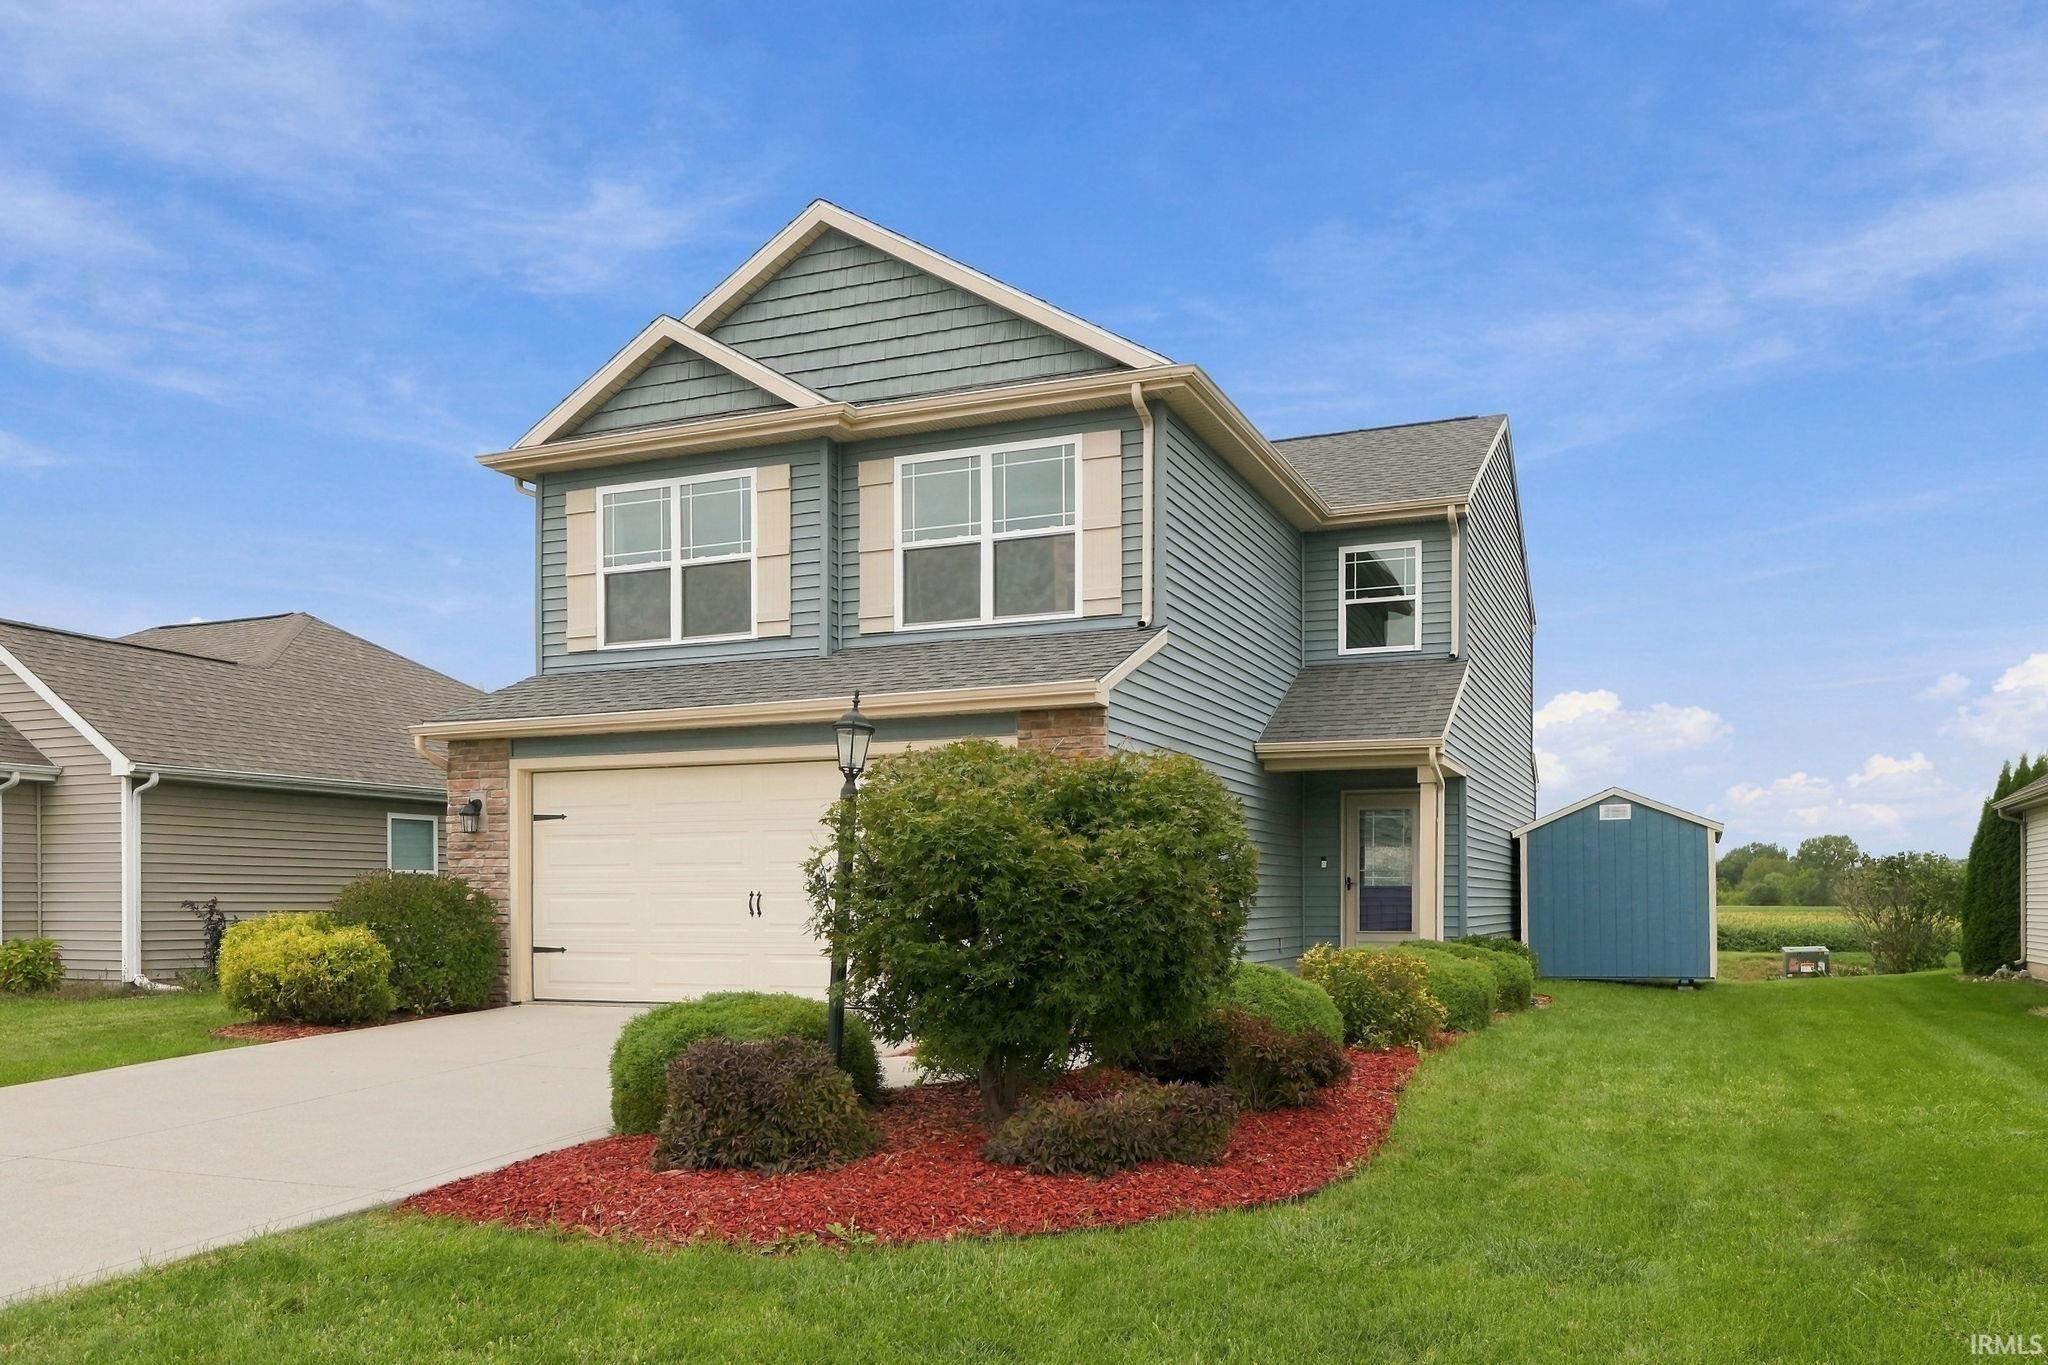
Discover the Berkley I with 1,767 sq. ft. of Lancia Homes smart living in this 4 bedroom, 2.5-bath home. The open-concept kitchen with a walk-in pantry, ceramic backsplash, quartz counters and stainless appliances of fridge, smooth top stove, dishwasher, microwave, flows directly into the Great Room and 12 x 10 patio and Nook. Upstairs, a Loft, 2 Baths with quartz counters and an owner’s suite with ceiling fan a large walk-in closet make the day sweet. Laundry Room up has washer and dryer. Vinyl plank in some areas of home. Bonus: A finished 2-car garage with a 4' extension and 6 x 7 bump out in the back for all your extra gear. Experience the country feel of New Haven today! (Grading and seeding completed after closing per Lancia's lawn schedule.)
- Houzeo last checked: 5 hours ago (October 7, 2026 at 6:00 am)
- Listing updated: September 25, 2026 at 3:11 am
- Listing Provided by: Mary Sherer (260) 416-5027 | ERA Crossroads
- Source: Indiana Regional MLS-IN | MLS#: 202609824

Property Details
Status
Active
Type
Manufactured Mobile Home
No. of Stories
-
County
--
City
Neighborhood
--
Year Built
2026
HOA Fees
-
Finished Area
1,767 sqft
Lot Size
8,016 sqft lot
Basement Area
- sqft
MLS Name
Indiana Regional MLS
MLS Number
202609824
MLS Status
Active
Days on Market
196

Continue Your Journey in App
Find your dream home, receive real-time updates, and many more!
Download App
Continue Your Journey in App
Find your dream home, receive real-time updates, and many more!
Location
HOA Management
N/A
HOA Fees
$323/
Amenities
 Amenities and services may be covered by one or multiple associations and service providers.
 Walk path
Disclaimer: Amenities are based on third-party information and may vary; buyers must independently verify all amenities, as information is deemed reliable but not guaranteed.
Facts & Features
Rooms
Bedrooms & bathrooms
Bedrooms: 4
Bathrooms: 3
Interior
Appliances
Dishwasher, Microwave, Refrigerator, Washer, Dryer Electric, Electric Range, Electric Water Heater
Sewer
City
Window Features
Energy Star Doors, Energy Star Qualified Windows
Flooring
Carpet
Heating
Forced Air, Natural Gas
Interior Features
1st Bdrm En Suite, Breakfast Bar, Cable Ready, Ceiling Fan(s), Detector Smoke, Disposal, Dryer Hook Up Electric, Entrance Foyer, Garage Door Opener, Home Warranty Included, Kitchen Island, Open Floorplan, Patio Open, Range/oven Hook Up Elec, Twin Sink Vanity, Wired For Data, Smart Home, Stand Up Shower, Tub/shower Combination, Great Room, Washer Hook Up
Cooling
Central Air
Construction
Year Built
Year Built: 2026
Home type
Manufactured On Land
Construction Materials
Stone, Vinyl Siding
Architectural Style
Traditional
Roof
Dimensional Shingles
Utilities & Energy
Parking Features
Concrete
Basement
None
Fireplace Features
None
Association Amenities
Sidewalks
Water Source
City
Other Features
Lot Features
Level
Subdivision Name
Victoria Lakes
Getting Around 4068 Purdy Ln
Bike Score®

Somewhat Bikeable
26/100
Walk Score®

Car-Dependent
1/100
Data provided by Redfin
Nearby Homes


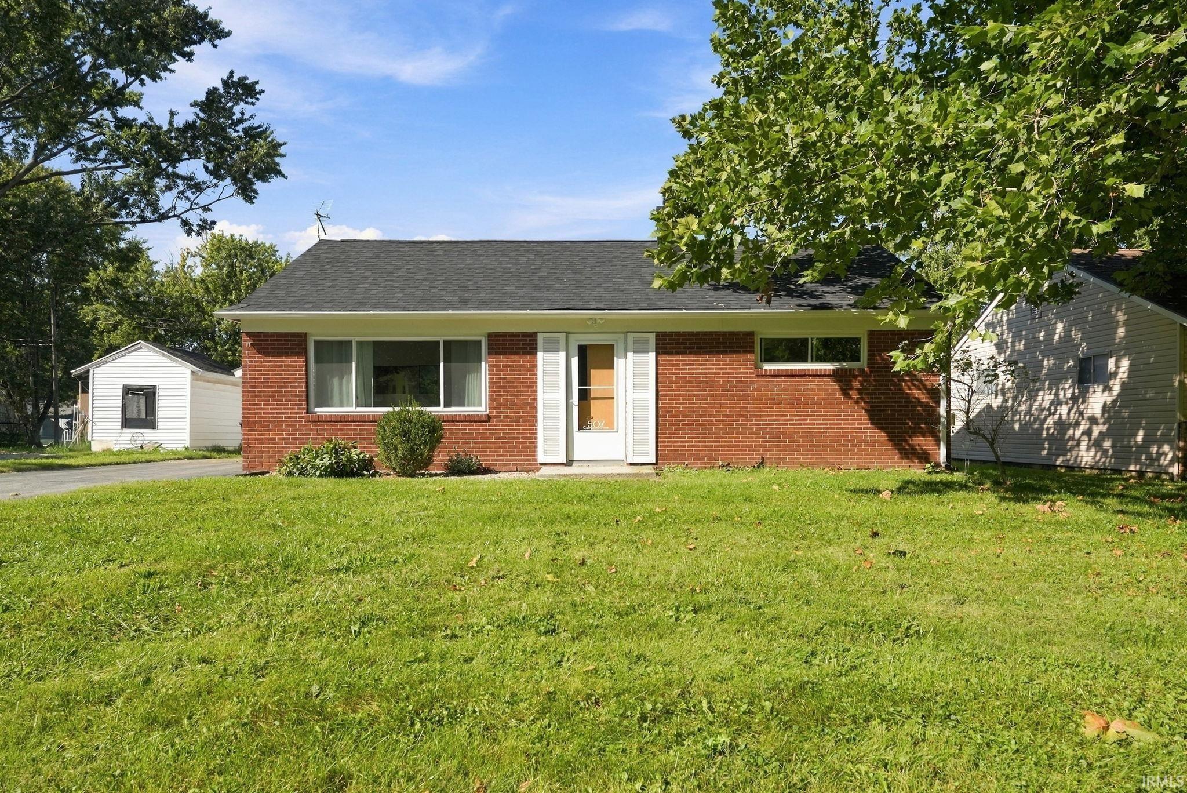
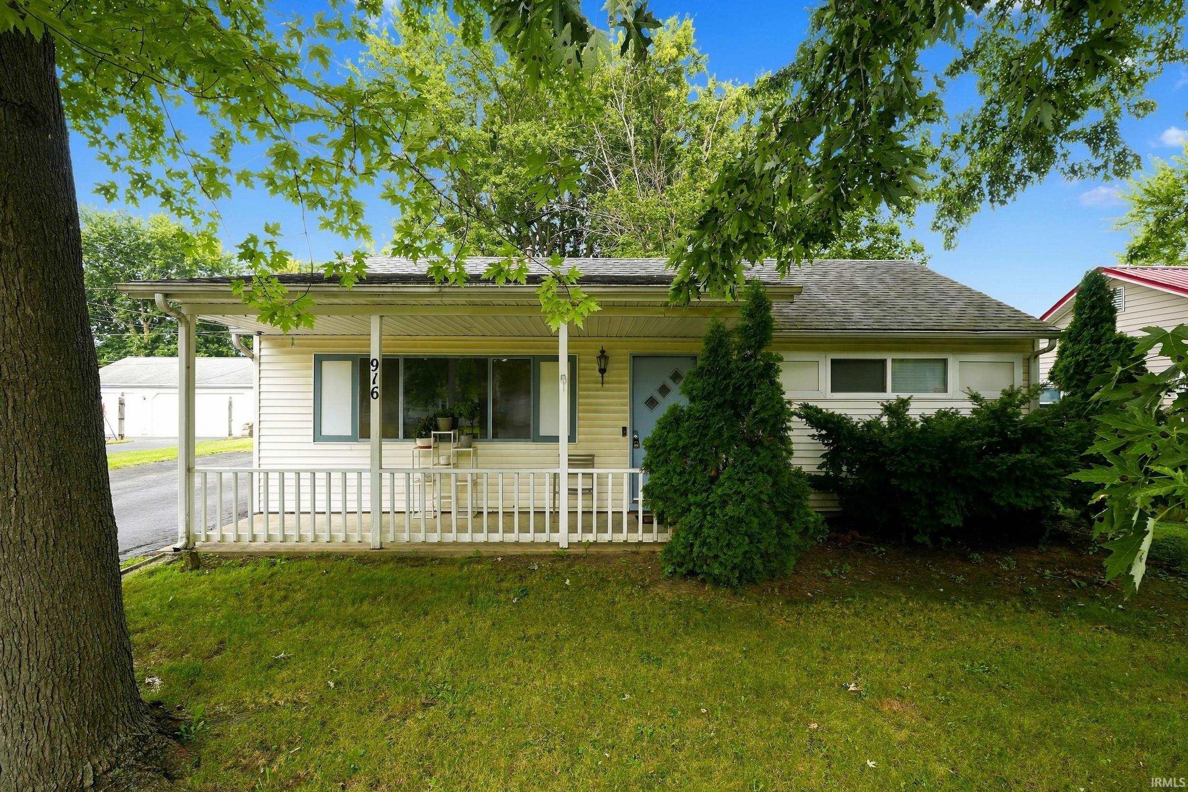
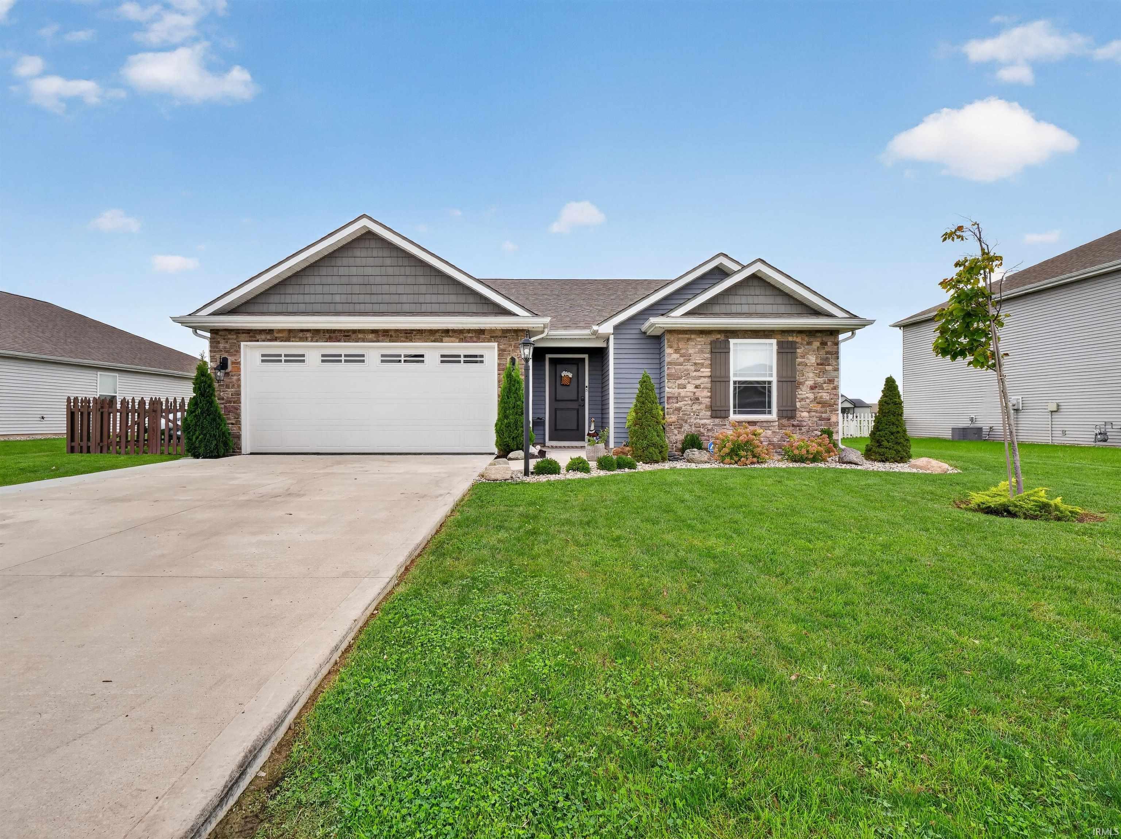
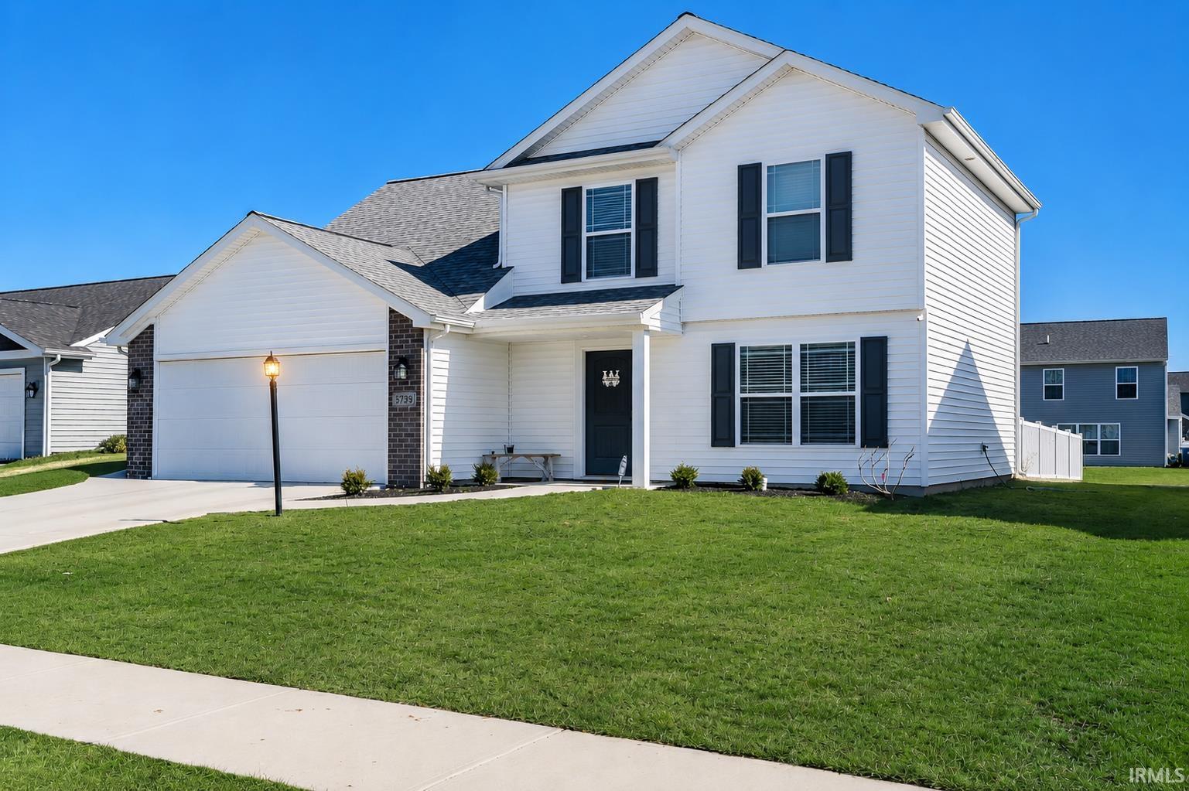

Find Homes by Property Features in New Haven, IN


IDX information is provided exclusively for consumer's personal, non-commercial use and may not be used for any purpose other than to identify prospective properties that consumers may be interested in purchasing. Data is deemed reliable but is not guaranteed accurate by the MLS.
 Advertising Broker: Jonah Hartsburg | Hoosier Hub Realty