- Overview
- Description
- Property Details
- Location
- Facts & Features
- Getting Around
- Nearby Homes




$319,900
Monthly Est:$1,592
 3 Beds
 3 Baths
2 full baths + 1 half bath
 2,755sqft
407 Bundy Ln, Laurinburg, NC 28352
$319,900
$1,592/moEst:
Get Pre-Approved
Single Family Residence
Built in 1979
$-- HOA
0.64 acre lot
$116/sq.ft
Description
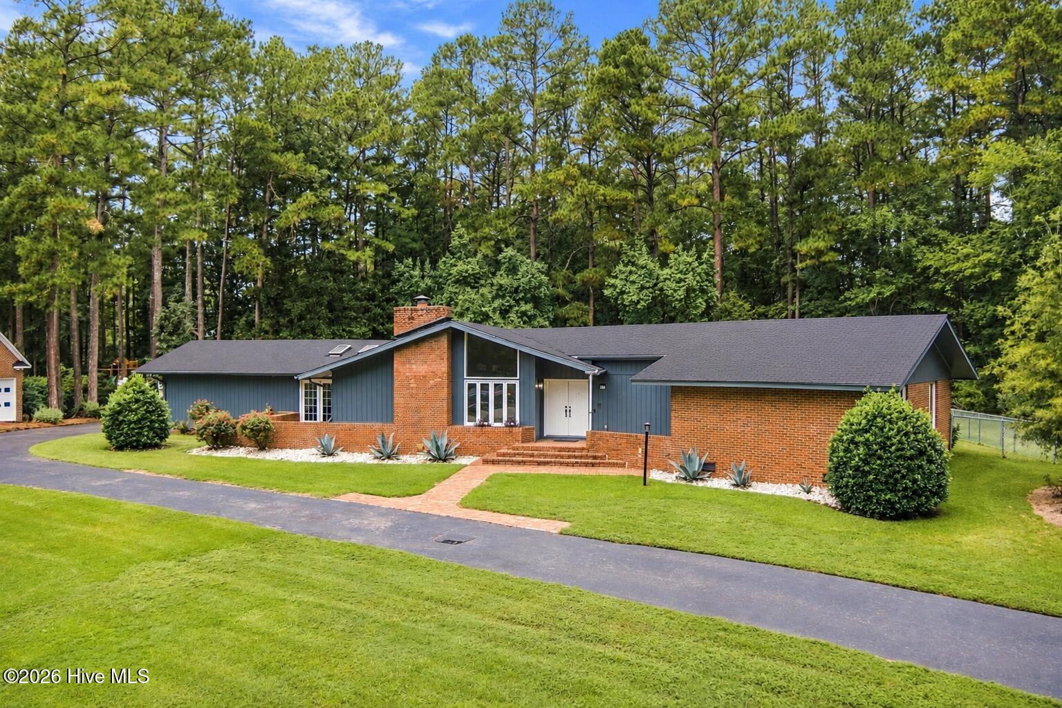
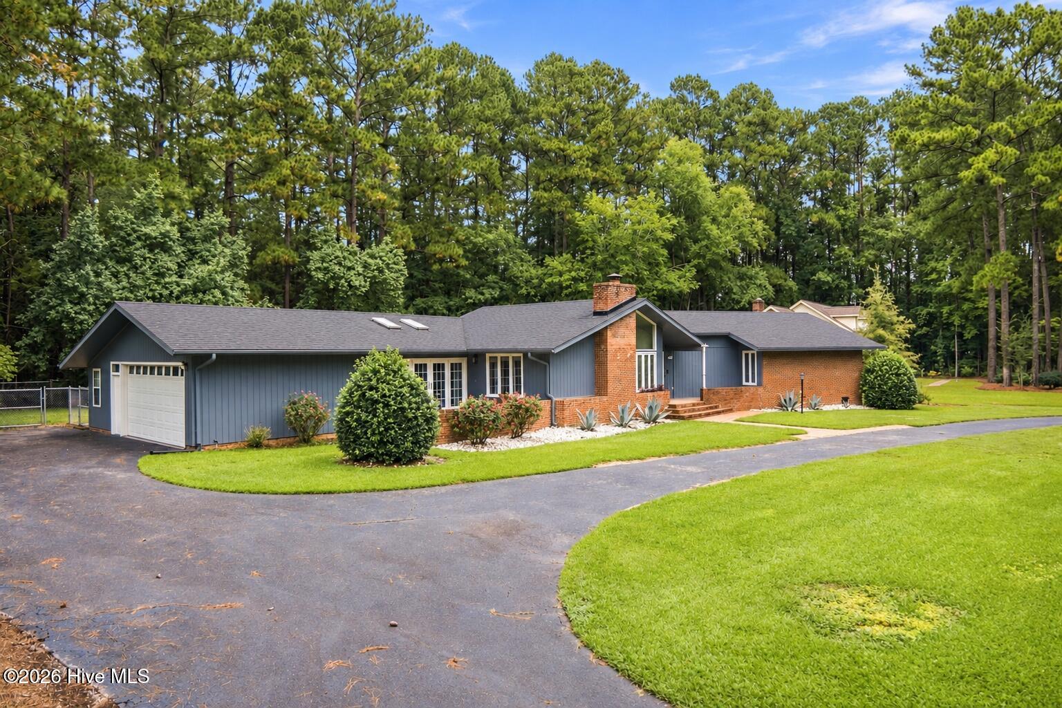
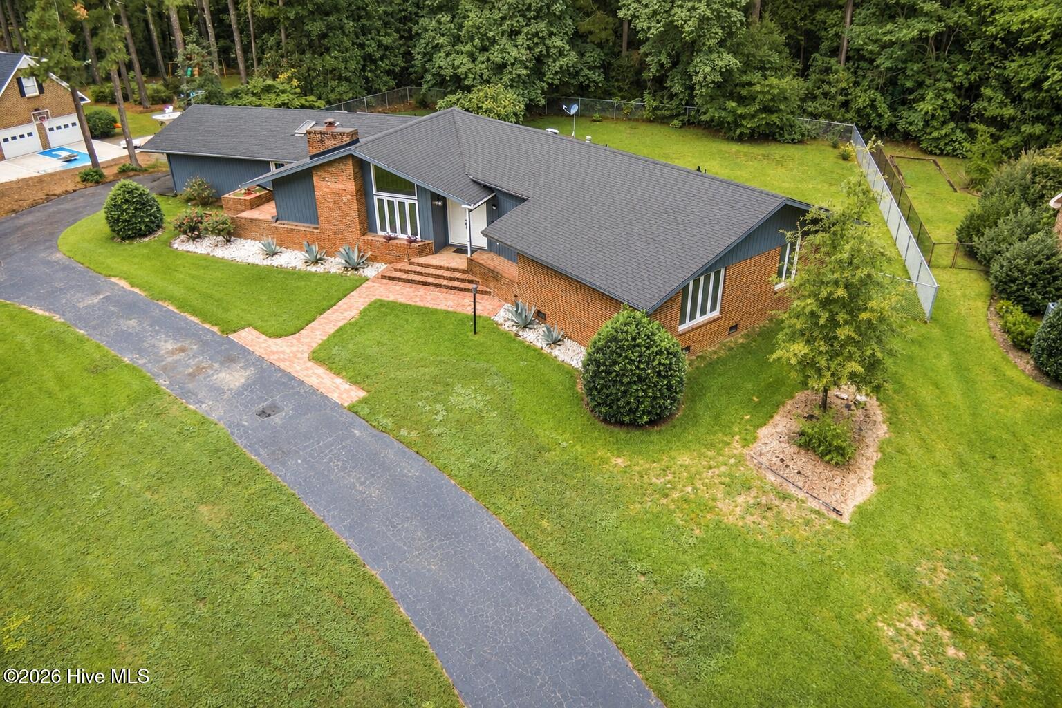
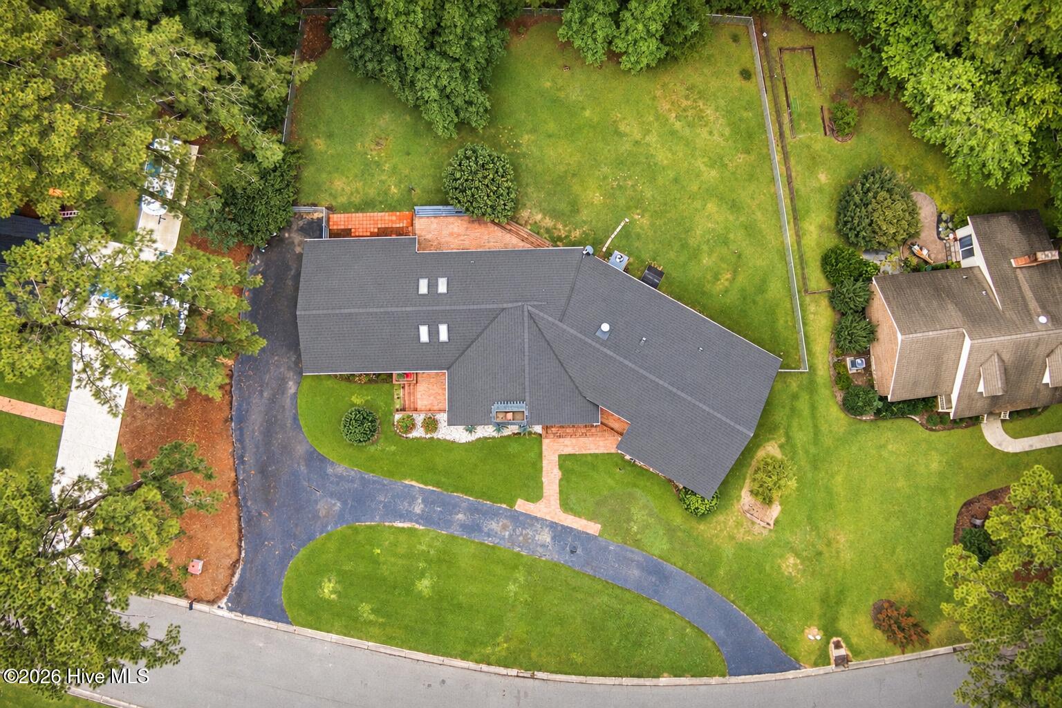
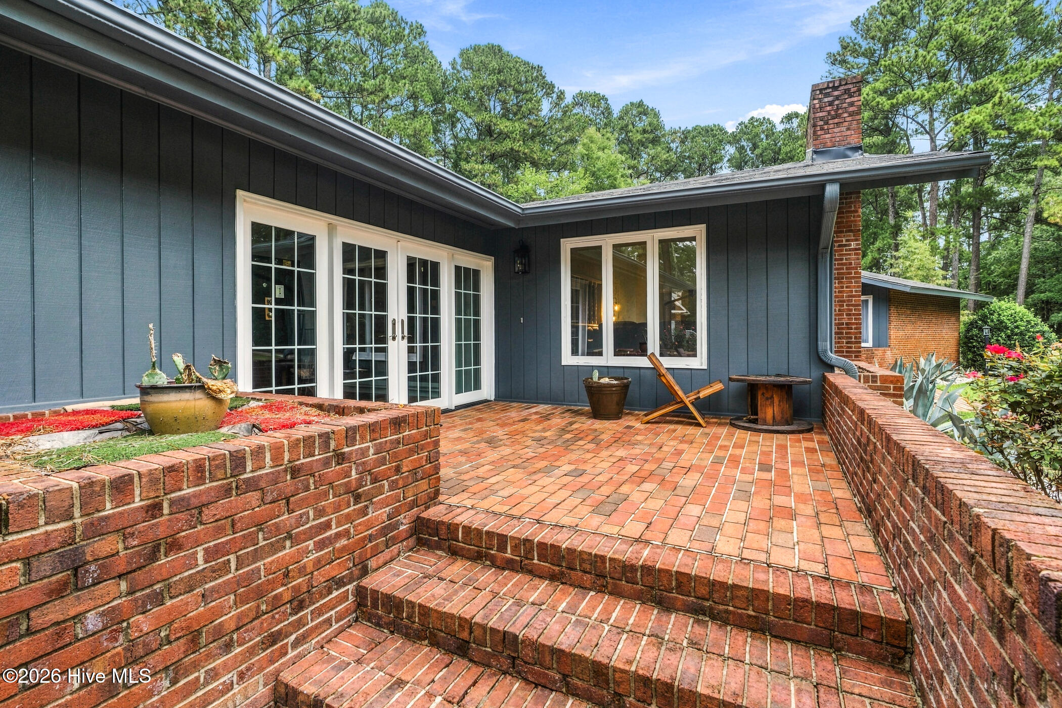
Welcome to this distinctive home located in the desirable Westbrook Subdivision! Offering approximately 2,700 square feet, this home is filled with character, generous living spaces, and thoughtful updates. The spacious living room features a cathedral ceiling and fireplace, creating an inviting focal point for the home. A formal dining room is perfect for entertaining and opens to a beautiful sunroom filled with natural light, providing an additional space to relax and enjoy the surroundings. The updated kitchen features granite countertops and is conveniently situated near a cozy den. Just off the kitchen, the breakfast nook overlooks the fenced backyard, making it the perfect spot for casual meals or morning coffee. The spacious primary bedroom features new LVP flooring, a large walk-in closet, and a private bathroom complete with a tiled walk-in shower and double vanity. Outside, enjoy the home's unique architecture, mature landscaping, charming brick courtyard, and fenced backyard. An attached two-car garage provides convenient parking and additional storage. Nestled among mature trees in an established neighborhood, this Westbrook home offers an abundance of space, character, and versatility both inside and out. Schedule your showing today!
- Houzeo last checked: 3 hours ago
- Listing updated: October 7, 2026 at 3:11 pm
- Listing Provided by: Courtney Vance (910) 417-9895 DRE #292987 | RE/MAX Southern Realty (910) 895-9191
- Source: Hive MLS-NC | MLS#: 100608606

Property Details
Status
Active
Type
Single Family Residence
No. of Stories
1
County
City
Neighborhood
--
Year Built
1979
HOA Fees
-
Finished Area
2,755 sqft
Lot Size
0.64 acre lot
Basement Area
- sqft
MLS Name
Hive MLS
MLS Number
100608606
MLS Status
Active
Days on Market
1

Continue Your Journey in App
Find your dream home, receive real-time updates, and many more!
Download App
Continue Your Journey in App
Find your dream home, receive real-time updates, and many more!
Location
Facts & Features
Rooms
Bedrooms & bathrooms
Bedrooms: 3
Bathrooms: 3
Laundry
Level: Main
Area: Square Feet
Dimensions: 109.61
Sunroom
Level: Main
Area: Square Feet
Dimensions: 266.20
Breakfast Nook
Level: Main
Area: Square Feet
Dimensions: 190.43
Kitchen
Level: Main
Area: Square Feet
Dimensions: 129.87
Bedroom 3
Level: Main
Area: Square Feet
Dimensions: 167.14
Dining Room
Level: Main
Area: Square Feet
Dimensions: 171.60
Master Bedroom
Level: Main
Area: Square Feet
Dimensions: 253.80
Bedroom 2
Level: Main
Area: Square Feet
Dimensions: 126.54
Living Room
Level: Main
Area: Square Feet
Dimensions: 322.94
Den
Level: Main
Area: Square Feet
Dimensions: 239.36
Interior
Interior Features
Entrance Foyer, Mud Room, Walk In Shower, Built In Features
Flooring
Lvt/lvp, Tile, Wood
Heating
Gas Pack, Natural Gas
Cooling
Central Air
Appliances
Built In Electric Oven, Dishwasher, Gas Range
Construction
Year Built
Year Built: 1979
Home type
Single Family Residence
Roof
Shingle
Construction Materials
Brick Veneer, Wood Siding, Wood Frame
Foundation Details
Brick/mortar, Crawl Space
Utilities & Energy
Parking Features
Circular Driveway, Attached, Paved, Garage
Laundry Features
Dryer Hookup, Washer Hookup, Laundry Room, Utility Sink
Association Amenities
None
Water Source
Public
Utilities
Natural Gas Connected, Sewer Connected, Water Connected
Other Features
Patio And Porch Features
Front Porch, Rear Porch, Side Porch
Subdivision Name
Westwood Iii
Price History
| Date | Event | Price |
|---|---|---|
10/07/2026 Source: | Price Decreased | $319,900 -0.03% $116/sqft |
10/07/2025 Source: | Off Market | $320,000 -1.54% $116/sqft |
10/07/2025 Source: #100534645 | Listed for Sale | $325,000 +8.33% $118/sqft |
09/20/2023 Source: #100405755 | Price Increased | $300,000 +20.05% $109/sqft |
05/12/2022 Source: #100319350 | Price Increased | $249,900 +194.00% $91/sqft |

Show more
Nearby Homes



Find Homes by Property Features in Laurinburg, NC
Nearby New Homes For Sale

Based on information from the Hive MLS, through Oct 08, 2026, 11:00AM. This website may not include listings or property addresses of sellers who have directed their listing brokers to withhold their listing or their property address from display on the Internet. The data relating to real estate on this web site comes in part from the Internet Data Exchange program of Hive MLS, and is updated as of Oct 08, 2026, 11:00AM. All information is deemed reliable but not guaranteed and should be independently verified. All properties are subject to prior sale, change, or withdrawal. Neither listing broker(s) nor Chosen Realty LLC nor Houzeo shall be responsible for any typographical errors, misinformation, or misprints, and shall be held totally harmless from any damages arising from reliance upon these data. IDX information is provided exclusively for personal, non-commercial use, and may not be used for any purpose other than to identify prospective properties consumers may be interested in purchasing. © 2026 Hive MLS. All Rights Reserved.
 Advertising Broker: Nicholas Huscroft | Chosen Realty