- Overview
- Description
- Property Details
- Location
- Facts & Features
- Getting Around
- Nearby Homes


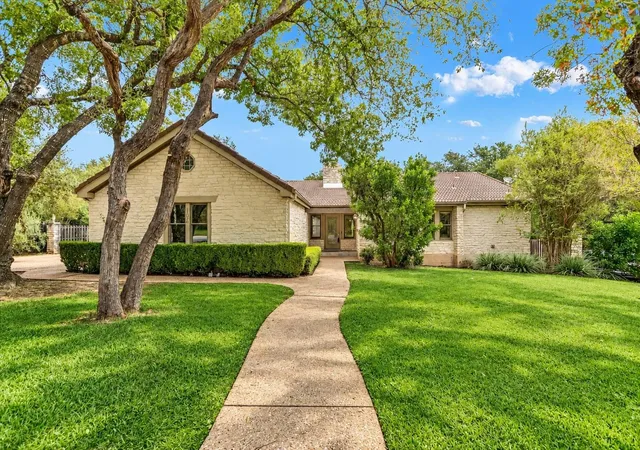
Street View
$1,499,900
Monthly Est:$7,466
 5 Beds
 6 Baths
4 full baths + 2 half baths
 4,980sqft
407 Hurst Crk Rd, Lakeway, TX 78734
$1,499,900
$7,466/moEst:
Get Pre-Approved
Single Family Residence
Built in 2007
$-- HOA
14,339.95 sqft lot
$301/sq.ft
Description
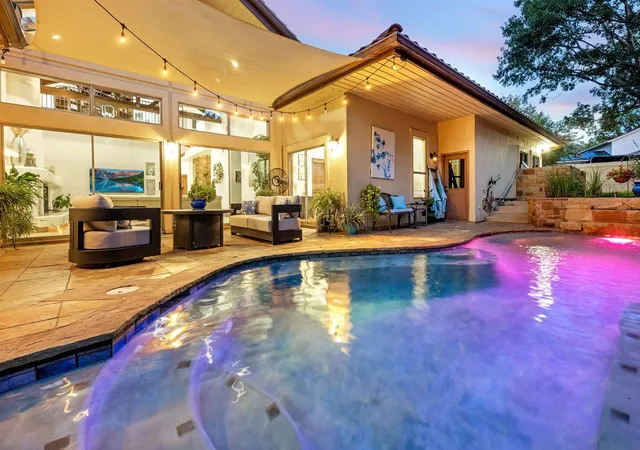
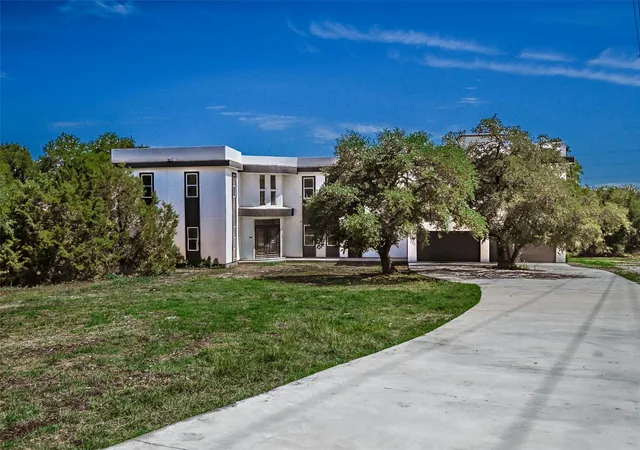
Luxury Estate with Panoramic Lake Travis & Hill Country VIEWS and POOL!!! Perched to capture breathtaking panoramic views of Lake Travis and the surrounding Hill Country, this exceptional custom home showcases timeless Santa Barbara-inspired architecture with thoughtful modern updates. The striking stucco and stone exterior, tile roof, custom double Cantera iron front doors, soaring ceilings, exposed wood beams, and expansive windows create a home that is both elegant and welcoming. The beautifully updated kitchen features quartz countertops, custom cabinetry, premium appliances, abundant workspace, and opens to a warm family room anchored by a stone fireplace. A spectacular second living area offers soaring ceilings, exposed wood beams, a hand-troweled stucco fireplace, and a dramatic wall of glass to access the SPARKLING POOL! A private main-level office with custom built-ins and a secondary upstairs workspace provide flexibility for working from home. The luxurious primary suite features an extraordinary indoor/outdoor walk-in shower, custom closet, and access to a private outdoor living area. The main level also includes a spacious guest suite with a private bath. Upstairs, enjoy a game room with wet bar and stone fireplace, dedicated media room, rooftop viewing deck, and three additional guest suites with en-suite bath access. A three-car garage, elegant porte-cochère leading to a motor court, and ample guest parking provide outstanding convenience. Covered outdoor living spaces with stained ceilings and meticulously maintained landscaping enhance the home's exceptional outdoor living. Just a short walk away, enjoy paddleboarding, kayaking, and hiking along the shores of Lake Travis. Homes offering this level of craftsmanship, timeless architecture, and views are increasingly rare, making opportunities like this difficult to replicate at today's land and construction costs. Beautifully updated and impeccably maintained!
- Houzeo last checked: 41 minutes ago
- Listing updated: October 8, 2026 at 6:23 pm
- Listing Provided by: April Womack (512) 970-1031 , Lindsey Borsellino | Moreland Properties (512) 263-3282
- Source: Unlock MLS-TX as distributed by MLS GRID | MLS#: 6853605

Property Details
Status
Active
Type
Single Family Residence
No. of Stories
-
County
City
Neighborhood
--
Year Built
2007
HOA Fees
-
Finished Area
4,980 sqft
Lot Size
14,339.95 sqft lot
Basement Area
- sqft
MLS Name
Unlock MLS
MLS Number
6853605
MLS Status
Active
Days on Market
129

Continue Your Journey in App
Find your dream home, receive real-time updates, and many more!
Continue Your Journey in App
Find your dream home, receive real-time updates, and many more!
Location
Facts & Features
Rooms
Bedrooms & bathrooms
Bedrooms: 5
Bathrooms: 6
Interior
Appliances
Built In Oven(s), Convection Oven, Gas Cooktop, Dishwasher, Disposal, Down Draft, Exhaust Fan, Microwave, Double Oven, Refrigerator, Stainless Steel Appliance(s)
Exterior Features
Balcony, Barbecue, Gutters Full, No Exterior Steps, Private Yard, See Remarks
Heating
Central
Cooling
Central Air
Sewer
Mud
Window Features
Double Pane Windows, Wood Frames
Flooring
Carpet, Tile, Wood
Interior Features
Breakfast Bar, Coffered Ceiling(s), Cathedral Ceiling(s), Ceiling Vaulted, Granite Counters, Ceiling High, Recessed Lighting, Primary Bedroom On Main, Pantry, Walk In Closet(s), Wet Bar, Bookcases, Multiple Living Areas, Multiple Dining Areas, Beamed Ceilings, Study/home Office
Construction
Year Built
Year Built: 2007
Home type
Single Family Residence
Construction Materials
Masonry – All Sides, Stone Veneer, Stucco
Foundation Details
Slab
Roof
Concrete, Tile
Property Condition
Resale
Utilities & Energy
Utilities
Electricity Available, High Speed Internet, Propane
Security Features
Security Lights, Security System Owned, Smoke Detector(s)
Parking Features
Attached
Pool Features
In Ground, Waterfall, See Remarks
Water Source
Mud
Fireplace Features
Family Room, Great Room, Recreation Room
Other Features
Lot Features
Interior Lot, Level, Public Maintained Road, Sprinkler Automatic, Trees Large (over 40 Ft), Many Trees, Trees Medium (20 Ft 40 Ft)
Disclosures
Seller Disclosure
Community Features
Airport/runway, Dog Park, Golf, Lake, Park, Picnic Area, Playground, Pool, Sport Court(s)/facility, Trail(s)
Patio And Porch Features
Covered
Subdivision Name
Lakeway Sec 24 C
Price History
| Date | Event | Price |
|---|---|---|
10/08/2026 Source: | Listed for Sale | $1,499,900 +23707.94% $301/sqft |
02/01/2010 Source: | Sold | $6,300 $1/sqft |

Nearby Homes


Find Homes by Property Features in Lakeway, TX
Nearby New Homes For Sale

Based on information submitted to the MLS GRID from Unlock MLS through Nov 02, 2026, 02:15PM. All information provided is deemed reliable but is not guaranteed and should be independently verified. Unlock MLS and its affiliates provide the MLS and all content therein “AS IS” and without any warranty, express or implied. All data is obtained from various sources and may not have been verified by broker or MLS GRID. Supplied Open House Information is subject to change without notice. All information should be independently reviewed and verified for accuracy. Properties may or may not be listed by the office/agent presenting the information. IDX information is provided exclusively for consumers personal non-commercial use. It may not be used for any purpose other than to identify prospective properties consumers may be interested in purchasing. The data is deemed reliable but is not guaranteed by MLS GRID. The use of the MLS GRID Data may be subject to an end-user license agreement prescribed by the Member Participant’s applicable MLS, if any, and as amended from time to time. © 2026 Unlock MLS. All Rights Reserved.
 Advertising Broker: Michelle Brecker | Pathway To Home Realty
