- Overview
- Description
- Property Details
- Location
- Facts & Features
- Getting Around
- Nearby Homes
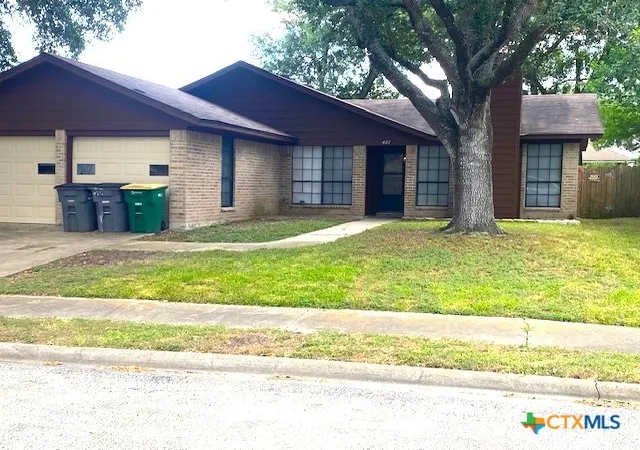
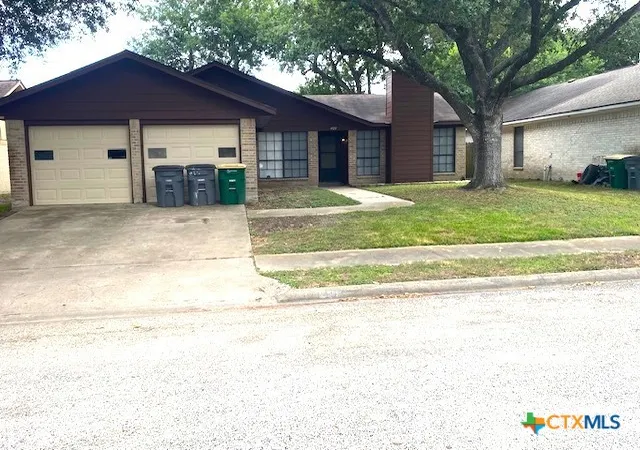

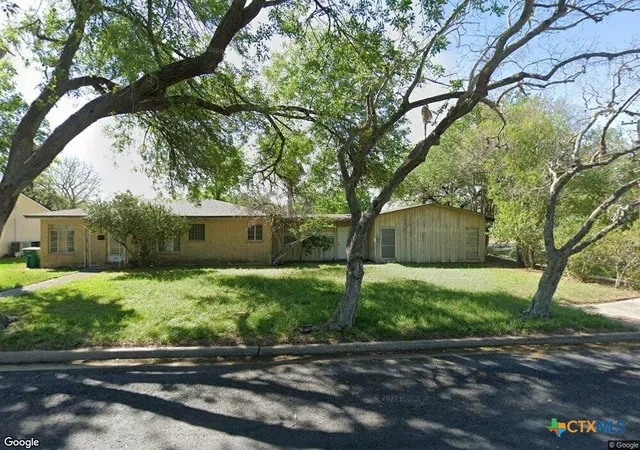
Street View
$219,900
Monthly Est:$1,095
 4 Beds
 2 Baths
2 full baths
 1,623sqft
407 Ivanhoe Dr, Victoria, TX 77901
$219,900
$1,095/moEst:
Get Pre-Approved
Single Family Residence
Built in 1980
$-- HOA
5,985.14 sqft lot
$135/sq.ft
Description
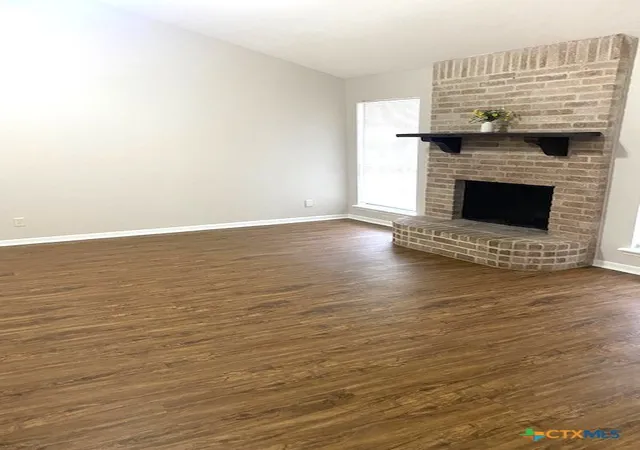
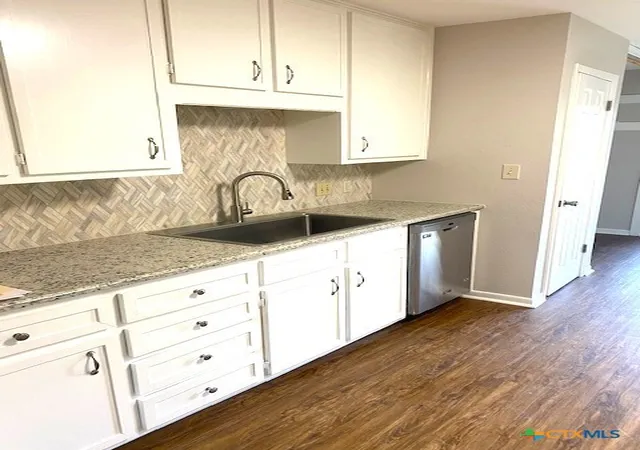
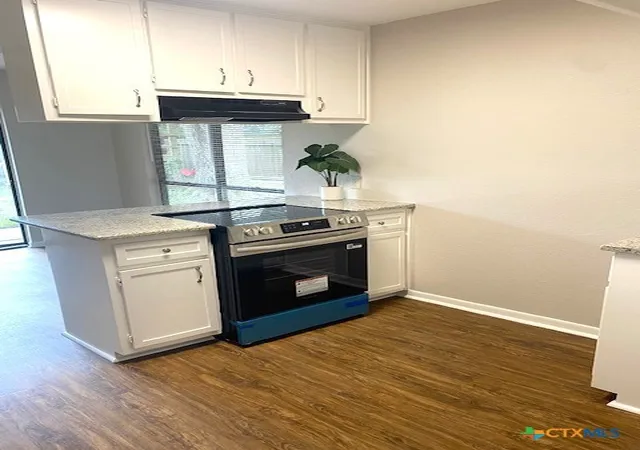
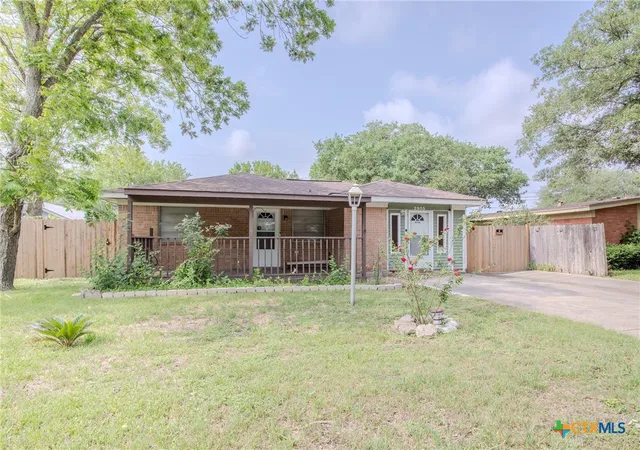
Spacious 4 bedroom, 2 bath home in The Hamlet subdivision in Victoria, TX. This move-in ready home features over 1,600 sq. feet of living area complete with a fireplace, multiple dining areas, nice kitchen with new granite countertops & backsplash, new sink and stove, and comfortable bedroom space for all. The home also features new interior doors, new water heater, updated faucets, and fresh paint inside and out. The backyard has a privacy fence, covered patio, deck, and mature trees offering plenty of shade. The property includes a 1-car garage as part of the garage was converted to additional living space. This is a rare find in The Hamlet and a great price for a 4 bedroom home in Victoria. Call today to schedule a showing.
- Houzeo last checked: 1 hour ago
- Listing updated: October 27, 2026 at 2:00 pm
- Listing Provided by: Allan R Strelec (361) 550-5130 DRE #0318190 | Cornerstone Properties (361) 576-2353
- Source: Central Texas MLS-TX | MLS#: 619485

Property Details
Status
Active
Type
Single Family Residence
No. of Stories
1
County
City
Neighborhood
--
Year Built
1980
HOA Fees
-
Finished Area
1,623 sqft
Lot Size
5,985.14 sqft lot
Basement Area
- sqft
MLS Name
Central Texas MLS
MLS Number
619485
MLS Status
Active
Days on Market
114
Cumulative Days on Market
109

Continue Your Journey in App
Find your dream home, receive real-time updates, and many more!
Continue Your Journey in App
Find your dream home, receive real-time updates, and many more!
Location
Facts & Features
Rooms
Bedrooms & bathrooms
Bedrooms: 4
Bathrooms: 2
Interior
Flooring
Laminate, Vinyl
Exterior Features
Covered Patio, Deck, Porch
Window Features
Window Treatments
Interior Features
Beamed Ceilings, Ceiling Fans, Cathedral Ceilings, Eat In Kitchen, High Ceilings, Multiple Living Areas, Pull Down Attic Stairs, Tub Shower, Vanity, Walk In Closets, Window Treatments, Breakfast Bar, Breakfast Area, Granite Counters, Solid Surface Counters
Heating
Central, Electric
Cooling
Central Air, Electric, One Unit
Appliances
Dishwasher, Electric Range, Electric Water Heater, Plumbed For Ice Maker, Range Hood, Vented Exhaust Fan, Water Heater
Sewer
Public Sewer
Construction
Year Built
Year Built: 1980
Home type
Single Family Residence
Construction Materials
Brick Veneer, Masonry
Architectural Style
Traditional
Foundation Details
Slab
Property Condition
Resale
Roof
Composition, Shingle
Utilities & Energy
Pool Features
None
Laundry Features
Washer Hookup, Electric Dryer Hookup, Inside, In Kitchen
Fireplace Features
Living Room, Wood Burning
Parking Features
Attached, Converted Garage, Door Multi, Garage Faces Front, Garage, Garage Door Opener
Water Source
Public
Utilities
Electricity Available, Trash Collection Public
Other Features
Patio And Porch Features
Covered, Deck, Patio, Porch
Subdivision Name
The Hamlet
Community Features
None, Sidewalks
Price History
| Date | Event | Price |
|---|---|---|
07/29/2026 Source: | Listed for Sale | $224,900 +2.27% $139/sqft |
07/29/2026 Source: | Price Decreased | $219,900 -2.22% $135/sqft |
07/17/2026 Source: | Contingent (Active Under Contract) | $224,900 +97.28% $139/sqft |
06/22/2019 Source: | Price Decreased | $114,000 -5.00% $70/sqft |
06/22/2019 Source: | Sold | $120,000 $74/sqft |

Nearby Homes
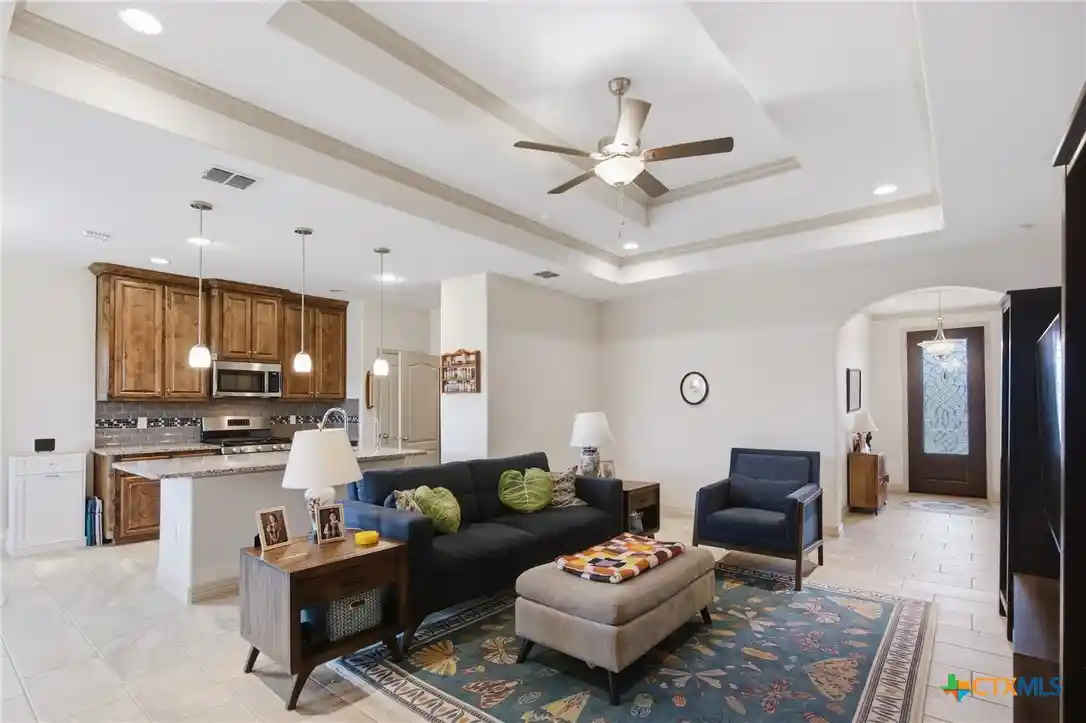
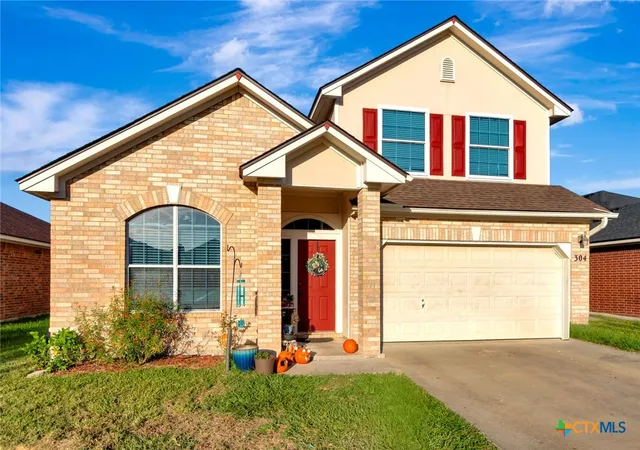
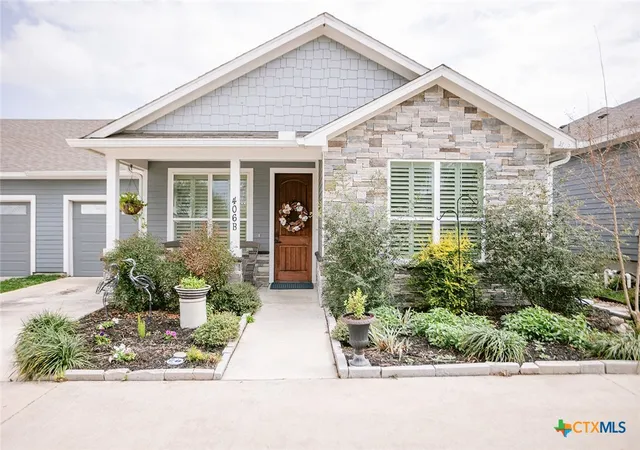

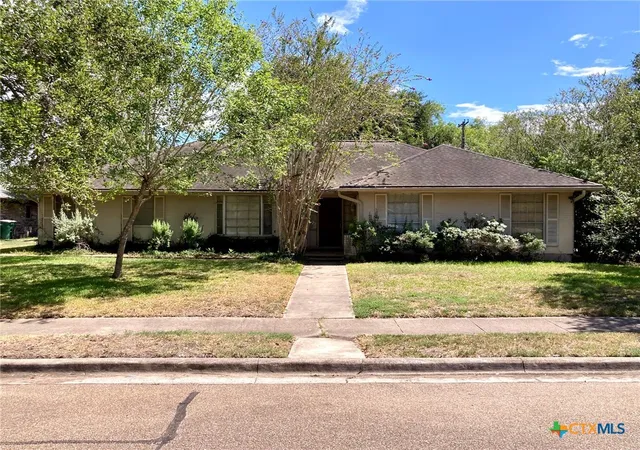

Find Homes by Property Features in Victoria, TX

Based on information from the association of REALTORS® (alternatively, from the Central Texas MLS) through Nov 05, 2026, 12:45PM. IDX information is provided exclusively for personal, non-commercial use, and may not be used for any purpose other than to identify prospective properties consumers may be interested in purchasing. Information is deemed reliable but not guaranteed. © 2026 Central Texas MLS, All Rights Reserved.
 Advertising Broker: Michelle Brecker | Pathway To Home Realty
