- Overview
- Description
- Property Details
- Location
- HOA Management
- Facts & Features
- Getting Around
- Nearby Homes




$1,099,000
Monthly Est:$5,470
 3 Beds
 4 Baths
3 full baths + 1 half bath
 2,661sqft
407 S Albany Ave #2, Tampa, FL 33606
$1,099,000
$5,470/moEst:
Get Pre-Approved
Townhouse
Built in 2025
$250/mo HOA
-- sqft lot
$413/sq.ft
Description
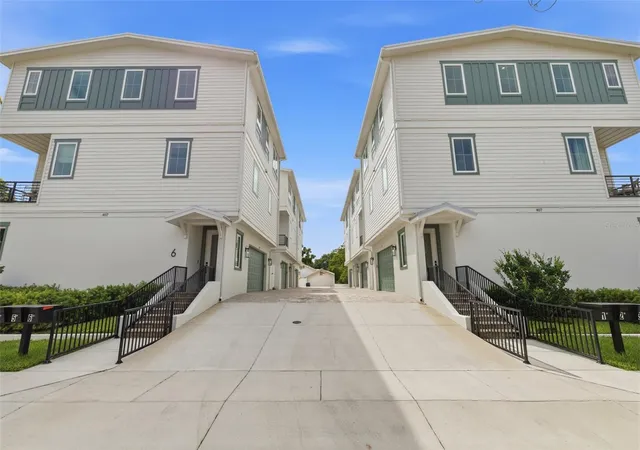
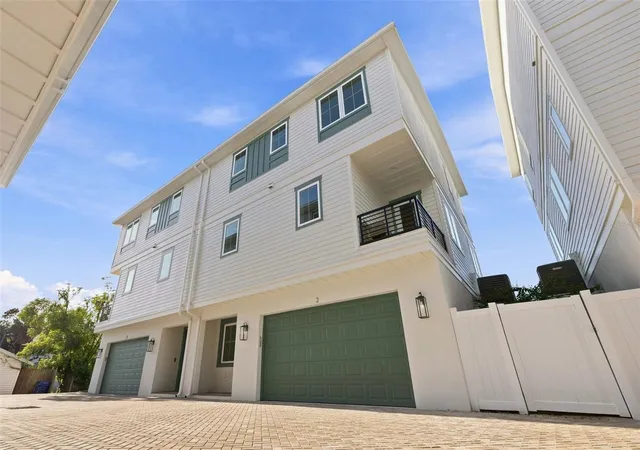
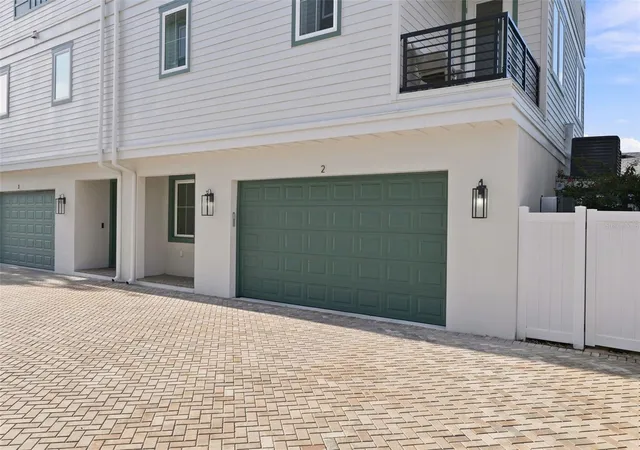
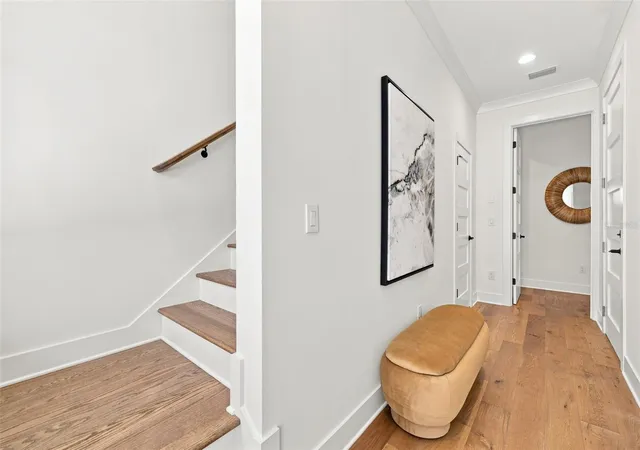
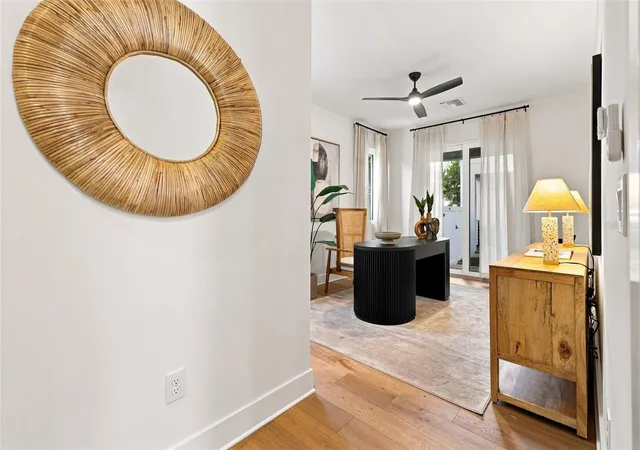
NO FLOOD ZONE! PRIME location! Introducing a rare opportunity to own a move-in ready new construction residence in the heart of South Tampa’s highly sought-after SOHO district. This boutique community features just six homes, with Units 1, 2, 4, and 5 currently available. This interior unit offers a thoughtfully designed townhome layout with a low-maintenance lifestyle and well-appointed living spaces throughout. Upon entry, you’re welcomed by a private first-floor guest bedroom with an en-suite bath and direct access to a covered patio and fenced green space, ideal for guests, a home office, or a quiet retreat. The second level showcases a bright, open-concept layout seamlessly connecting the living, dining, and kitchen areas, with large windows bringing in natural light, complemented by light wood flooring and elevated finishes. A stylish half bath and covered balcony make this level perfect for entertaining. The kitchen is both functional and beautifully designed, featuring stone countertops, a tile backsplash, bronze hardware, stainless steel appliances, ample cabinetry, and a spacious walk-in pantry. The third level offers a well-planned layout with a generous laundry room, an additional guest suite with a private bath, and a luxurious primary suite filled with natural light, complete with dual walk-in closets and a spa-inspired bathroom featuring a double vanity, soaking tub, and an oversized walk-in shower. Additional highlights include a two-car garage and a private driveway. Located just steps from South Howard Avenue’s vibrant dining and nightlife, and only minutes to Hyde Park, Bayshore Boulevard, and Downtown Tampa, this home offers the perfect blend of convenience and elevated living. Schedule your private showing today.
- Houzeo last checked: 12 hours ago
- Listing updated: October 3, 2026 at 6:05 pm
- Listing Provided by: Ally Russell (813) 734-5024 , Milena Game Garcia | KELLER WILLIAMS TAMPA CENTRAL (813) 865-0700
- Source: Stellar MLS-FL | MLS#: TB8498322

Property Details
Status
Active
Type
Townhouse
No. of Stories
3
County
City
Neighborhood
Year Built
2025
HOA Fees
$250/mo
Finished Area
2,661 sqft
Lot Size
-- sqft lot
Basement Area
- sqft
MLS Name
Stellar MLS
MLS Number
TB8498322
MLS Status
Active
Days on Market
171
Cumulative Days on Market
41

Continue Your Journey in App
Find your dream home, receive real-time updates, and many more!
Download App
Continue Your Journey in App
Find your dream home, receive real-time updates, and many more!
Location
HOA Management
N/A
HOA Fees
$250/ Monthly
Amenities
 Amenities and services may be covered by one or multiple associations and service providers.
 Maintenance
Disclaimer: Amenities are based on third-party information and may vary; buyers must independently verify all amenities, as information is deemed reliable but not guaranteed.
Facts & Features
Rooms
Bedrooms & bathrooms
Bedrooms: 3
Bathrooms: 4
Living Room
Level: Second
Utility Room
Level: Second
Bedroom 2
Level: First
Primary Bedroom
Level: Third
Bedroom 3
Level: Third
Kitchen
Level: Second
Interior
Appliances
Built In Oven, Cooktop, Dishwasher, Microwave, Range, Range Hood, Refrigerator
Heating
Electric
Flooring
Hardwood
Interior Features
Ceiling Fans(s), High Ceilings, Kitchen/family Room Combo, Open Floorplan, Other, Walk In Closet(s)
Sewer
Public Sewer
Cooling
Central Air
Exterior Features
Balcony, Lighting, Sidewalk
Construction
Year Built
Year Built: 2025
Home type
Townhouse
Construction Materials
Block, Stucco, Frame, Wood Siding
Property Condition
Completed
Foundation Details
Slab
Roof
Metal
Utilities & Energy
Water Source
Public
Laundry Features
Electric Dryer Hookup, Laundry Room, Washer Hookup
Utilities
Electricity Connected, Natural Gas Connected
Other Features
Subdivision Name
Albany Walk Townhomes
Community Features
Sidewalks
Price History
| Date | Event | Price |
|---|---|---|
08/27/2026 Source: | Listed for Sale | $1,099,000 -8.34% $413/sqft |
04/23/2026 Source: | Pending | $1,199,000 $451/sqft |
04/16/2026 Source: | Listed for Sale | $1,199,000 +2.48% $451/sqft |
01/24/2026 Source: | Listing Removed | $1,170,000 $440/sqft |
11/25/2025 Source: | Price Decreased | $1,170,000 -2.09% $440/sqft |

Show more
Nearby Homes
Find Homes by Property Features in Tampa, FL

Based on information from Stellar MLS® through Oct 02, 2026, 09:00AM as submitted to and distributed by MLS GRID. All data is obtained from various sources and may not have been verified by the broker or MLS GRID. Supplied Open House Information is subject to change without notice. All information should be independently reviewed and verified for accuracy. Properties may or may not be listed by the office/agent presenting the information. IDX information is provided exclusively for consumers’ personal non-commercial use. It may not be used for any purpose other than to identify prospective properties consumers may be interested in purchasing. The data is deemed reliable but is not guaranteed by MLS GRID. The use of the MLS GRID Data may be subject to an end-user license agreement prescribed by the Member Participant’s applicable MLS, if any, and as amended from time to time. © 2026 Stellar MLS. All Rights Reserved.
 Advertising Broker: Fred McGill | Simple Showing, Inc