- Overview
- Description
- Property Details
- Location
- HOA Management
- Facts & Features
- Getting Around
- Nearby Homes




$2,599,000
Monthly Est:$12,936
 4 Beds
 4 Baths
3 full baths + 1 half bath
 3,325sqft
85 Davis Blvd #A, Tampa, FL 33606
$2,599,000
$12,936/moEst:
Get Pre-Approved
Townhouse
Built in 2024
$300/mo HOA
3,485 sqft lot
$782/sq.ft
Description
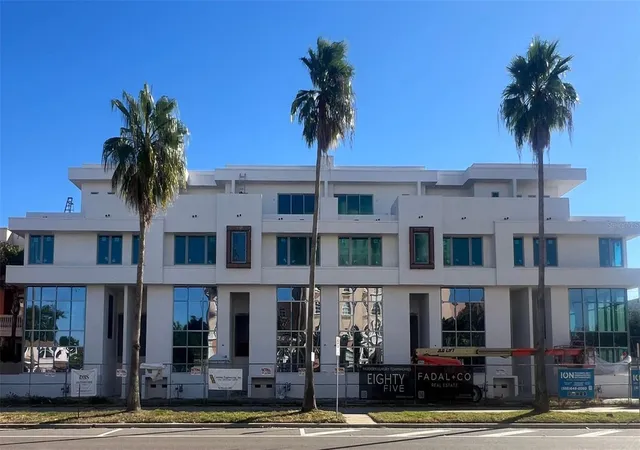
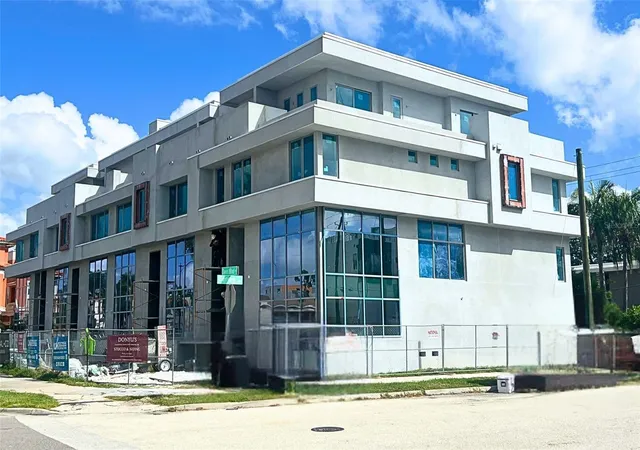
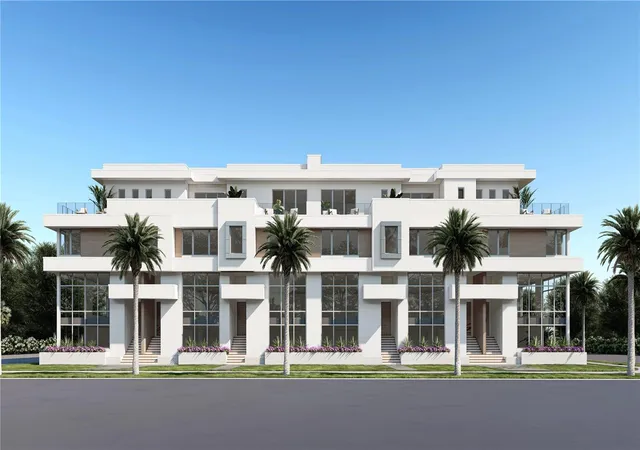
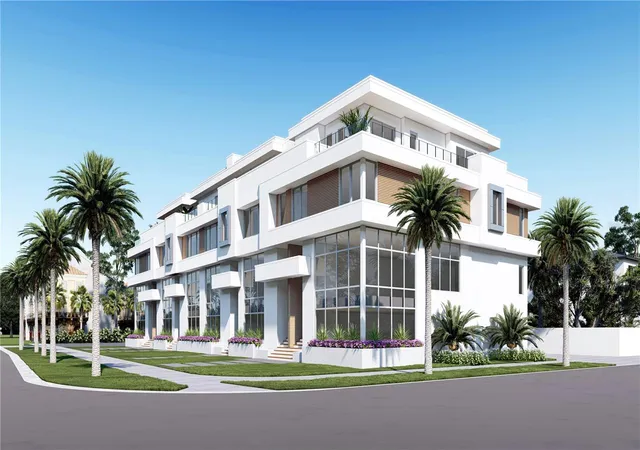
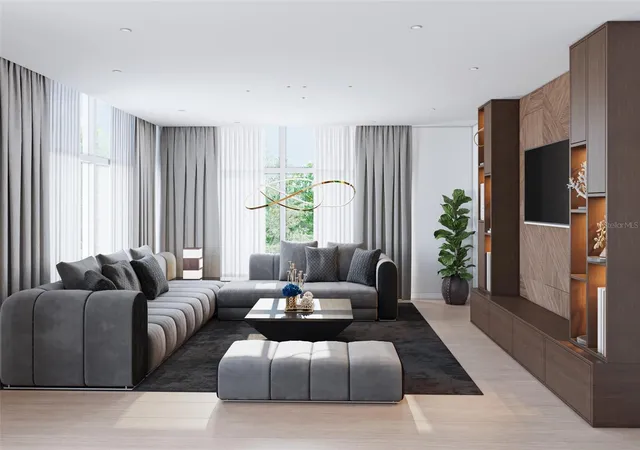
Under Construction. EIGHTY FIVE Townhomes is the newest Luxury development to take shape on the exclusive waterfront community of Davis Islands in Tampa, Florida. These six limited edition modern luxury residences have water and city views! EIGHTY FIVE provides a seamless blend of high-end finishes, choice design and modern function to bring townhome living to the next level. The residences also provide the perfect balance between indoor and outdoor space living. This four story unit is thoughtfully appointed with floor to ceiling window wall, wide plank wood flooring and a modern open floorplan, all which is accessed through the in-unit private elevator. The designer kitchen consists of beautiful quartz countertops, which waterfalls the central island, wood cabinetry for extensive storage, German engineered Gaggenau appliances; which include induction range as well as matching cabinet paneled refrigerator. Additional appliances include microwave, built-in oven and paneled dishwasher. The living area consists of high ceilings, open floorplan, wood flooring, and a well sized dining area. The master suite with its large windows provides an abundance of natural light throughout the room which showcases the wide plank wood flooring. This room also has an oversized master closet and bathroom suite which consists of a large frameless glass walk-in shower, soaking tub and dual stone vanities. A prominent feature of these townhomes are the roof top lounge and recreation room plus a wrap around outdoor terrace. The interior lounge and recreation room features a wet bar (with bar sink, beverage fridge and ice maker), powder room, wood flooring and oversized glass sliders. The outdoor terrace features an outdoor kitchen with gas grill, stone countertops and cabinetry, as well as oversized glass sliders and FULL VIEWS of the Downtown Tampa Skyline. Additional features include; private elevator, 3+ car garage with storage, impact windows, block construction, 10’ ceilings, spray foam insulation, smooth finish drywall and modern design. Davis Islands is one of the most exclusive and affluent neighborhoods in all of Tampa. Located on an Island just outside of Downtown Tampa, this location has become the destination for professional athletes, executives and those who desire luxury living within a truly walkable community. Central to the Islands is the Davis Islands Village, with multiple restaurants and shops. Additionally, located only minutes from Downtown Tampa, Water Street Sparkman Wharf and the Tampa Riverwalk, makes this neighborhood a City within the City.
- Houzeo last checked: 12 hours ago
- Listing updated: September 30, 2026 at 12:02 am
- Listing Provided by: Cristan Fadal (813) 391-9240 | FADAL & CO (813) 391-9240
- Source: Stellar MLS-FL | MLS#: T3515038

Property Details
Status
Active
Type
Townhouse
No. of Stories
4
County
City
Neighborhood
Year Built
2024
HOA Fees
$300/mo
Finished Area
3,325 sqft
Lot Size
3,485 sqft lot
Basement Area
- sqft
MLS Name
Stellar MLS
MLS Number
T3515038
MLS Status
Active
Days on Market
916
Cumulative Days on Market
900

Continue Your Journey in App
Find your dream home, receive real-time updates, and many more!
Download App
Continue Your Journey in App
Find your dream home, receive real-time updates, and many more!
Location
HOA Management
TBD
HOA Fees
$300/ Monthly
Amenities
 Amenities and services may be covered by one or multiple associations and service providers.
 Maintenance
 Other
Other
Disclaimer: Amenities are based on third-party information and may vary; buyers must independently verify all amenities, as information is deemed reliable but not guaranteed.
Facts & Features
Rooms
Bedrooms & bathrooms
Bedrooms: 4
Bathrooms: 4
Great Room
Level: Second
Area: 289.00 Square Feet
Dimensions: 17x17
Dining Room
Level: Second
Area: 169.00 Square Feet
Dimensions: 13x13
Kitchen
Level: Second
Area: 238.00 Square Feet
Dimensions: 14x17
Bedroom 4
Level: Second
Area: 144.00 Square Feet
Dimensions: 12x12
Primary Bedroom
Level: Third
Area: 208.00 Square Feet
Dimensions: 16x13
Bedroom 2
Level: Third
Area: 121.00 Square Feet
Dimensions: 11x11
Bedroom 3
Level: Third
Area: 121.00 Square Feet
Dimensions: 11x11
Media Room
Level: Upper
Area: 96.00 Square Feet
Dimensions: 12x8
Game Room
Level: Upper
Area: 154.00 Square Feet
Dimensions: 14x11
Interior
Flooring
Hardwood
Cooling
Central Air
Sewer
Public Sewer
Exterior Features
Balcony, Outdoor Grill, Private Mailbox, Sidewalk
Window Features
Double Pane Windows, Storm Window(s)
Interior Features
Elevator, High Ceilings, Living Room/dining Room Combo, Open Floorplan, Stone Counters, Thermostat, Walk In Closet(s), Wet Bar
Heating
Central
Appliances
Bar Fridge, Built In Oven, Dishwasher, Disposal, Ice Maker, Microwave, Range, Range Hood, Tankless Water Heater
Construction
Year Built
Year Built: 2024
Home type
Townhouse
Foundation Details
Stilt/on Piling
Construction Materials
Block, Stucco
Roof
Other
Architectural Style
Contemporary
Property Condition
Under Construction
Utilities & Energy
Parking Features
Electric Vehicle Charging Station(s), Garage Door Opener, Ground Level, On Street, Basement
Utilities
Bb/hs Internet Available, Cable Available, Electricity Connected, Natural Gas Connected, Sewer Connected, Water Connected
Water Source
Public
Laundry Features
Laundry Room
Other Features
Patio And Porch Features
Deck
Community Features
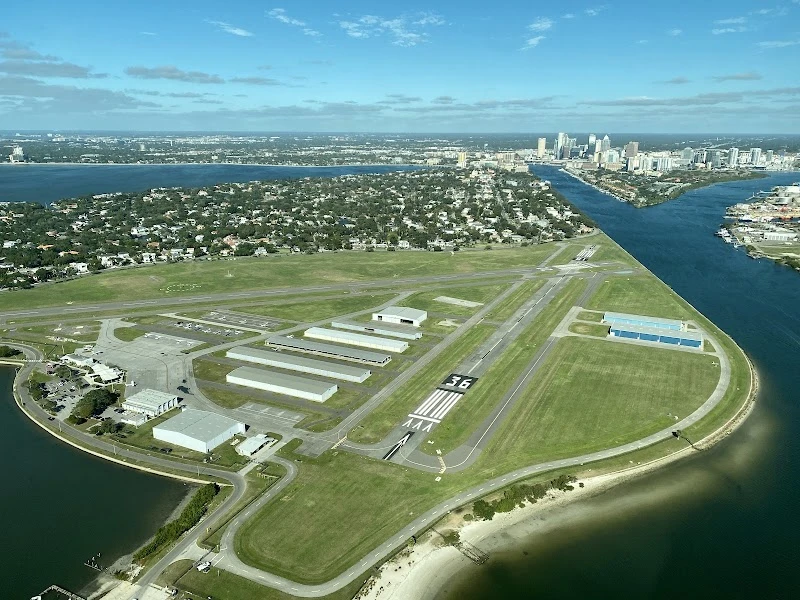
Airport/runway, Dog Park, Golf Carts Ok, Park, Playground, Pool, Restaurant, Sidewalks, Tennis Court(s)
Subdivision Name
D2k | 85 Davis Townhome
Price History
| Date | Event | Price |
|---|---|---|
08/04/2025 Source: | Listed for Sale | $2,599,000 $782/sqft |
08/01/2025 Source: | Listing Removed | $2,599,000 $782/sqft |

Davis Islands Ranks #5 in Tampa, FL

Homes

Rental Prices

Median Home Price
Nearby Homes
Find Homes by Property Features in Tampa, FL

Based on information from Stellar MLS® through Oct 02, 2026, 09:00AM as submitted to and distributed by MLS GRID. All data is obtained from various sources and may not have been verified by the broker or MLS GRID. Supplied Open House Information is subject to change without notice. All information should be independently reviewed and verified for accuracy. Properties may or may not be listed by the office/agent presenting the information. IDX information is provided exclusively for consumers’ personal non-commercial use. It may not be used for any purpose other than to identify prospective properties consumers may be interested in purchasing. The data is deemed reliable but is not guaranteed by MLS GRID. The use of the MLS GRID Data may be subject to an end-user license agreement prescribed by the Member Participant’s applicable MLS, if any, and as amended from time to time. © 2026 Stellar MLS. All Rights Reserved.
 Advertising Broker: Fred McGill | Simple Showing, Inc