- Overview
- Description
- Property Details
- Location
- Facts & Features
- Getting Around
- Nearby Homes
 New Construction
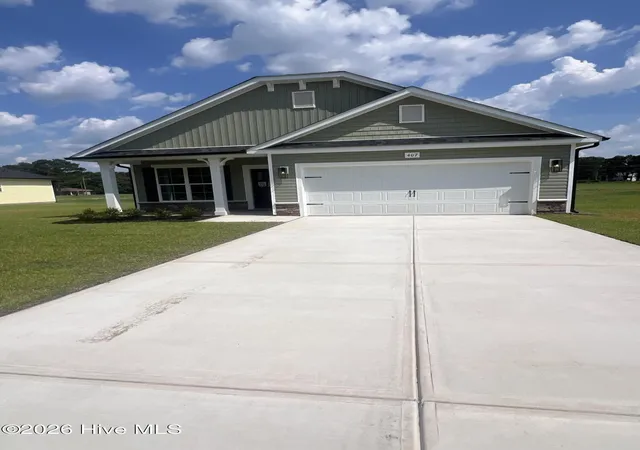
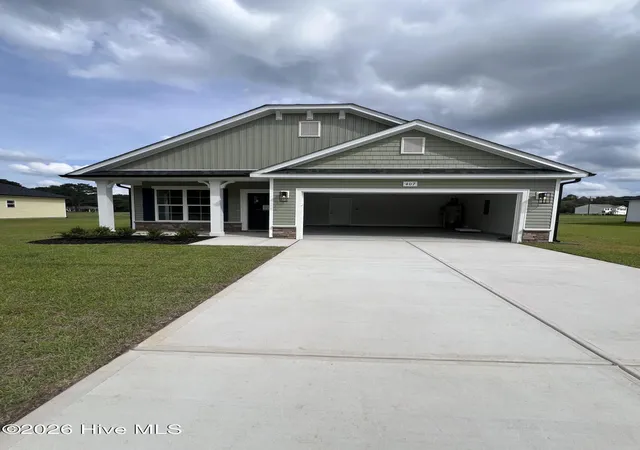
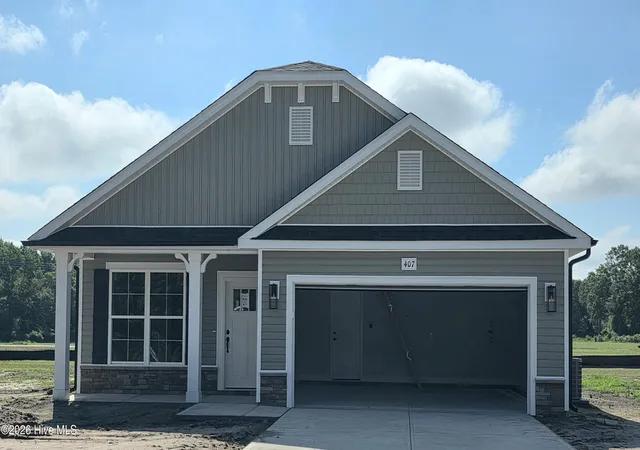


Street View
$291,050
Monthly Est:$1,449
 3 Beds
 2 Baths
2 full baths
 1,727sqft
407 S Carey St #67, La Grange, NC 28551
$291,050
$1,449/moEst:
Get Pre-Approved
Single Family Residence
Built in 2026
$-- HOA
0.37 acre lot
$169/sq.ft
Description
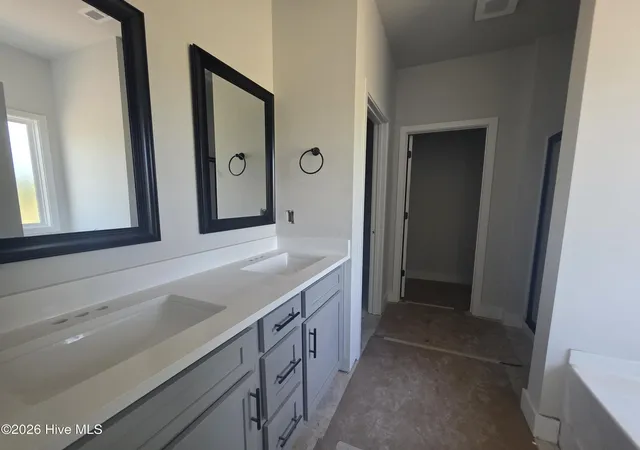
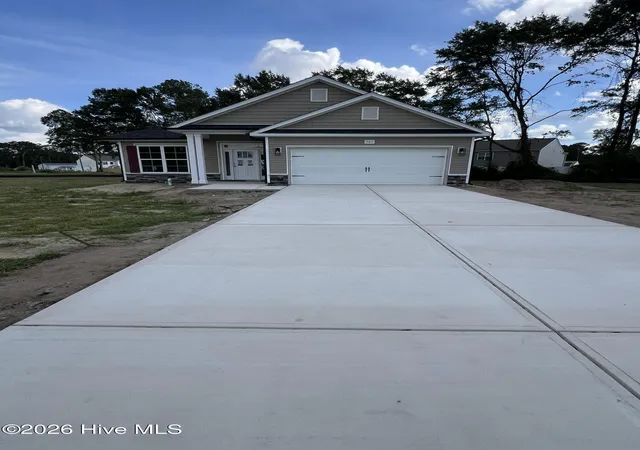
Come out to see our Newest Community in the heart of LaGrange. This 1727 floorplan is a remarkable home design that seamlessly blends style, comfort, and functionality. With three bedrooms and two bathrooms, this single-story home offers a spacious and inviting living space for families or individuals looking for the perfect balance of elegance and practicality. As you step into the home, you'll be welcomed by a gracious foyer that leads you into the heart of the house. The open-concept design flawlessly connects the kitchen, dining area, and living room, creating a warm and welcoming atmosphere that is perfect for entertaining guests or spending quality time with loved ones. The kitchen is a true highlight, boasting modern appliances, ample cabinet space, and a large counter that serves as a focal point for both meal preparation and casual dining. The living room serves as the central gathering space, featuring generous proportions and an abundance of natural light, making it the ideal spot for relaxation and socializing. The master suite is privately positioned at the back of the home, offering a peaceful retreat for homeowners. It showcases a spacious bedroom, a walk-in closet, and an ensuite bathroom with double vanities, and a luxurious soaking tub. The two additional bedrooms are thoughtfully located near the front of the home, providing privacy and versatility for accommodating family members, and guests, or creating a home office or hobby space. Convenience is a priority in the 1727 floorplan, as evidenced by the designated laundry room, which is conveniently situated near the bedrooms for ease of use. The two-car garage provides ample space for parking and storage, ensuring that your vehicles and belongings are secure and organized. With Adams Homes' unwavering commitment to quality craftsmanship, the 1727 floorplan boasts exceptional attention to detail and fine finishes throughout. Embrace the versatility and charm of this design, and make it your own by personalizing it to match your individual preferences and lifestyle.
- Houzeo last checked: 12 minutes ago
- Listing updated: October 26, 2026 at 6:58 am
- Listing Provided by: Linda F Mathis (919) 440-4492 DRE #355235, Tammy Jackson (252) 315-3661 DRE #333170 | Adams Homes Realty NC (252) 558-1837
- Source: Hive MLS-NC | MLS#: 100567009

Property Details
Status
Active
Type
Single Family Residence
No. of Stories
1
County
City
Neighborhood
--
Year Built
2026
HOA Fees
-
Finished Area
1,727 sqft
Lot Size
0.37 acre lot
Basement Area
- sqft
MLS Name
Hive MLS
MLS Number
100567009
MLS Status
Active
Days on Market
204

Continue Your Journey in App
Find your dream home, receive real-time updates, and many more!
Continue Your Journey in App
Find your dream home, receive real-time updates, and many more!
Location
Facts & Features
Rooms
Bedrooms & bathrooms
Bedrooms: 3
Bathrooms: 2
Bedroom 3
Level: Main
Area: Square Feet
Dimensions: 150.00
Master Bedroom
Level: Main
Area: Square Feet
Dimensions: 195.00
Living Room
Level: Main
Area: Square Feet
Dimensions: 285.00
Kitchen
Level: Main
Area: Square Feet
Dimensions: 154.00
Dining Room
Level: Main
Area: Square Feet
Dimensions: 99.00
Bedroom 2
Level: Main
Area: Square Feet
Dimensions: 156.00
Interior
Flooring
Carpet, Laminate, Vinyl
Window Features
Thermal Windows
Interior Features
Walk In Closet(s), Vaulted Ceiling(s), Kitchen Island, Ceiling Fan(s), Pantry, Walk In Shower, Walk In Closet(s)
Appliances
Built In Microwave, Electric Range
Cooling
Central Air, Ceiling Fan(s)
Heating
Fireplace(s), Electric
Construction
Year Built
Year Built: 2026
Home type
Single Family Residence
Construction Materials
Concrete, Vinyl Siding, Wood Frame
Property Condition
New Construction, Under Construction
Foundation Details
Slab
Roof
Architectural Shingle
Utilities & Energy
Utilities
Sewer Connected, Water Connected
Water Source
County Water
Association Amenities
Park
Basement
None
Laundry Features
Dryer Hookup, Washer Hookup, Laundry Room
Parking Features
Concrete, Garage
Pool Features
None
Other Features
Subdivision Name
Blair Ridge
Patio And Porch Features
Patio
Price History
| Date | Event | Price |
|---|---|---|
10/22/2026 Source: | Price Decreased | $291,050 -6.43% $169/sqft |
04/14/2026 Source: | Listed for Sale | $311,050 $180/sqft |

Nearby Homes
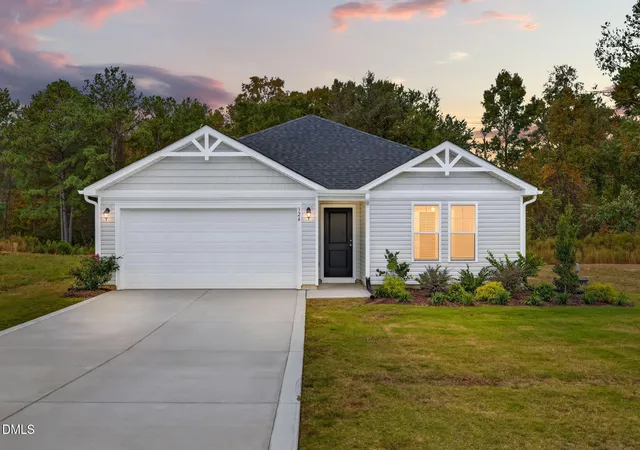

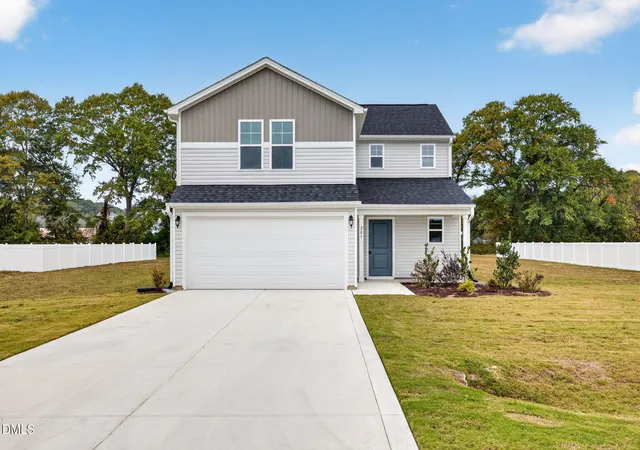

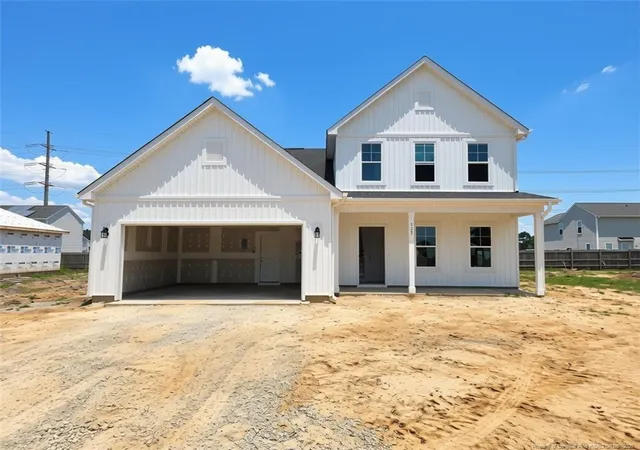
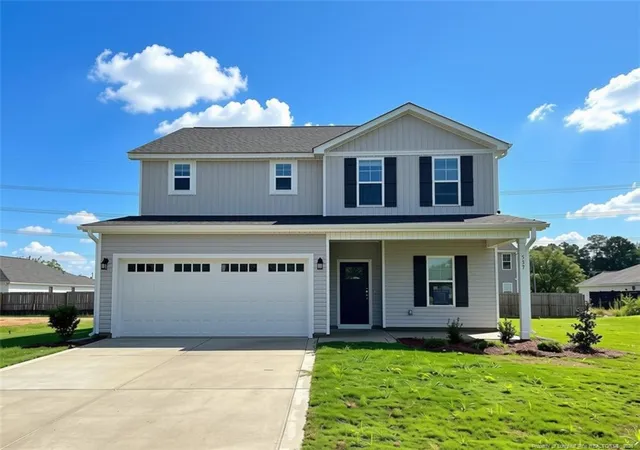
Find Homes by Property Features in La Grange, NC
Nearby New Homes For Sale

Based on information from the Hive MLS, through Nov 05, 2026, 05:15AM. This website may not include listings or property addresses of sellers who have directed their listing brokers to withhold their listing or their property address from display on the Internet. The data relating to real estate on this web site comes in part from the Internet Data Exchange program of Hive MLS, and is updated as of Nov 05, 2026, 05:15AM. All information is deemed reliable but not guaranteed and should be independently verified. All properties are subject to prior sale, change, or withdrawal. Neither listing broker(s) nor Chosen Realty LLC nor Houzeo shall be responsible for any typographical errors, misinformation, or misprints, and shall be held totally harmless from any damages arising from reliance upon these data. IDX information is provided exclusively for personal, non-commercial use, and may not be used for any purpose other than to identify prospective properties consumers may be interested in purchasing. © 2026 Hive MLS. All Rights Reserved.
 Advertising Broker: Nicholas Huscroft | Chosen Realty
