- Overview
- Description
- Property Details
- Location
- Facts & Features
- Getting Around
- Nearby Homes

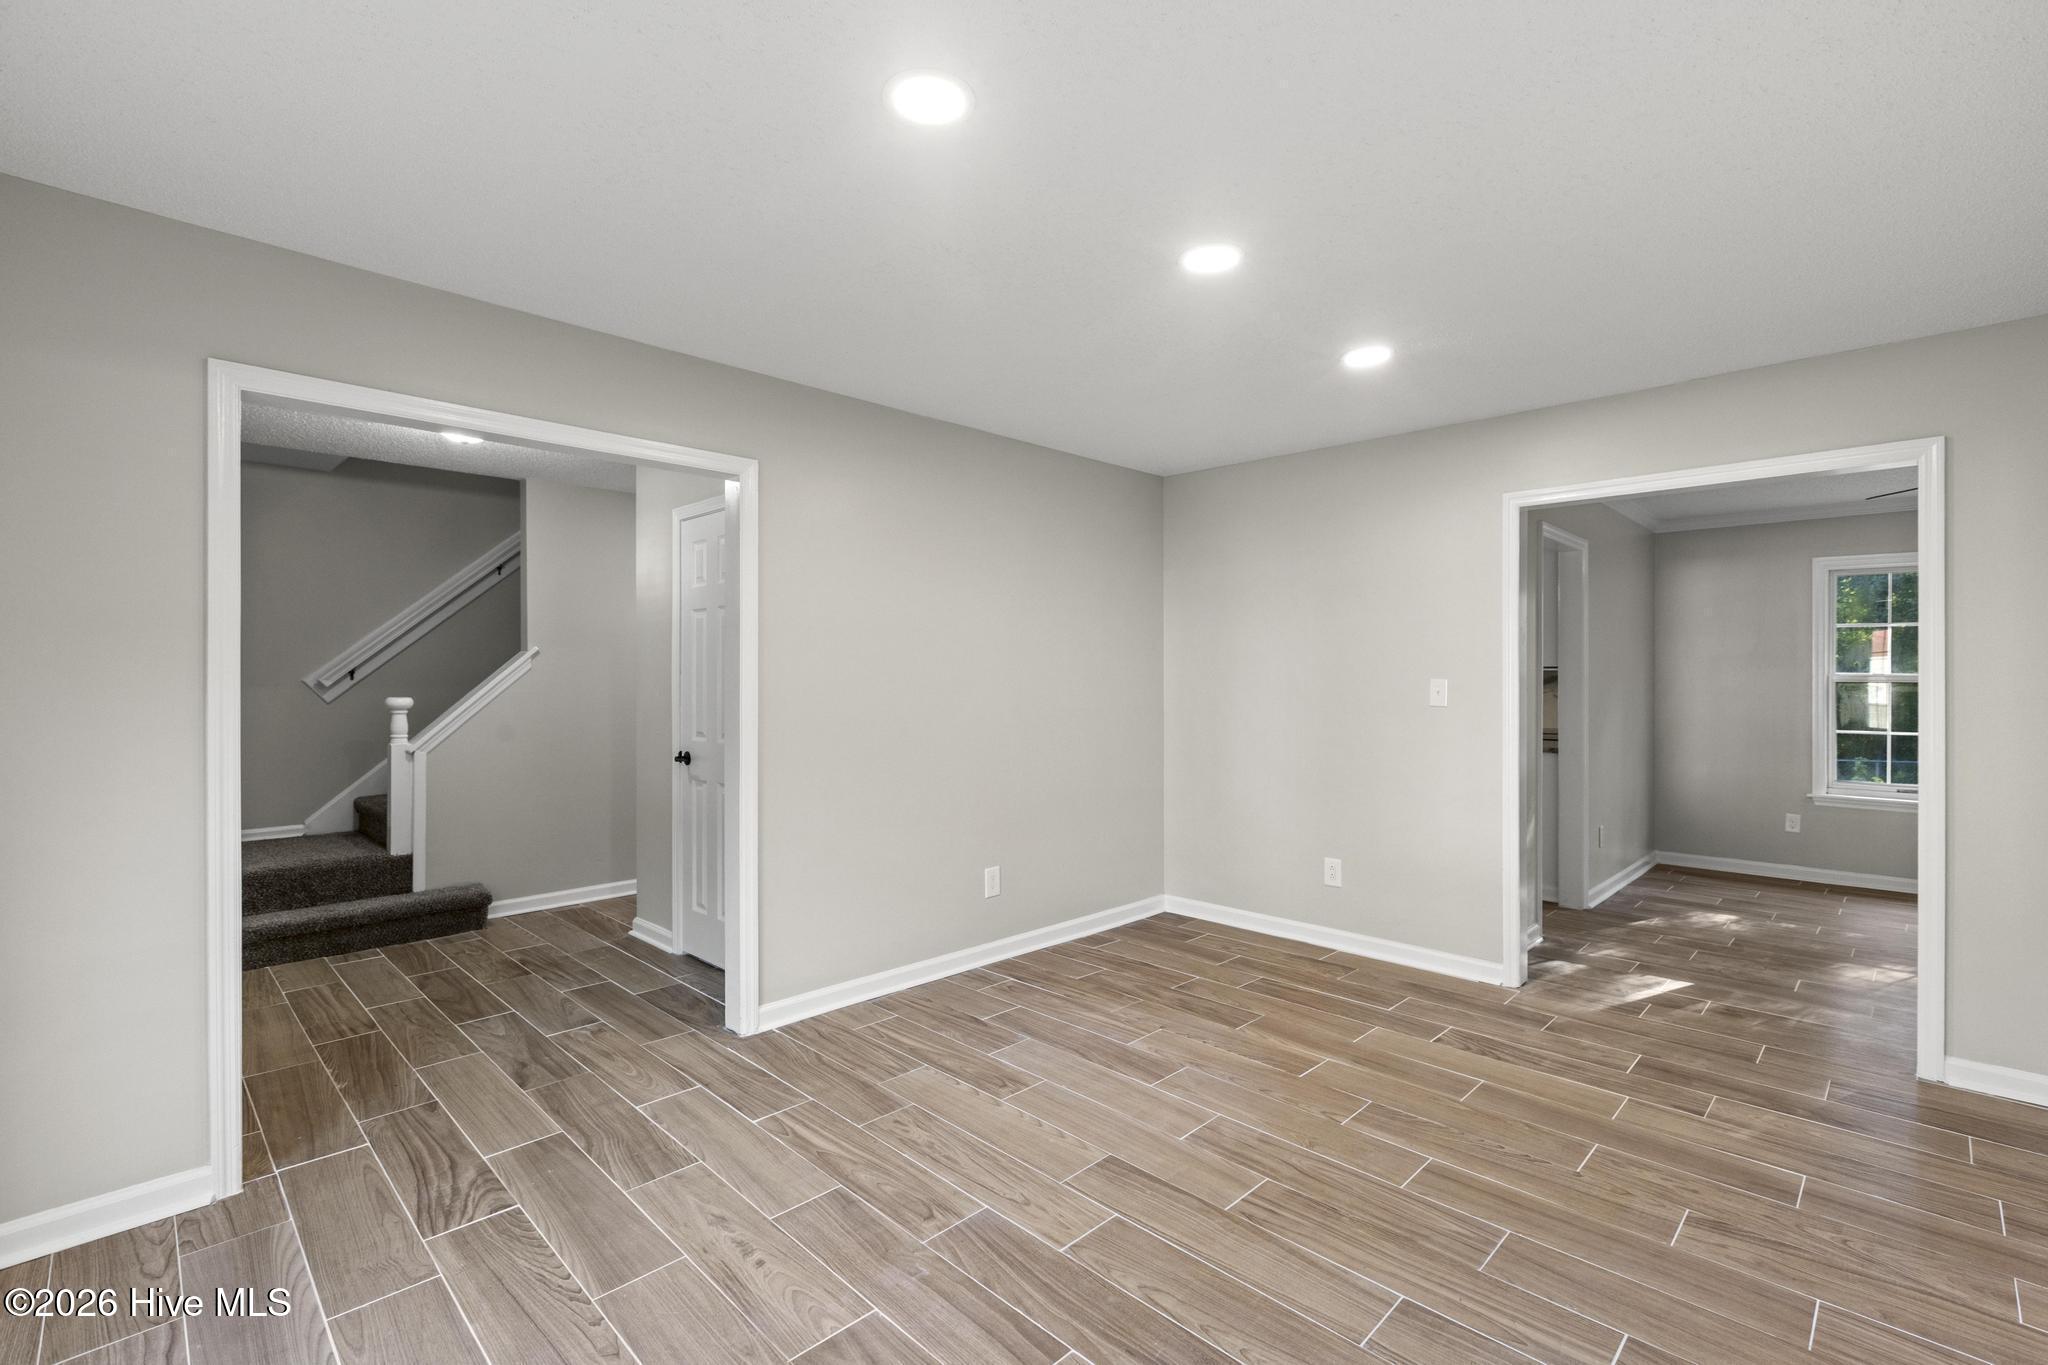

Street View
$340,000
Monthly Est:$1,692
 4 Beds
 3 Baths
2 full baths + 1 half bath
 1,952sqft
407 Southwest Dr, Jacksonville, NC 28540
$340,000
$1,692/moEst:
Get Pre-Approved
Single Family Residence
Built in 1993
$-- HOA
0.31 acre lot
$174/sq.ft
Description
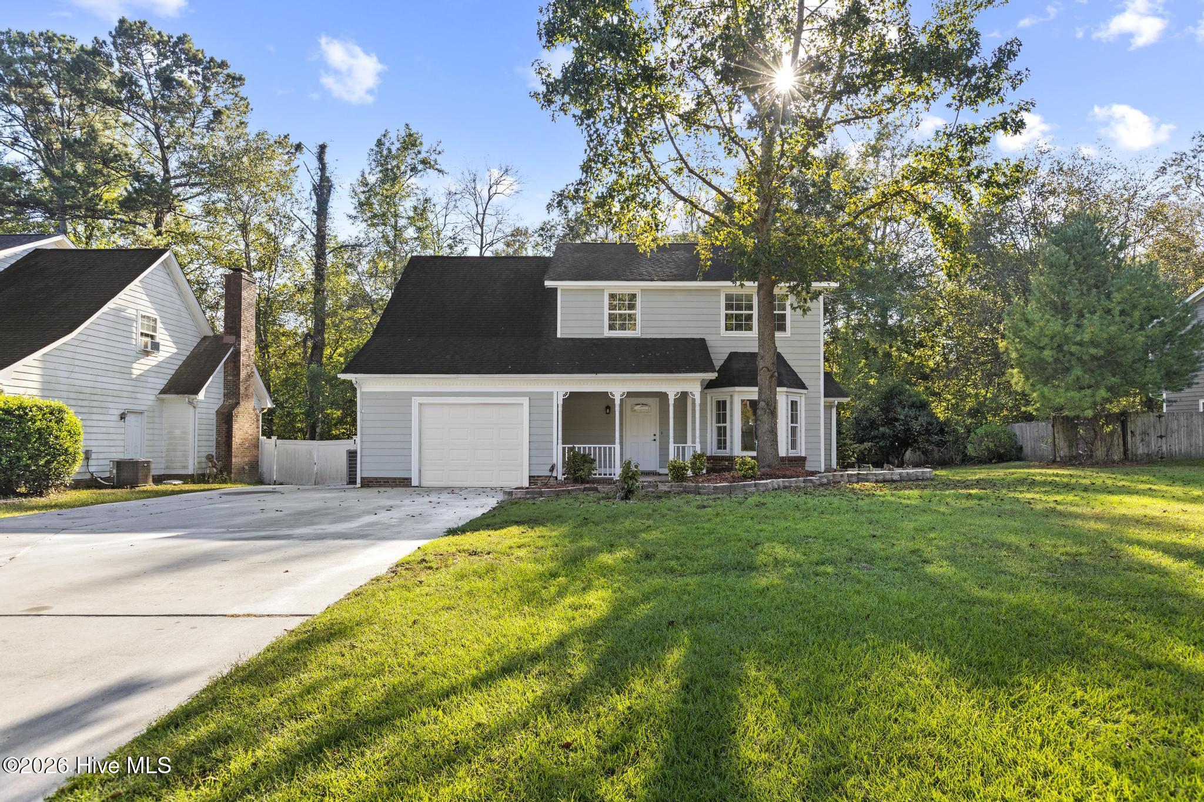
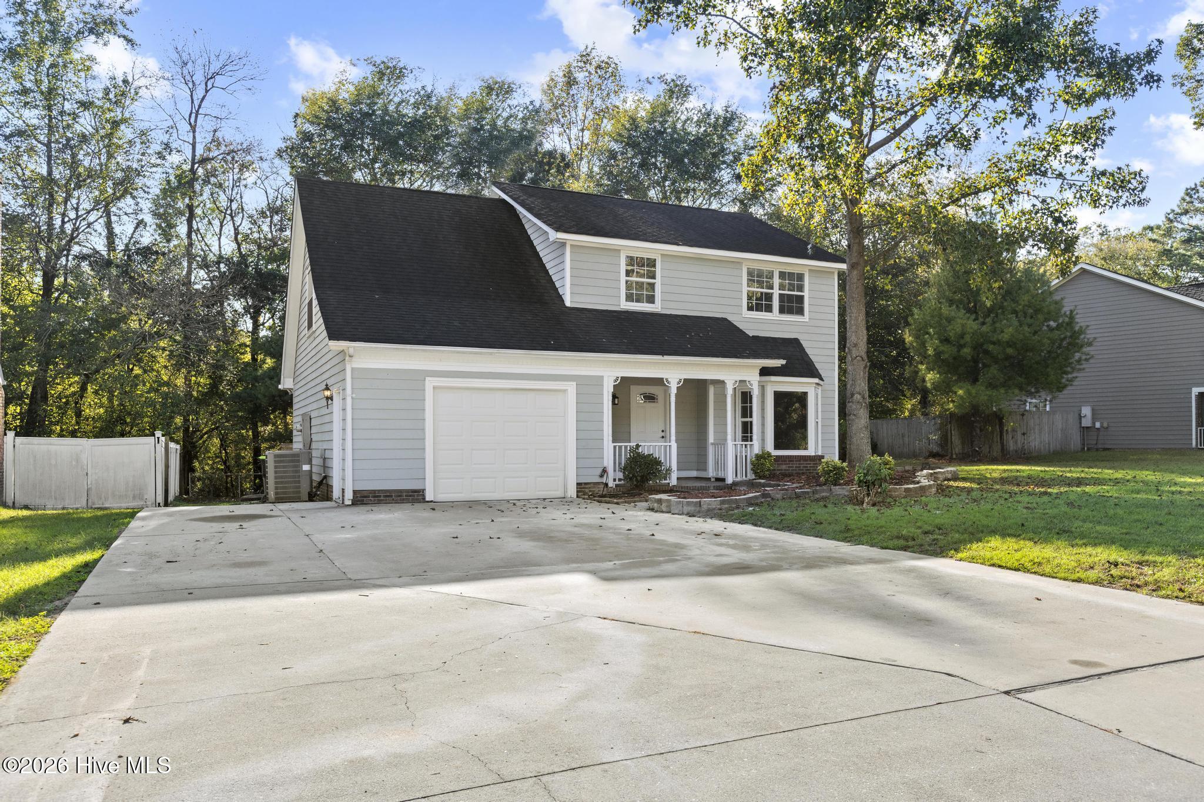
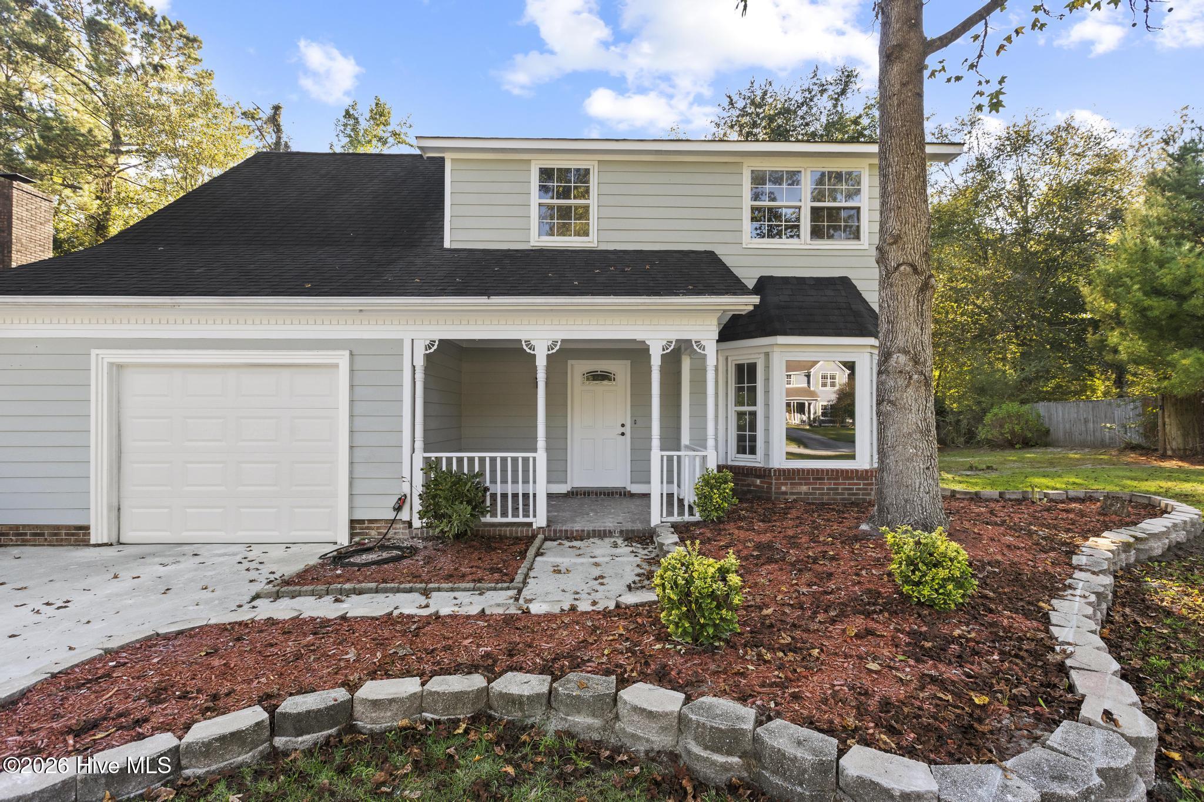
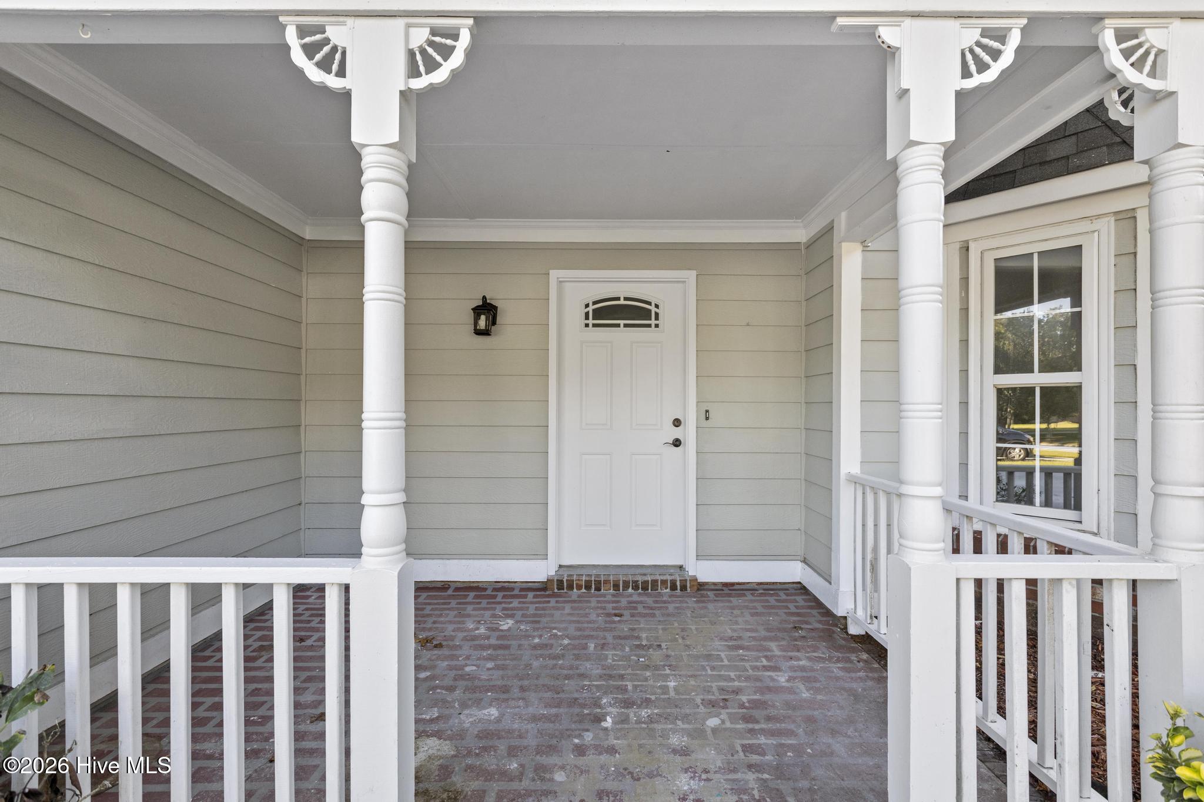
Spacious FOUR bedroom home on a cul-de-sac in Beechtree Hollow. There is so much to love about this property from the moment you arrive! Pull into the oversized driveway with room for at least six cars. Walk by bordered flower beds to the covered front porch. Step into the entry way with a beautiful new ceramic tile floor and a coat closet. Those new floors continue into the living room with a bay window and on to the formal dining room. The huge kitchen has new tile flooring as well, new cabinets, stainless steel appliances including a new dishwasher and new vent hood, and a greenhouse window over the double sink. The granite counters are complemented by a gorgeous new backsplash. The kitchen peninsula gives the family chef tons of prep space, and there is a pantry as well. A second closet in the kitchen could be another pantry, broom closet, or whatever you need it to be. Off the kitchen is a cozy den with a real wood fireplace with fan insert. Head back towards the front of the house by the half bath (perfect for your guests) and a convenient laundry closet. Upstairs has all new flooring throughout: tile in the bathrooms and carpet everywhere else. The master bedroom has a large closet and an en suite bathroom with a granite-topped double vanity. Two bedrooms sit across the hall from the master with a linen closet between them. The hall bathroom has a new custom tile surround, new vanity, new light fixture, and new flooring. The tile work continues up the walls--protecting the drywall from any errant water. Finally, the four bedroom septic permit means the room over the garage could be a massive fourth bedroom with a full wall of closets, or you could use it as a bonus room. Either way, the room is beautifully lit by an oversized window and has access to attic storage. The backyard features a new, large wood deck and is shaded by mature trees. The over-sized one car garage has plenty of room for your lawn mower and yard tools in addition to your vehicle. The land behind the lot is undeveloped, making the yard feel more private, and the cul-de-sac location means you will have minimal traffic out front as well. Located off Burgaw Highway, this house is convenient to the Air Station and both highways 24 and 17. Book your showing today!
- Houzeo last checked: 6 minutes ago
- Listing updated: October 20, 2026 at 3:03 pm
- Listing Provided by: Melissa Brown (910) 382-9286 DRE #333428 | Melissa Brown Real Estate
- Source: Hive MLS-NC | MLS#: 100610458

Property Details
Status
Active
Type
Single Family Residence
No. of Stories
2
County
City
Neighborhood
--
Year Built
1993
HOA Fees
-
Finished Area
1,952 sqft
Lot Size
0.31 acre lot
Basement Area
- sqft
MLS Name
Hive MLS
MLS Number
100610458
MLS Status
Active
Days on Market
5

Continue Your Journey in App
Find your dream home, receive real-time updates, and many more!
Download App
Continue Your Journey in App
Find your dream home, receive real-time updates, and many more!
Location
Facts & Features
Rooms
Bedrooms & bathrooms
Bedrooms: 4
Bathrooms: 3
Kitchen
Level: First
Area: Square Feet
Dimensions: 189.84
Bedroom 2
Level: Second
Area: Square Feet
Dimensions: 115.54
Bedroom 4
Level: Second
Area: Square Feet
Dimensions: 221.52
Den
Level: First
Area: Square Feet
Dimensions: 207.48
Master Bedroom
Level: Second
Area: Square Feet
Dimensions: 163.35
Dining Room
Level: First
Area: Square Feet
Dimensions: 136.80
Living Room
Level: First
Area: Square Feet
Dimensions: 177.10
Bedroom 3
Level: Second
Area: Square Feet
Dimensions: 117.81
Interior
Heating
Heat Pump, Electric
Flooring
Carpet, Tile
Appliances
Refrigerator, Dishwasher, Electric Range
Interior Features
Ceiling Fan(s), Pantry
Cooling
Zoned, Heat Pump
Exterior Features
None
Construction
Year Built
Year Built: 1993
Home type
Single Family Residence
Roof
Architectural Shingle
Construction Materials
Fiber Cement, Wood Frame
Property Condition
Completed
Foundation Details
Slab
Utilities & Energy
Association Amenities
None
Pool Features
None
Laundry Features
Laundry Closet
Basement
None
Parking Features
Off Street, Paved
Security Features
Smoke Detector(s)
Utilities
Water Connected
Water Source
Public
Other Features
Subdivision Name
Beech Tree Hollow
Patio And Porch Features
Covered, Deck, Porch
Lot Features
Cul De Sac
Price History
| Date | Event | Price |
|---|---|---|
10/16/2026 Source: | Listed for Sale | $340,000 +152.04% $174/sqft |
06/14/2017 Source: #100058290 | Sold | $134,900 -2.88% $69/sqft |
06/14/2017 Source: #100058290 | Price Decreased | $138,900 -0.71% $71/sqft |
02/08/2017 Source: #100039804 | Listing Removed | $139,900 $72/sqft |

Nearby Homes
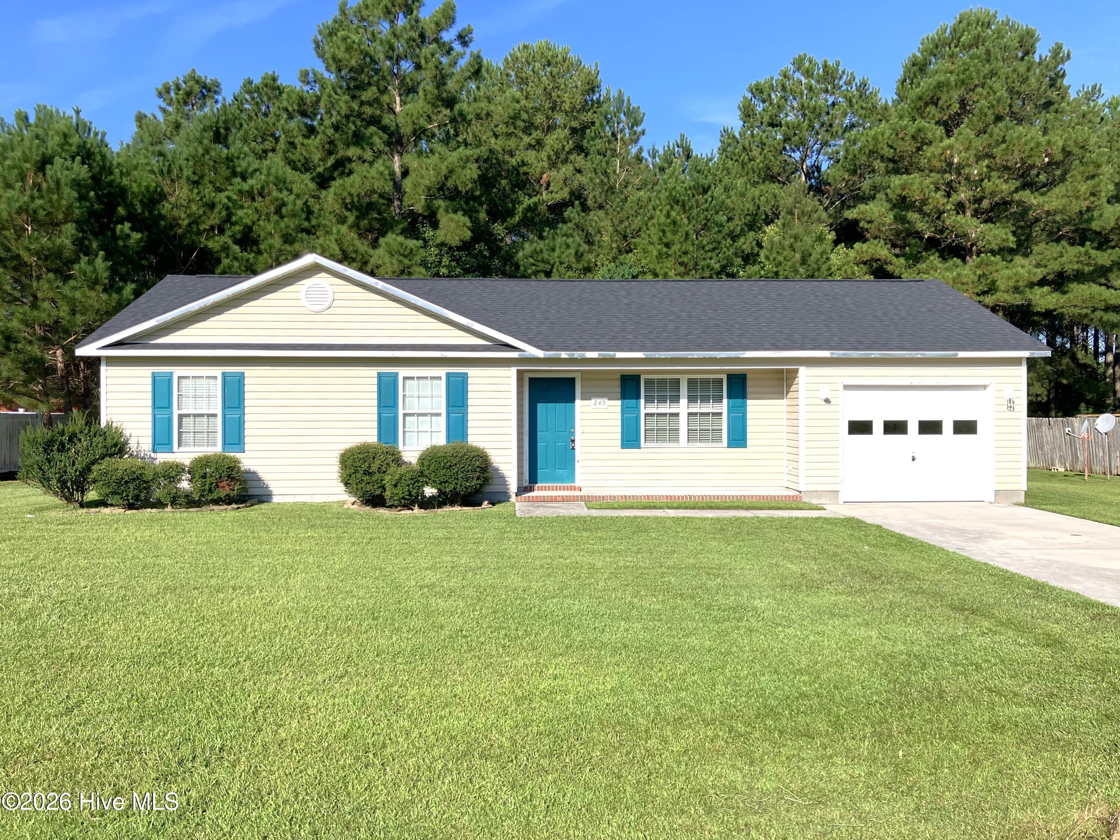
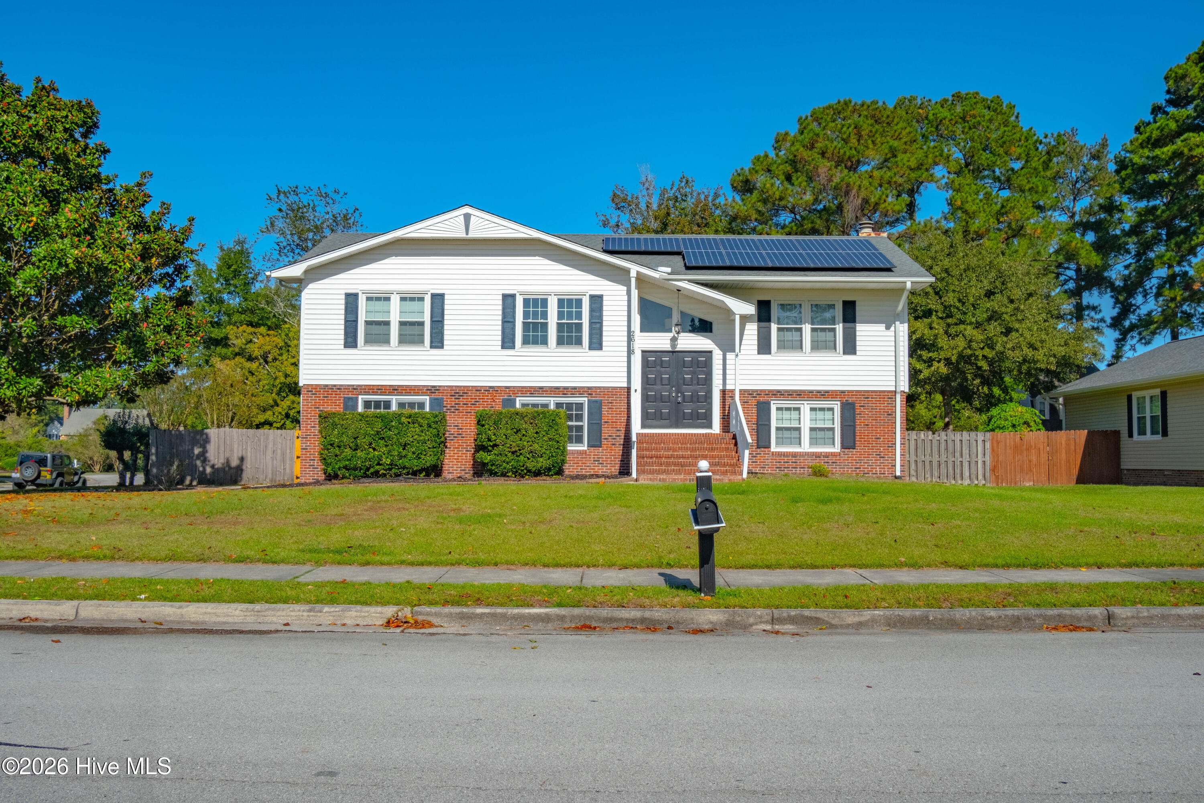
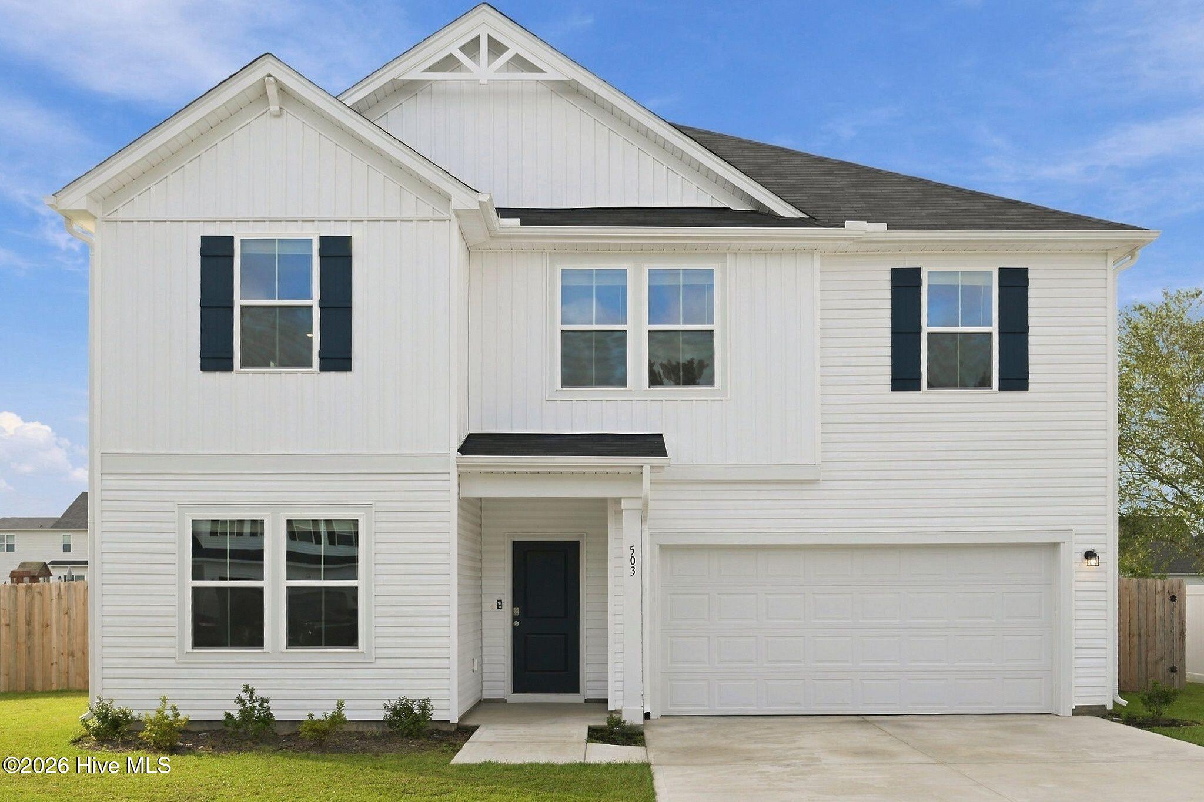
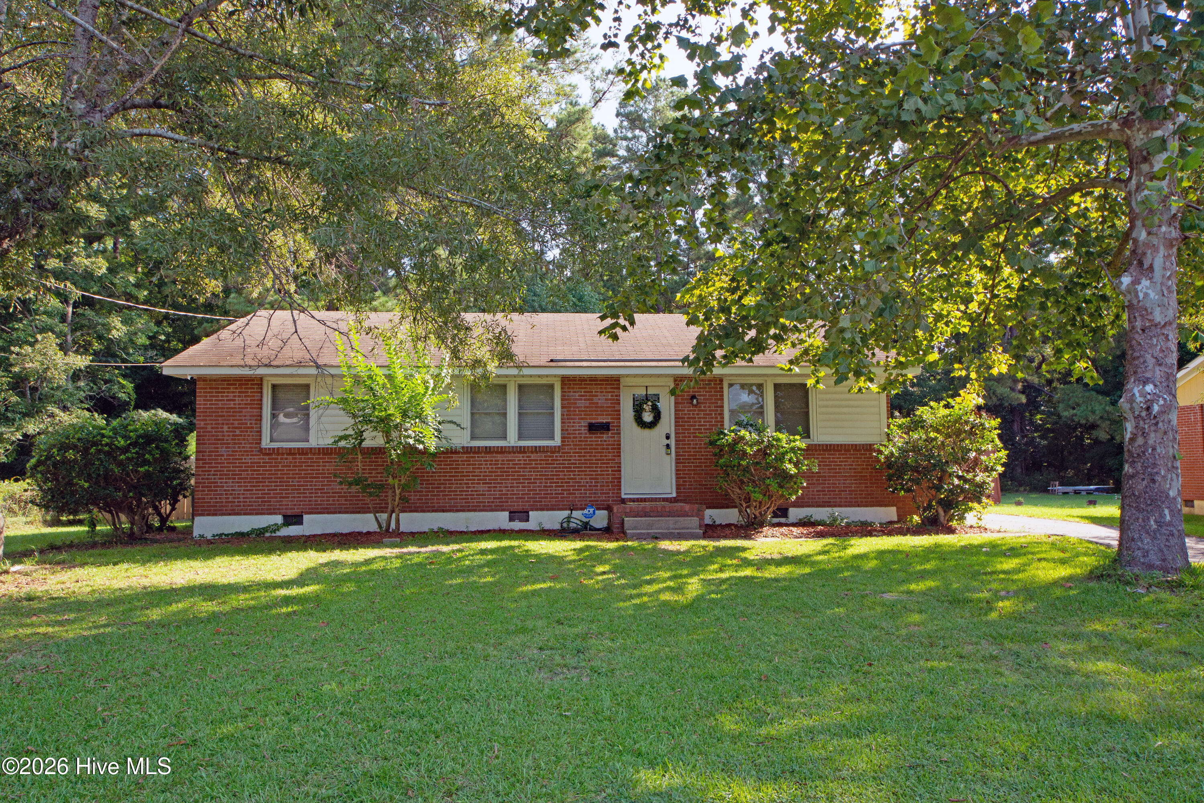
Find Homes by Property Features in Jacksonville, NC
Nearby New Homes For Sale

Based on information from the Hive MLS, through Oct 21, 2026, 09:15AM. This website may not include listings or property addresses of sellers who have directed their listing brokers to withhold their listing or their property address from display on the Internet. The data relating to real estate on this web site comes in part from the Internet Data Exchange program of Hive MLS, and is updated as of Oct 21, 2026, 09:15AM. All information is deemed reliable but not guaranteed and should be independently verified. All properties are subject to prior sale, change, or withdrawal. Neither listing broker(s) nor Chosen Realty LLC nor Houzeo shall be responsible for any typographical errors, misinformation, or misprints, and shall be held totally harmless from any damages arising from reliance upon these data. IDX information is provided exclusively for personal, non-commercial use, and may not be used for any purpose other than to identify prospective properties consumers may be interested in purchasing. © 2026 Hive MLS. All Rights Reserved.
 Advertising Broker: Nicholas Huscroft | Chosen Realty
