- Overview
- Description
- Property Details
- Location
- Facts & Features
- Getting Around
- Nearby Homes

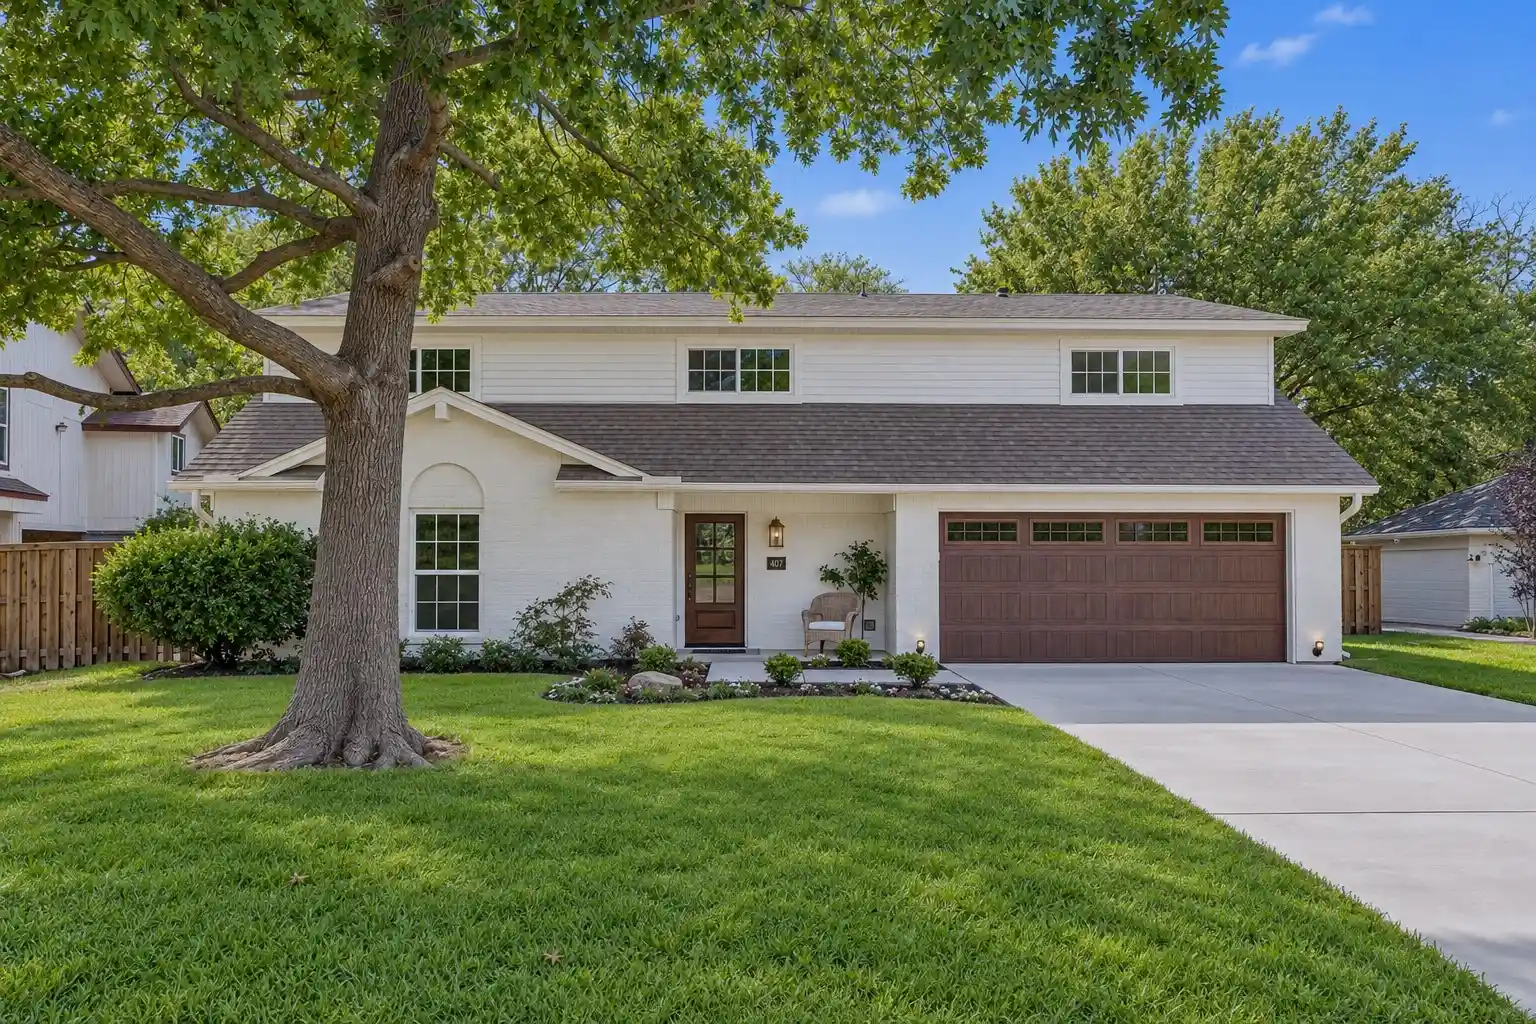


$850,000
Monthly Est:$4,231
 4 Beds
 4 Baths
3 full baths + 1 half bath
 2,609sqft
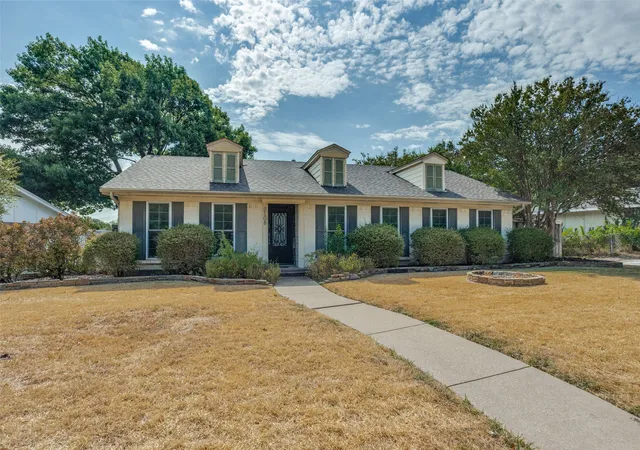
407 Valley Cvs Dr, Richardson, TX 75080
$850,000
$4,231/moEst:
Get Pre-Approved
Single Family Residence
Built in 1971
$-- HOA
0.26 acre lot
$326/sq.ft
Description
This exceptional Canyon Creek home has undergone a full, to-the-studs renovation designed to bring together sophisticated style, thoughtful functionality, and the beauty of its creekfront setting. The result is a home that feels entirely new while preserving the privacy, flexibility, and connection to nature that make this location special. With 4 bedrooms, 4 bathrooms, and 3 living areas, the versatile floorplan offers space to spread out, gather, work, and relax. A bonus room downstairs opens directly to the expanded and updated backyard, making it an ideal fifth bedroom, private office, playroom, gym, or flex space. Inside, white oak flooring and cabinetry, marble and quartz countertops, and a premium KitchenAid appliance package create a fresh, timeless aesthetic. Storage was thoughtfully increased throughout, and the primary suite features a coveted second laundry room with a full-size Electrolux laundry tower. The renovation goes far beyond the beautiful finishes. Major improvements include PVC plumbing beneath the slab, upgraded plumbing supply and gas lines, fortified framing, extensive new insulation, new HVAC supply ducts, and a efficient dual-zone HVAC system. Thoughtful upgrades continue outdoors and behind the scenes, including a new Rinnai tankless water heater with on-demand Bluetooth controls, new electrical panel plus EV charging outlet, sprinkler system, and new iron and cedar fencing. The expanded backyard takes full advantage of the creekside setting, where a natural shale waterfall and meandering creek create a peaceful backdrop. Every detail was approached with long-term performance in mind. The renovation was fully permitted, inspected, and approved by the City of Richardson, with documentation available. Come experience the combination of creekfront privacy, flexible living spaces, exceptional design, and substantial behind-the-walls improvements for yourself.
- Houzeo last checked: 42 minutes ago
- Listing updated: October 22, 2026 at 8:19 pm
- Listing Provided by: Kelly Fassett | Ebby Halliday, REALTORS (972) 783-0000
- Source: NTREIS MLS-TX | MLS#: 21377437

Property Details
Status
Pending
Type
Single Family Residence
No. of Stories
2
County
City
Neighborhood
Year Built
1971
HOA Fees
-
Finished Area
2,609 sqft
Lot Size
0.26 acre lot
Basement Area
- sqft
MLS Name
NTREIS MLS
MLS Number
21377437
MLS Status
Pending
Cumulative Days on Market
78

Continue Your Journey in App
Find your dream home, receive real-time updates, and many more!
Continue Your Journey in App
Find your dream home, receive real-time updates, and many more!
Location
Facts & Features
Rooms
Bedrooms & bathrooms
Bedrooms: 4
Bathrooms: 4
GameRoom
Level: Second
Area: 88.00 Square Feet
Dimensions: 11 x 8
UtilityRoom
Level: First
Area: 42.00 Square Feet
Dimensions: 7 x 6
Bedroom
Level: Second
Area: 132.00 Square Feet
Dimensions: 12 x 11
DiningRoom
Level: First
Area: 220.00 Square Feet
Dimensions: 20 x 11
Bedroom
Level: Second
Area: 132.00 Square Feet
Dimensions: 12 x 11
Kitchen
Level: First
Area: 266.00 Square Feet
Dimensions: 19 x 14
Bedroom
Level: Second
Area: 182.00 Square Feet
Dimensions: 14 x 13
BonusRoom
Level: First
Area: 228.00 Square Feet
Dimensions: 19 x 12
PrimaryBedroom
Level: Second
Area: 266.00 Square Feet
Dimensions: 19 x 14
LivingRoom
Level: First
Area: 304.00 Square Feet
Dimensions: 19 x 16
Interior
Flooring
Carpet, Tile, Wood
Exterior Features
Private Yard
Heating
Central, Natural Gas, Zoned
Interior Features
Built In Features, Dry Bar, Decorative Designer Lighting Fixtures, Double Vanity, Kitchen Island, Open Floorplan, Walk In Closets, Wired For Sound
Sewer
Public Sewer
Cooling
Central Air, Ceiling Fans, Electric, Zoned
Appliances
Dryer, Dishwasher, Disposal, Gas Range, Ice Maker, Microwave, Refrigerator, Vented Exhaust Fan, Washer
Construction
Year Built
Year Built: 1971
Home type
Single Family Residence
Architectural Style
Traditional, Detached
Property Condition
Resale
Construction Materials
Brick
Utilities & Energy
Water Source
Public
Fireplace Features
Gas, Living Room
Utilities
Sewer Available, Water Available
Parking Features
Driveway, Electric Vehicle Charging Stations, Garage Faces Front, Garage, Garage Door Opener
Pool Features
None
Security Features
Carbon Monoxide Detectors, Smoke Detectors
Other Features
Lot Features
Back Yard, Interior Lot, Lawn, Sprinkler System, Few Trees
Subdivision Name
Canyon Creek Country Club 16
Community Features
Curbs, Sidewalks
Price History
| Date | Event | Price |
|---|---|---|
10/22/2026 Source: | Pending | $850,000 $326/sqft |
09/03/2026 Source: | Listed for Sale | $850,000 $326/sqft |
09/03/2026 Source: | Contingent (Active Under Contract) | $850,000 +33900.00% $326/sqft |
06/04/2020 Source: | Listing Removed | $2,500 $1/sqft |

Nearby Homes
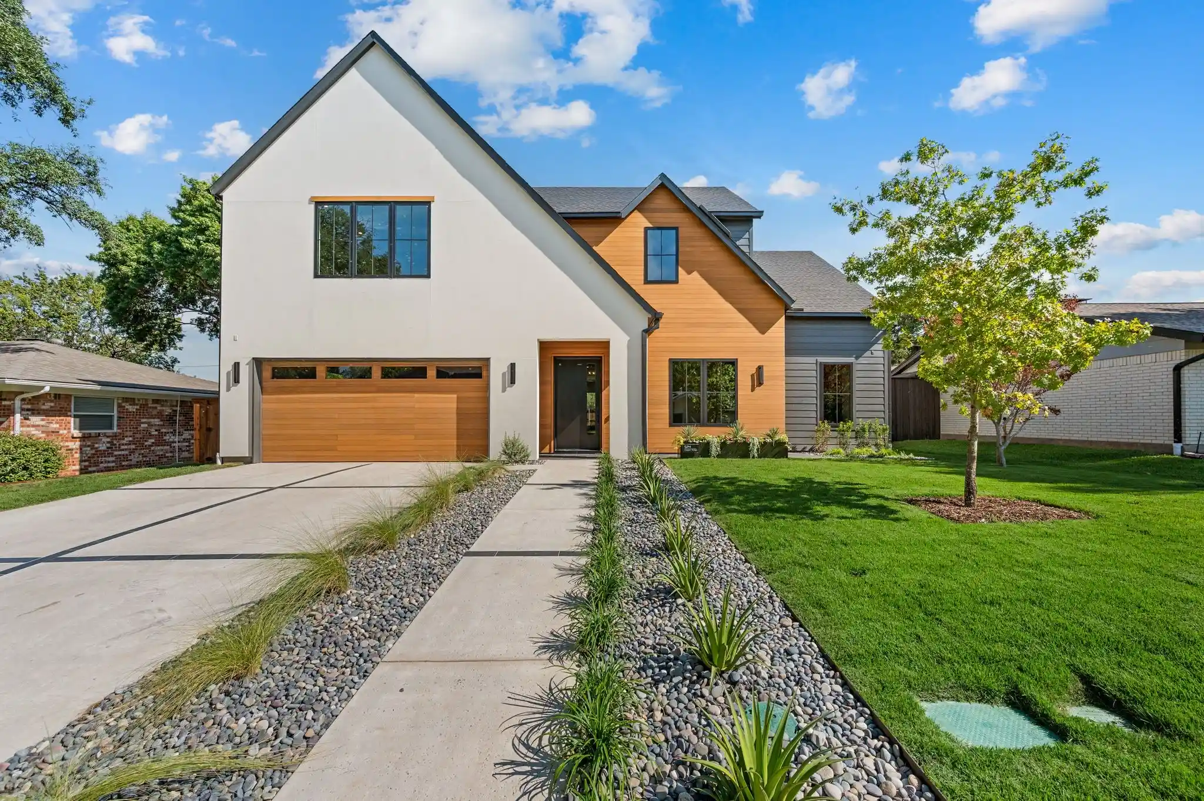


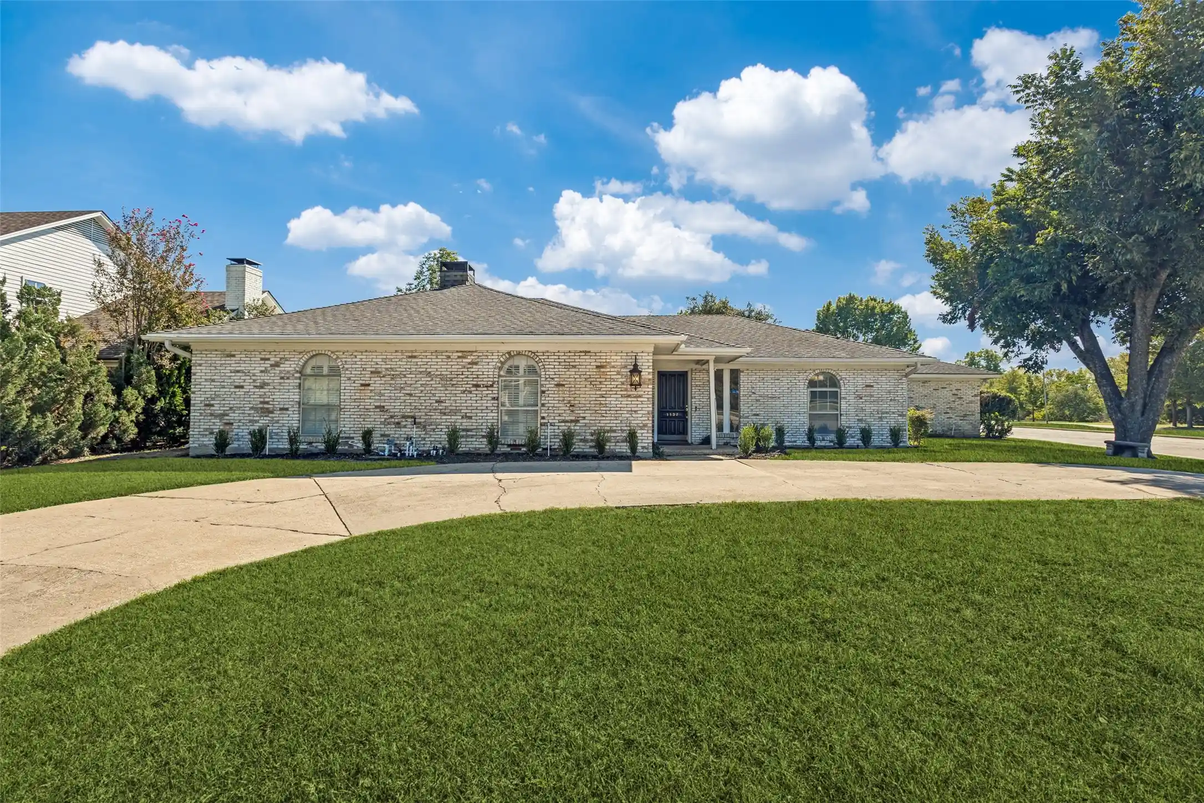
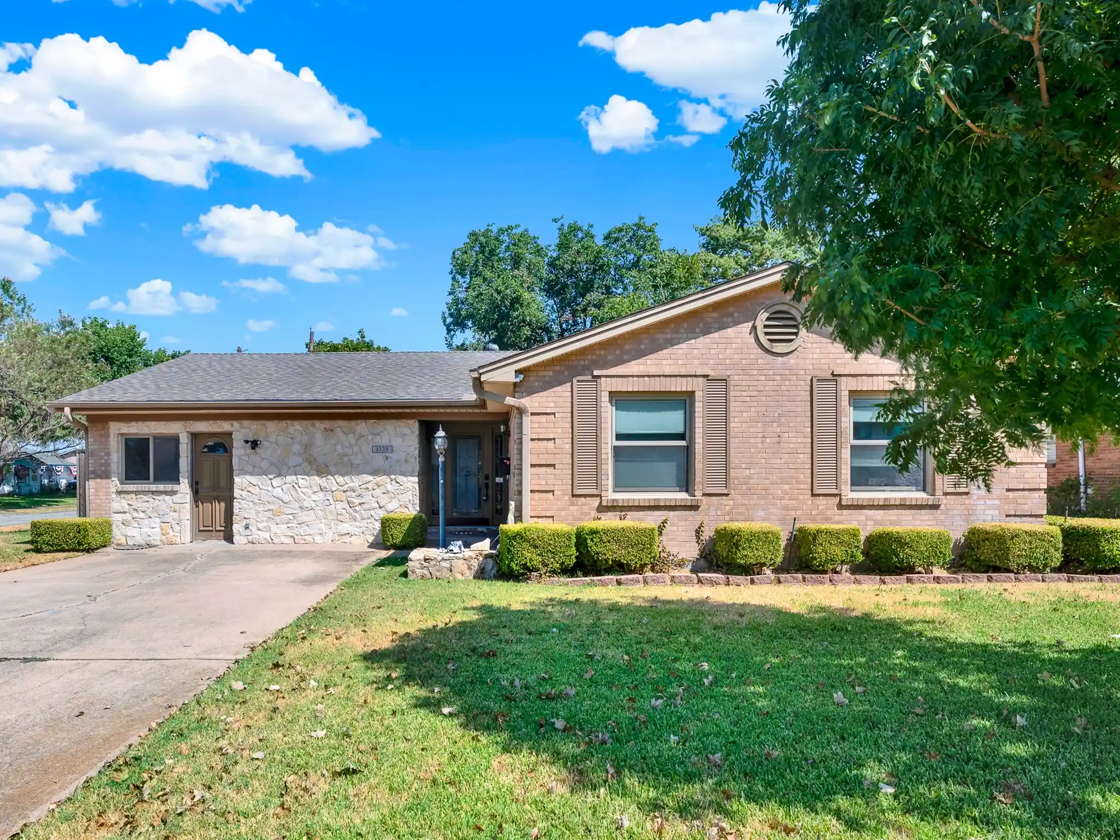
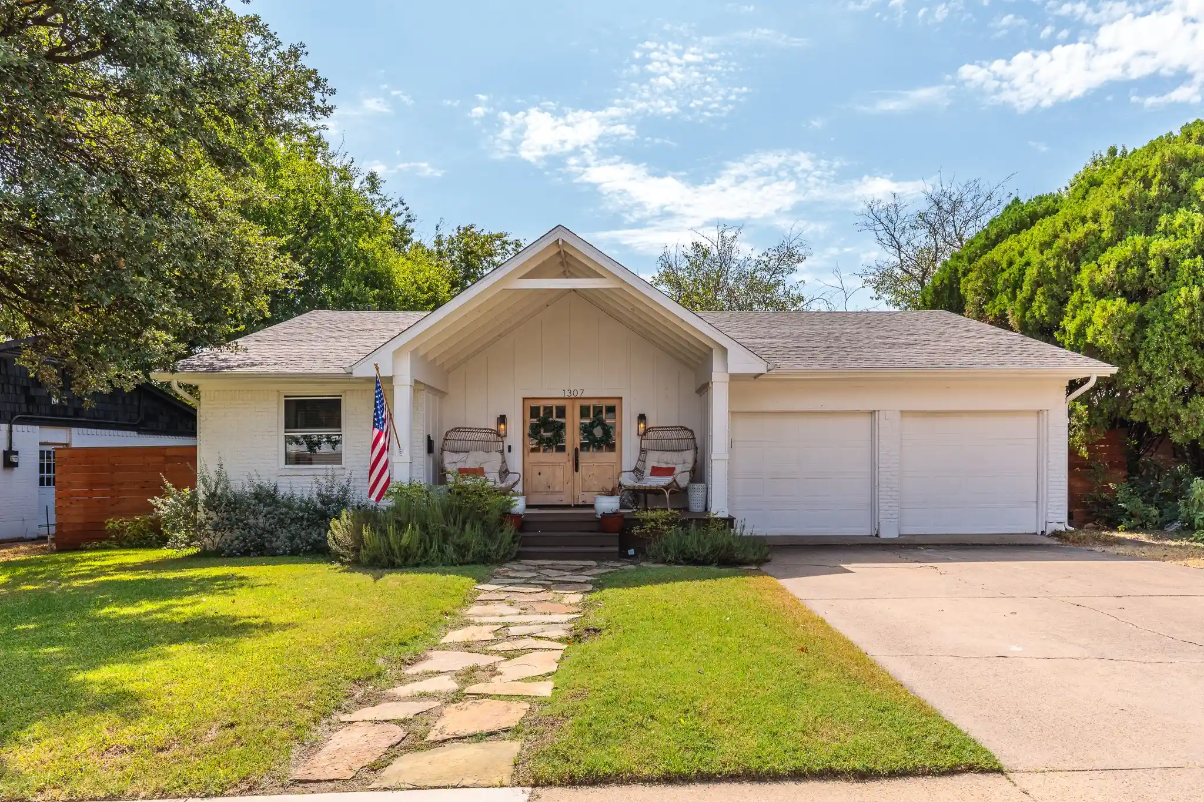
Find Homes by Property Features in Richardson, TX
Nearby New Homes For Sale

Based on information from the North Texas Real Estate Information Systems, Inc., through Oct 29, 2026, 02:15PM. Information is provided exclusively for consumers’ personal, non-commercial use. It may not be used for any purpose other than to identify prospective properties consumers may be interested in purchasing. Data is deemed reliable but is not guaranteed accurate. This website may not include listings or property addresses of sellers who have directed their listing brokers to withhold their listing or their property address from display on the Internet. ©2026 North Texas Real Estate Information Systems, Inc. All Rights Reserved.
 Advertising Broker: Michelle Brecker | Pathway To Home Realty
