- Overview
- Description
- Property Details
- Location
- Facts & Features
- Getting Around
- Nearby Homes
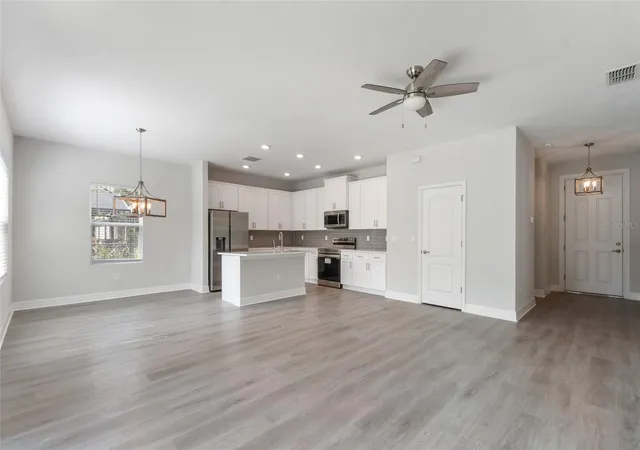

Street View
$279,900
Monthly Est:$1,393
 3 Beds
 2 Baths
2 full baths
 1,615sqft
407 W Harvard St, Inverness, FL 34452
$279,900
$1,393/moEst:
Get Pre-Approved
Single Family Residence
Built in 2023
$-- HOA
9,600 sqft lot
$173/sq.ft
Description
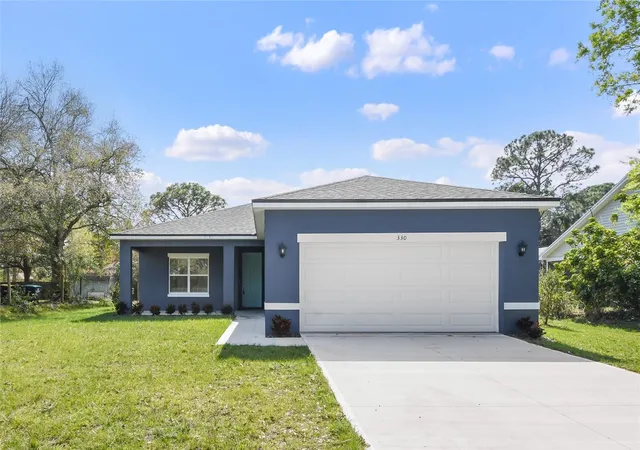
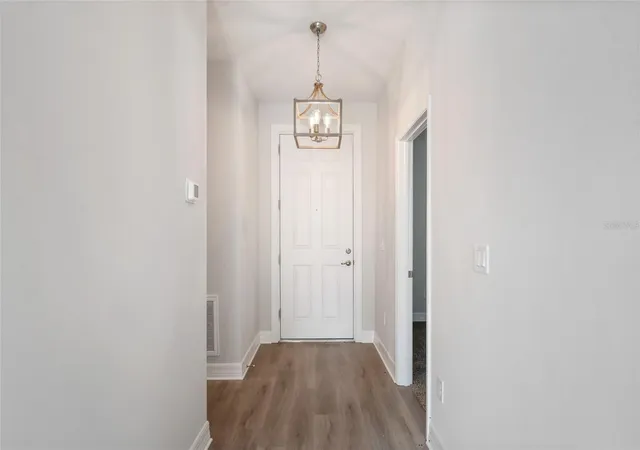
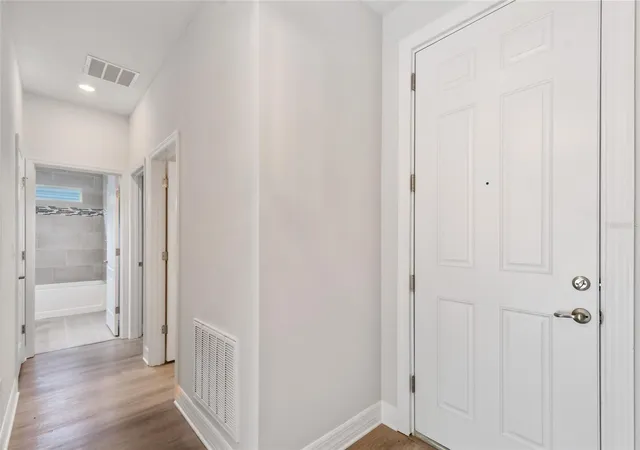
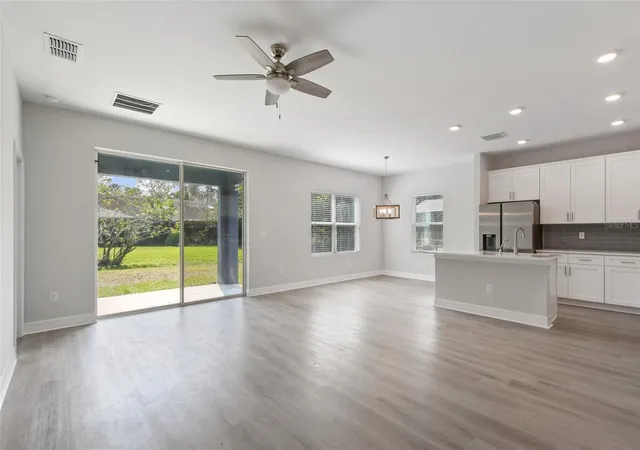
This is the home you have been waiting for! Charming 3-bedroom 2-bathroom 2 car garage centrally located to everything downtown Inverness has to offer. Some of the standout features include Truss covered front porch (161 sq/ft) and rear lanai (101 sq/ft); 8-foot-tall front & sliding glass door; 9'4'' standard ceiling height throughout the entire home; Shaker real wood cabinets with 42'' upper cabinets; Majestic White granite countertop; Cloudburst glass subway tile Backsplash; Massive Walk-In Pantry; Water and Scratch resistant LVP flooring throughout the entire home (NO CARPET); Samsung stainless steel kitchen appliances plus Washer and Dryer included! The owner suite features a huge walk-in closet, dual sink vanity and designer tile shower with glass enclosure. Did I mention the oversized laundry room with additional linen closet for storage?! This home has all the key features you are looking for so don't wait schedule your private tour today!
- Houzeo last checked: 6 minutes ago
- Listing updated: August 7, 2026 at 10:51 am
- Listing Provided by: Jason Sirounis (407) 415-2747 | FL PRO BROKERS LLC (407) 790-7341
- Source: Stellar MLS-FL | MLS#: O6431085

Property Details
Status
Active
Type
Single Family Residence
No. of Stories
1
County
City
Neighborhood
--
Year Built
2023
HOA Fees
-
Finished Area
1,615 sqft
Lot Size
9,600 sqft lot
Basement Area
- sqft
MLS Name
Stellar MLS
MLS Number
O6431085
MLS Status
Active
Days on Market
64
Cumulative Days on Market
1

Continue Your Journey in App
Find your dream home, receive real-time updates, and many more!
Download App
Continue Your Journey in App
Find your dream home, receive real-time updates, and many more!
Location
Facts & Features
Rooms
Bedrooms & bathrooms
Bedrooms: 3
Bathrooms: 2
Living Room
Level: First
Area: 272.00 Square Feet
Dimensions: 17x16
Dining Room
Level: First
Area: 64.00 Square Feet
Dimensions: 8x8
Kitchen
Level: First
Area: 80.00 Square Feet
Dimensions: 8x10
Primary Bedroom
Level: First
Area: 169.00 Square Feet
Dimensions: 13x13
Interior
Sewer
Septic Tank
Interior Features
Living Room/dining Room Combo, Open Floorplan, Solid Wood Cabinets, Split Bedroom, Stone Counters, Tray Ceiling(s), Walk In Closet(s), Window Treatments
Cooling
Central Air
Flooring
Luxury Vinyl, Tile
Heating
Central, Electric
Exterior Features
Lighting, Private Mailbox
Appliances
Dishwasher, Disposal, Dryer, Electric Water Heater, Microwave, Refrigerator, Washer, Water Filtration System, Water Softener
Construction
Year Built
Year Built: 2023
Home type
Single Family Residence
Roof
Shingle
Foundation Details
Slab
Construction Materials
Block, Stucco
Utilities & Energy
Laundry Features
Electric Dryer Hookup, Laundry Room, Washer Hookup
Water Source
Well
Utilities
Bb/hs Internet Available, Cable Connected, Electricity Connected, Private, Public, Water Connected
Parking Features
Garage Door Opener
Other Features
Subdivision Name
Inverness Highlands South
Lot Features
Cleared, Paved
Patio And Porch Features
Covered, Patio
Price History
| Date | Event | Price |
|---|---|---|
08/06/2026 Source: #MFRO6431085 | Listed for Sale | $279,900 $173/sqft |
Nearby Homes
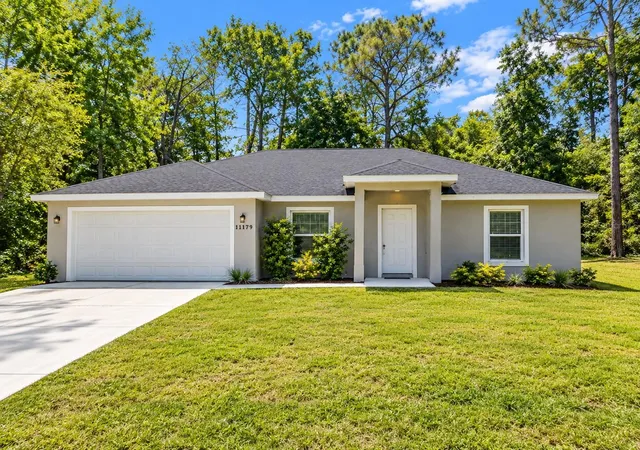

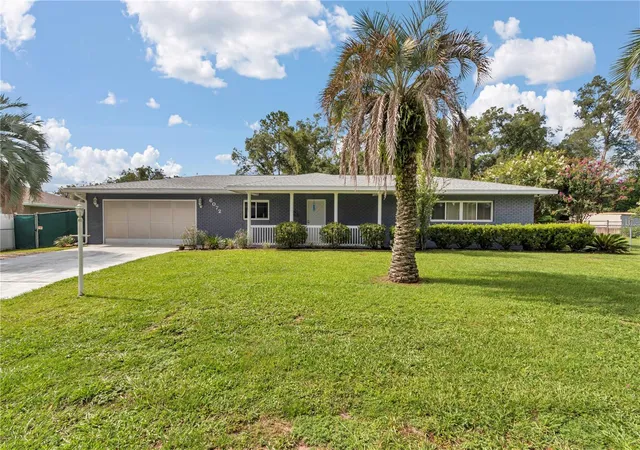
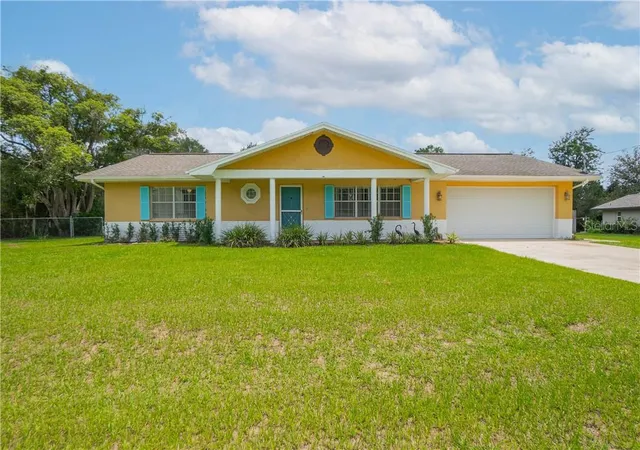
Find Homes by Property Features in Inverness, FL
Nearby New Homes For Sale

Based on information from Stellar MLS® through Oct 10, 2026, 04:15PM as submitted to and distributed by MLS GRID. All data is obtained from various sources and may not have been verified by the broker or MLS GRID. Supplied Open House Information is subject to change without notice. All information should be independently reviewed and verified for accuracy. Properties may or may not be listed by the office/agent presenting the information. IDX information is provided exclusively for consumers’ personal non-commercial use. It may not be used for any purpose other than to identify prospective properties consumers may be interested in purchasing. The data is deemed reliable but is not guaranteed by MLS GRID. The use of the MLS GRID Data may be subject to an end-user license agreement prescribed by the Member Participant’s applicable MLS, if any, and as amended from time to time. © 2026 Stellar MLS. All Rights Reserved.
 Advertising Broker: Fred McGill | Simple Showing, Inc