Andover RE
Powered by 
- 1
- Overview
- Description
- Property Details
- Location
- HOA Management
- Facts & Features
- Getting Around
- Nearby Homes


Street View
$399,900
Monthly Est:$1,990
 4 Beds
 3 Baths
2 full baths + 1 half bath
 2,797sqft
40760 Ivywood Ln, Plymouth Charter Township Wayne, MI 48170
$399,900
$1,990/moEst:
Get Pre-Approved
Single Family Residence
Built in 1965
$2.92/mo HOA
0.21 acre lot
$143/sq.ft
Description
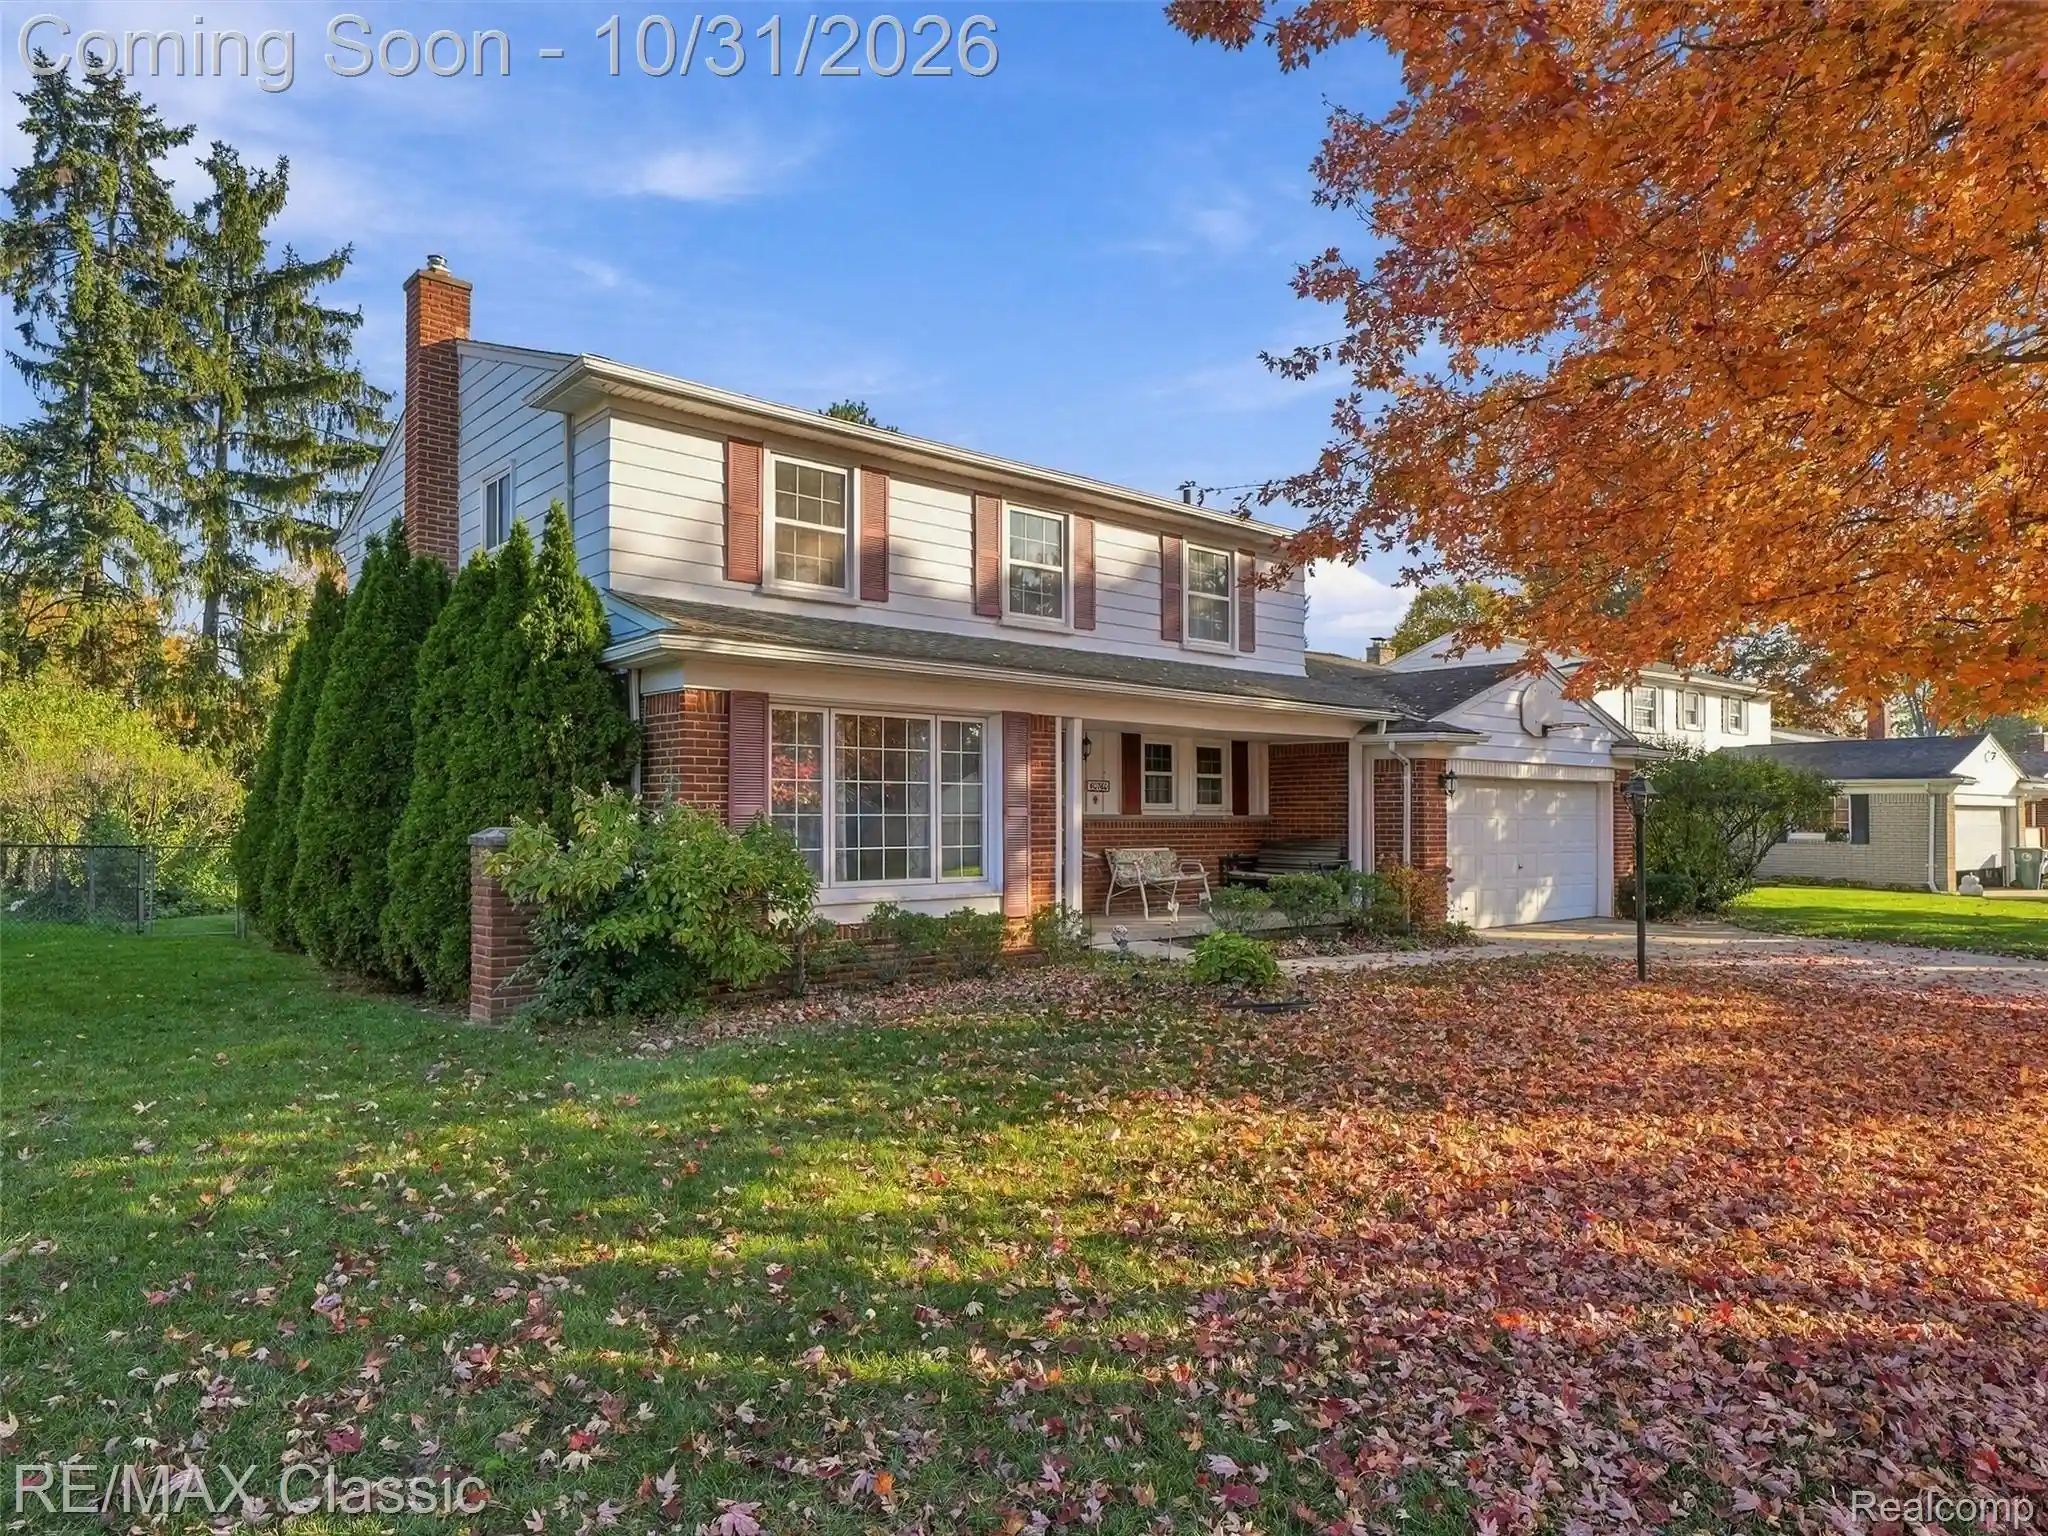
Rarely Offered 2,300 Sq Ft Colonial in Sought-After Lake Pointe Village! Welcome to Lake Pointe Village in Plymouth Township, where neighborhood charm, community traditions, and a great location come together. Rarely offered, this spacious 2,300-square-foot Colonial has been lovingly cared for over several decades, and now it’s your turn to make it your own. The welcoming entry foyer opens to formal living and dining rooms featuring hardwood flooring. The eat-in kitchen offers cabinet pull-outs and a newer range and microwave, while the family room features built-ins, a fireplace insert, and a Pella doorwall leading to the backyard. A first-floor laundry and mudroom add everyday convenience. Upstairs, you’ll find four spacious bedrooms, all with hardwood floors and large closets. The primary suite features a walk-in closet and an ensuite bath with a step-in shower. The partly finished basement provides additional recreation space, with the pool table staying, plus a separate storage room. A two-car garage with built-in workbenches and storage offers plenty of room for projects and organization.
Outside, enjoy a fenced yard, patio, and shed for all your outdoor needs. Updates include a 2016 furnace and central air, Wallside windows installed in 2000, and an updated electrical panel and service entry. Enjoy all that Lake Pointe offers, including neighborhood traditions like Fall Cider & Donuts, holiday yard-decorating contests, Santa on the Fire Truck, and the Ice Cream Social. Walk to Farrand Elementary School and enjoy Plymouth-Canton Schools, low Plymouth Township taxes, and a location just minutes from Hines Park Recreation Trails, Downtown Plymouth, Northville, shopping, dining, and more. Schedule your showing today!
- Houzeo last checked: 9 minutes ago
- Listing updated: October 31, 2026 at 4:04 am
- Listing Provided by: Jennifer DeJohn (313) 605-4667 | RE/MAX Classic (734) 459-1234
- Source: Realcomp MLS-MI | MLS#: 20261087816

- Originating MLS: Realcomp II Ltd
Property Details
Status
Active
Type
Single Family Residence
No. of Stories
-
County
City
Neighborhood
--
Year Built
1965
HOA Fees
$2.92/mo
Finished Area
2,797 sqft
Lot Size
0.21 acre lot
Basement Area
- sqft
MLS Name
Realcomp MLS
MLS Number
20261087816
MLS Status
Active
Days on Market
1
Cumulative Days on Market
1

Continue Your Journey in App
Find your dream home, receive real-time updates, and many more!
Continue Your Journey in App
Find your dream home, receive real-time updates, and many more!
Location
HOA Management
N/A
HOA Fees
$35/ Annually
Amenities
 Amenities and services may be covered by one or multiple associations and service providers.
 Snow Removal
Disclaimer: Amenities are based on third-party information and may vary; buyers must independently verify all amenities, as information is deemed reliable but not guaranteed.
Facts & Features
Rooms
Bedrooms & bathrooms
Bedrooms: 4
Bathrooms: 3
Interior
Appliances
Dishwasher, Dryer, Free Standing Electric Range, Free Standing Refrigerator, Humidifier, Microwave, Washer
Sewer
Public Sewer
Cooling
Central Air
Heating
Forced Air, Natural Gas
Exterior Features
Lighting
Interior Features
Entrance Foyer
Construction
Year Built
Year Built: 1965
Home type
Single Family Residence
Architectural Style
Colonial
Construction Materials
Aluminum Siding, Brick
Property Condition
Platted Sub
Foundation Details
Basement, Poured
Roof
Asphalt
Utilities & Energy
Water Source
Public
Parking Features
Two Car Garage, Attached, Electricityin Garage, Garage Faces Front, Garage Door Opener
Fireplace Features
Family Room, Wood Burning
Electric
Circuit Breakers
Pool Features
None
Utilities
Above Ground Utilities, Cable Available
Basement
Partial, Partially Finished
Laundry Features
Laundry Room
Security Features
Exterior Video Surveillance
Other Features
Subdivision Name
Lake Pointe Village Sub 8
Lot Features
Level
Community Features
Sidewalks
Patio And Porch Features
Covered, Patio, Porch
Disclosures
Taxes Homestead Exempt
Price History
| Date | Event | Price |
|---|---|---|
10/31/2026 Source: | Listed for Sale | $399,900 $143/sqft |
10/30/2026 Source: | Coming Soon | $399,900 $143/sqft |

Nearby Homes

Find Homes by Property Features in Plymouth Charter Township Wayne, MI
Nearby New Homes For Sale


Based on information from the Board/Association of REALTORS® (alternatively, from the Realcomp II Ltd. MLS) through Oct 31, 2026, 05:30AM. All information provided is deemed reliable, but is not guaranteed to be accurate and should be independently verified. IDX provided courtesy of Realcomp II Ltd. via Andover Real Estate & Houzeo, Copyright 2026 Realcomp II Ltd. Shareholders Any use of search facilities of data on the site, other than by a consumer looking to purchase real estate, is prohibited. IDX information is provided exclusively for consumers' personal, noncommercial use and may not be used for any purpose other than to identify prospective properties consumers may be interested in purchasing. The accuracy of all information, regardless of source, is not guaranteed or warranted. All information should be independently verified. Listing Information presented by local MLS brokerage: Andover Real Estate, local REALTOR®- Scott Rubin - (248)206-3666 . Any use of search facilities of data on the site, other than by a consumer looking to purchase real estate, is prohibited. © 2024 Realcomp II Ltd. MLS. All Rights Reserved.
 Advertising Broker: Andover Real Estate | Andover Real Estate
