Andover RE
Powered by 
- 1
- Overview
- Description
- Property Details
- Location
- Facts & Features
- Getting Around
- Nearby Homes


Street View
$699,900
Monthly Est:$3,484
 3 Beds
 3 Baths
3 full baths
 4,142sqft
8710 Brookville Rd, Plymouth, MI 48170
$699,900
$3,484/moEst:
Get Pre-Approved
Single Family Residence
Built in 1982
$-- HOA
2.35 acres lot
$169/sq.ft
Description
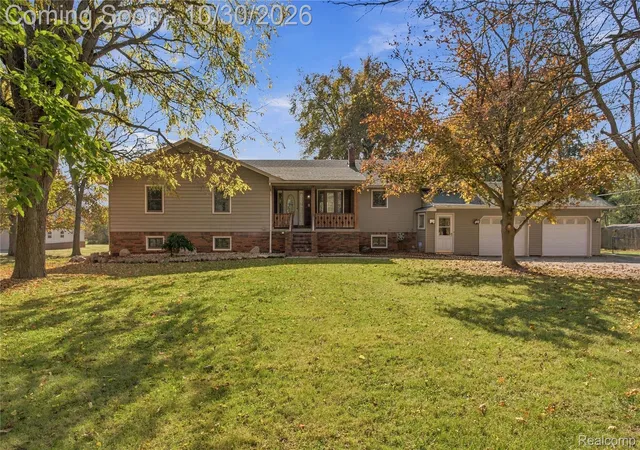
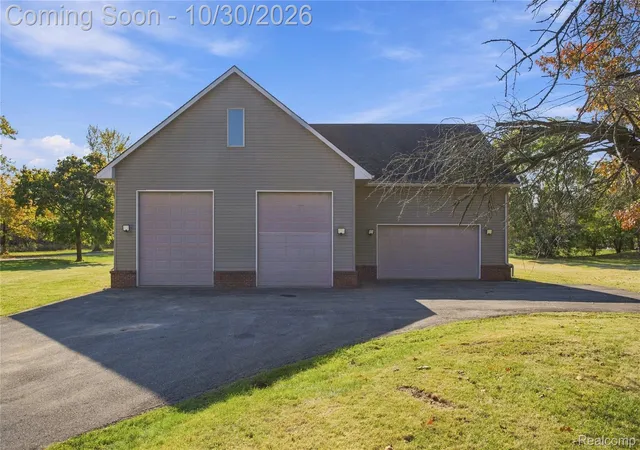
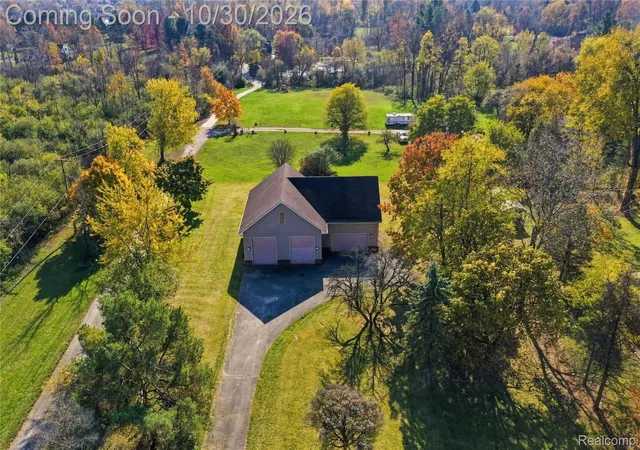
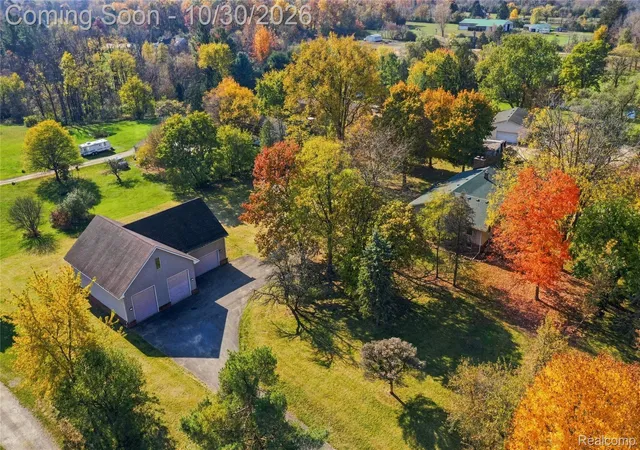
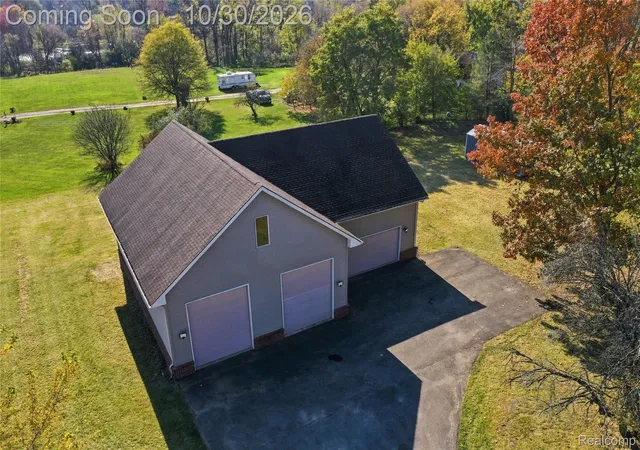
YOUR DREAM HOME. YOUR DREAM GARAGE. ONE INCREDIBLE PROPERTY! Welcome to 8710 Brookville Road, set on 2.35 picturesque acres along one of Salem Township's most desirable country roads! Offering the perfect combination of peaceful country living, an exceptional floor plan, and an extraordinary 2,500-square-foot outbuilding, this is a property that truly stands apart! This brick ranch offers a fantastic layout with 3 bedrooms, 3 full baths, first-floor laundry and a dramatic two-level fireplace serving the living room and walkout basement. The spacious primary suite boasts TWO walk-in closets and a large private bath. Relax on the Trex deck overlooking your peaceful acreage, with a roof just 2 years old! The walkout basement features a full bath and TWO versatile rooms ready for your finishing touches—ideal for offices, guests, hobbies. NOW FOR THE SHOWSTOPPER! Car enthusiasts, collectors, woodworkers, hobbyists and entrepreneurs: your DREAM GARAGE awaits! The incredible 2,500-SF outbuilding features THREE 12' garage doors, an additional 2-car garage door, pull-through access for larger vehicles and toys, In-Floor Boiler Heat, Heated Floors!!! With TWO steel-beam-mounted crane lifts for serious projects. Above it all, a spacious unfinished second-story loft offers incredible potential for additional storage, workspace, or future customization. Even better, the building has its OWN DRIVEWAY directly off Brookville Road! Enjoy the benefits of Salem Township's favorable property taxes, highly sought-after Plymouth-Canton Schools, and the serenity of country living without sacrificing convenience!, with close access to M-14. Property is being offered in its present condition, allowing the next owner to make it their own. PROPERTIES LIKE THIS DON'T COME AROUND OFTEN! Whether your passion is collecting cars, building your dream workshop, enjoying the outdoors, or simply having room to live life on your terms, 8710 Brookville Road delivers a truly unique opportunity!
- Houzeo last checked: 11 minutes ago
- Listing updated: October 30, 2026 at 4:04 am
- Listing Provided by: Paul Seguin (734) 732-5185 | Prime + Property (734) 548-9418
- Source: Realcomp MLS-MI | MLS#: 20261078748

- Originating MLS: Realcomp II Ltd
Property Details
Status
Active
Type
Single Family Residence
No. of Stories
-
County
City
Neighborhood
--
Year Built
1982
HOA Fees
-
Finished Area
4,142 sqft
Lot Size
2.35 acres lot
Basement Area
- sqft
MLS Name
Realcomp MLS
MLS Number
20261078748
MLS Status
Active
Days on Market
30
Cumulative Days on Market
1

Continue Your Journey in App
Find your dream home, receive real-time updates, and many more!
Continue Your Journey in App
Find your dream home, receive real-time updates, and many more!
Location
Facts & Features
Rooms
Bedrooms & bathrooms
Bedrooms: 3
Bathrooms: 3
Interior
Interior Features
High Speed Internet, Jetted Tub, Programmable Thermostat
Cooling
Ceiling Fans, Central Air
Appliances
Dishwasher, Double Oven, Electric Cooktop, Microwave, Water Softener Owned
Exterior Features
Chimney Caps, Lighting
Heating
Forced Air, Natural Gas
Sewer
Septic Tank
Construction
Year Built
Year Built: 1982
Home type
Single Family Residence
Architectural Style
Ranch, Raised Ranch
Foundation Details
Basement, Block
Roof
Asphalt
Construction Materials
Brick, Vinyl Siding
Utilities & Energy
Fireplace Features
Basement, Gas, Living Room, Wood Burning
Pool Features
None
Electric
Volts220, Circuit Breakers
Basement
Bath Stubbed, Full, Partially Finished, Walk Out Access
Parking Features
Two Car Garage, Sixor More Car Garage, Attached, Detached, Drive Through, Driveway, Electricityin Garage, Garage Door Opener, Oversized
Security Features
Carbon Monoxide Detectors, Smoke Detectors
Laundry Features
Electric Dryer Hookup, Gas Dryer Hookup, Laundry Room, Washer Hookup
Water Source
Well
Utilities
Above Ground Utilities, Cable Available
Other Features
Disclosures
Taxes Not Homestead Exempt
Patio And Porch Features
Deck, Patio, Porch
Price History
| Date | Event | Price |
|---|---|---|
10/30/2026 Source: | Listed for Sale | $699,900 $169/sqft |
10/29/2026 Source: | Coming Soon | $699,900 +31006.67% $169/sqft |
07/01/2025 Source: | Sold | $2,250 $1/sqft |


Nearby Homes
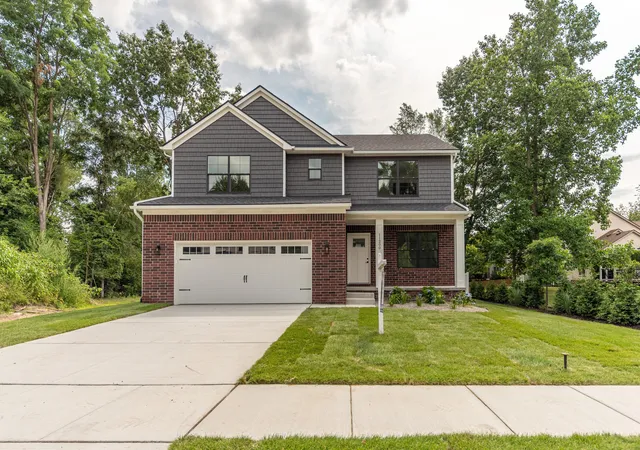
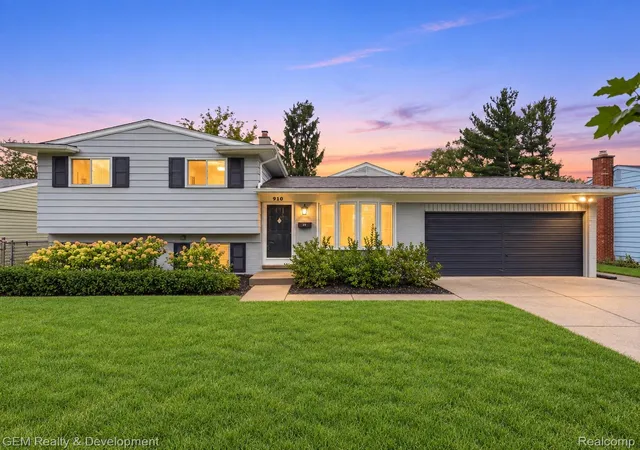
Find Homes by Property Features in Plymouth, MI
Nearby New Homes For Sale


Based on information from the Board/Association of REALTORS® (alternatively, from the Realcomp II Ltd. MLS) through Oct 30, 2026, 08:45AM. All information provided is deemed reliable, but is not guaranteed to be accurate and should be independently verified. IDX provided courtesy of Realcomp II Ltd. via Andover Real Estate & Houzeo, Copyright 2026 Realcomp II Ltd. Shareholders Any use of search facilities of data on the site, other than by a consumer looking to purchase real estate, is prohibited. IDX information is provided exclusively for consumers' personal, noncommercial use and may not be used for any purpose other than to identify prospective properties consumers may be interested in purchasing. The accuracy of all information, regardless of source, is not guaranteed or warranted. All information should be independently verified. Listing Information presented by local MLS brokerage: Andover Real Estate, local REALTOR®- Scott Rubin - (248)206-3666 . Any use of search facilities of data on the site, other than by a consumer looking to purchase real estate, is prohibited. © 2024 Realcomp II Ltd. MLS. All Rights Reserved.
 Advertising Broker: Andover Real Estate | Andover Real Estate
