Andover RE
Powered by 
- 14
- Overview
- Description
- Property Details
- Location
- HOA Management
- Facts & Features
- Getting Around
- Nearby Homes
 Hot
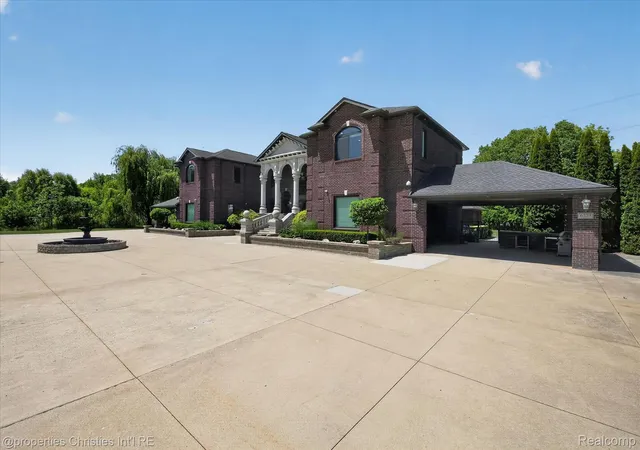

Street View
$2,150,000
Monthly Est:$10,701
 5 Beds
 10 Baths
8 full baths + 2 half baths
 10,000sqft
6223 Valleyfield Dr, Plymouth, MI 48170
$2,150,000
$10,701/moEst:
Get Pre-Approved
Single Family Residence
Built in 2006
$150/mo HOA
2 acres lot
$215/sq.ft
Description
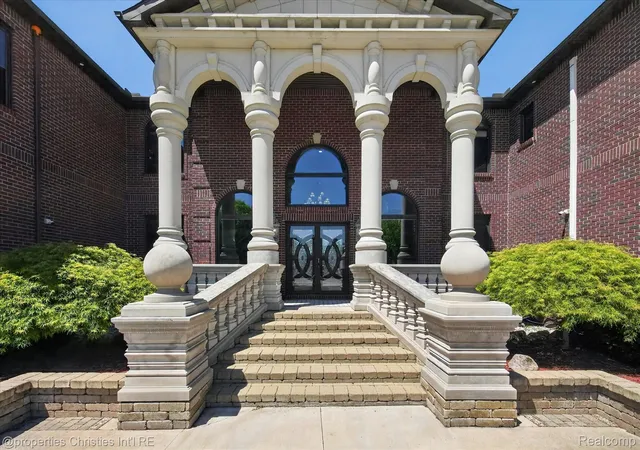
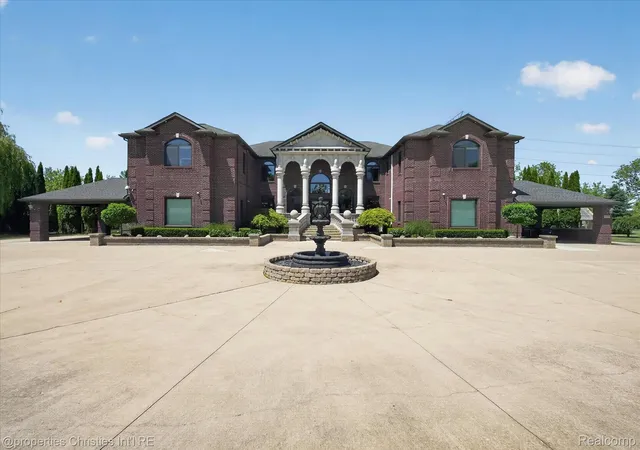
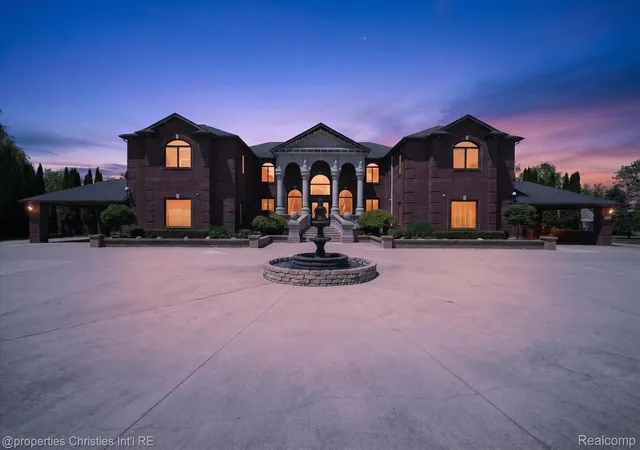
Tucked at the end of a private cul-de-sac, this custom-built Plymouth estate offers a rare combination of privacy, thoughtful design, and resort-style amenities. Set on approximately two beautifully landscaped acres, the home features more than 7,000 square feet of living space, 5 bedrooms, and 8.5 bathrooms. Although it has a Plymouth mailing address, its Salem Township location may offer more favorable property taxes.
Designed for comfortable everyday living and effortless entertaining, the home features generous gathering spaces, refined finishes, and craftsmanship throughout. The gourmet kitchen connects naturally to the main living areas, while the finished walk-up lower level adds a second full kitchen, a dedicated fitness room, spacious recreation areas, and direct access to the backyard.
The fenced backyard is designed for both relaxation and recreation, with an in-ground pool, outdoor kitchen, full outdoor bathroom and changing area, full-court basketball court, fire pit, and greenhouse. The poolside bathroom makes outdoor entertaining especially convenient for family and guests.
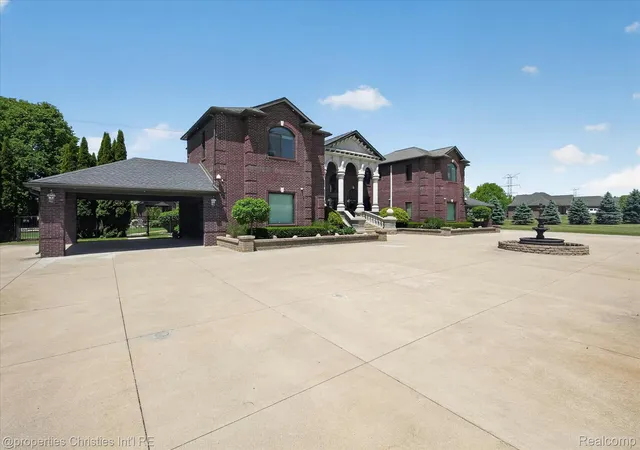
Inside, the thoughtful floor plan offers spacious bedroom suites and ample space for family and guests to enjoy privacy. A 4-car garage offers plenty of space for vehicles, storage, and hobbies.
With its private setting, extensive living space, and exceptional outdoor amenities, this Plymouth home offers a distinctive retreat.
- Houzeo last checked: 1 minute ago
- Listing updated: October 26, 2026 at 9:50 pm
- Listing Provided by: Whitney Gesch (248) 533-4925 , William Gardner Jr | @properties Christie's Int'l RE Northville (248) 850-8632
- Source: Realcomp MLS-MI | MLS#: 20261048615

- Originating MLS: Realcomp II Ltd
Property Details
Status
Active
Type
Single Family Residence
No. of Stories
-
County
City
Neighborhood
--
Year Built
2006
HOA Fees
$150/mo
Finished Area
10,000 sqft
Lot Size
2 acres lot
Basement Area
- sqft
MLS Name
Realcomp MLS
MLS Number
20261048615
MLS Status
Active
Days on Market
131
Cumulative Days on Market
109

Continue Your Journey in App
Find your dream home, receive real-time updates, and many more!
Continue Your Journey in App
Find your dream home, receive real-time updates, and many more!
Location
HOA Management
N/A
HOA Fees
$450/ Quarterly
Disclaimer: Amenities are based on third-party information and may vary; buyers must independently verify all amenities, as information is deemed reliable but not guaranteed.
Facts & Features
Rooms
Bedrooms & bathrooms
Bedrooms: 5
Bathrooms: 10
Interior
Interior Features
Central Vacuum, Elevator, High Speed Internet, Jetted Tub, Programmable Thermostat, Sound System, Water Sense Labeled Faucets
Sewer
Septic Tank
Cooling
Ceiling Fans, Central Air, Energystar Qualified Ac Equipment
Heating
Energystar Qualified Furnace Equipment, Forced Air, Natural Gas
Construction
Year Built
Year Built: 2006
Home type
Single Family Residence
Architectural Style
Colonial
Foundation Details
Basement, Poured
Construction Materials
Brick
Roof
Asphalt
Utilities & Energy
Laundry Features
Laundry Room
Pool Features
In Ground
Basement
Finished
Water Source
Well
Fireplace Features
Family Room, Master Bedroom
Parking Features
Four Car Garage, Attached, Direct Access, Electricityin Garage, Garage Door Opener
Other Features
Disclosures
Taxes Homestead Exempt
Lot Features
Irregular Lot
Subdivision Name
Valley Field Condo
Patio And Porch Features
Covered, Patio, Porch
Price History
| Date | Event | Price |
|---|---|---|
10/26/2026 Source: | Price Decreased | $2,150,000 -6.52% $2,150/sqft |
09/27/2026 Source: | Price Decreased | $2,300,000 -7.82% $2,300/sqft |
08/01/2026 Source: | Listed for Sale | $2,495,000 $2,495/sqft |
07/20/2026 Source: | Contingent (Active Under Contract) | $2,495,000 $2,495/sqft |
07/07/2026 Source: | Listing Removed | $2,495,000 $2,495/sqft |


Show more
Nearby Homes
Find Homes by Property Features in Plymouth, MI
Nearby New Homes For Sale


Based on information from the Board/Association of REALTORS® (alternatively, from the Realcomp II Ltd. MLS) through Nov 04, 2026, 10:45PM. All information provided is deemed reliable, but is not guaranteed to be accurate and should be independently verified. IDX provided courtesy of Realcomp II Ltd. via Andover Real Estate & Houzeo, Copyright 2026 Realcomp II Ltd. Shareholders Any use of search facilities of data on the site, other than by a consumer looking to purchase real estate, is prohibited. IDX information is provided exclusively for consumers' personal, noncommercial use and may not be used for any purpose other than to identify prospective properties consumers may be interested in purchasing. The accuracy of all information, regardless of source, is not guaranteed or warranted. All information should be independently verified. Listing Information presented by local MLS brokerage: Andover Real Estate, local REALTOR®- Scott Rubin - (248)206-3666 . Any use of search facilities of data on the site, other than by a consumer looking to purchase real estate, is prohibited. © 2024 Realcomp II Ltd. MLS. All Rights Reserved.
 Advertising Broker: Andover Real Estate | Andover Real Estate
