- Overview
- Description
- Property Details
- Location
- Facts & Features
- Getting Around
- Nearby Homes


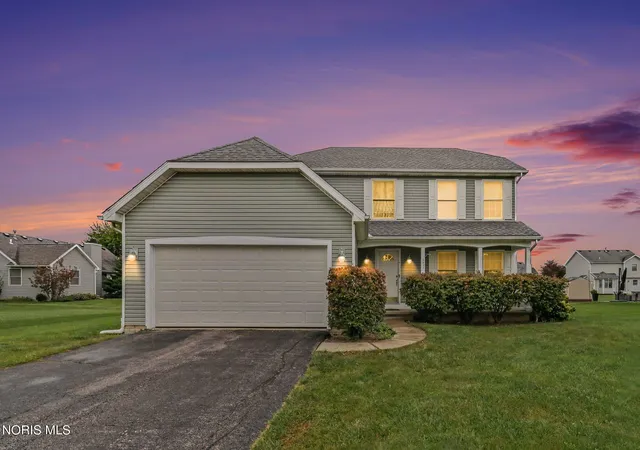
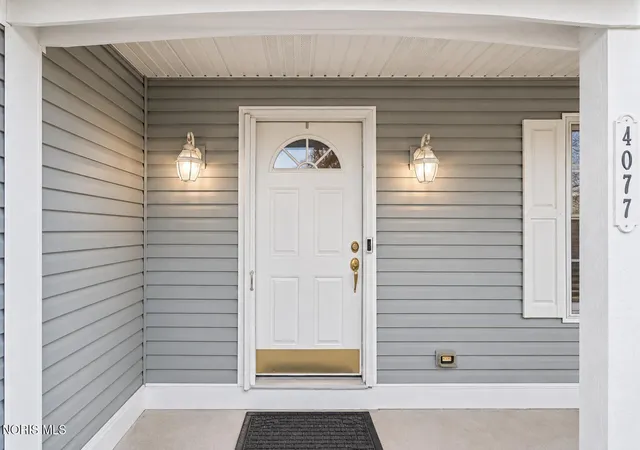
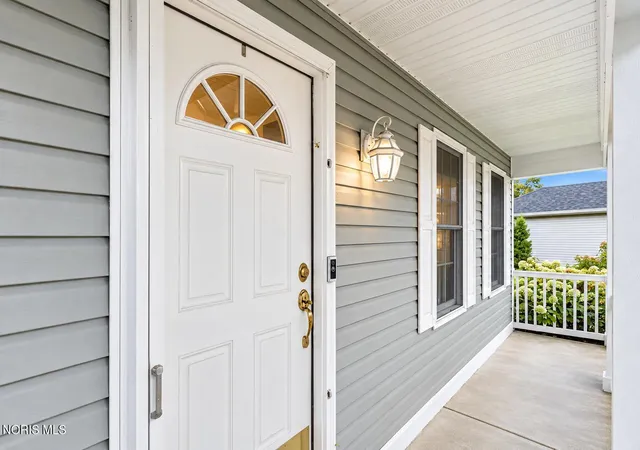
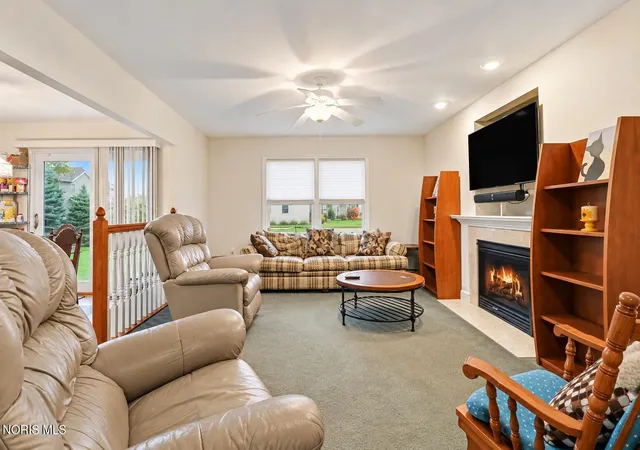
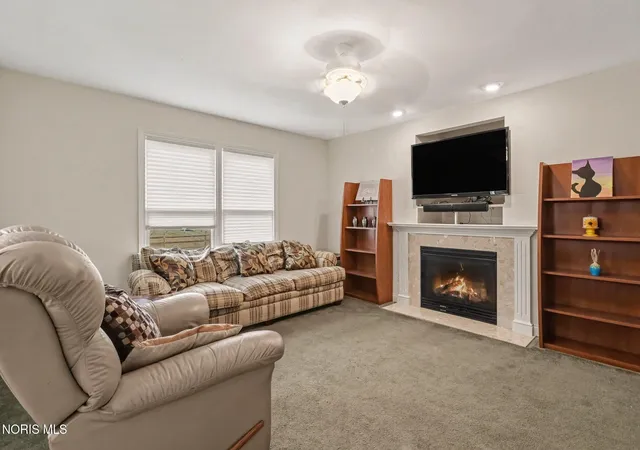


$329,900
Monthly Est:$1,642
 3 Beds
 4 Baths
3 full baths + 1 half bath
 1,711sqft
4077 Stable Crk Dr, Perrysburg, OH 43551
$329,900
$1,642/moEst:
Get Pre-Approved
Single Family Residence
Built in 2003
$-- HOA
0.26 acre lot
$193/sq.ft
Description
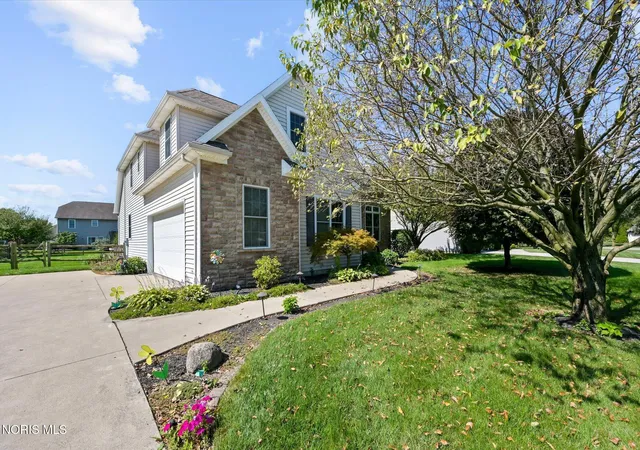
Welcome to 4077 Stable Creek Drive! This well-maintained 3-bedroom home offers a comfortable, functional layout with plenty of room to spread out. The main level features a bright kitchen with island, adjoining dining area, spacious family room with fireplace, separate living room, and convenient first-floor laundry. Upstairs, the primary suite includes a walk-in closet and private bath with double vanity, soaking tub, and separate shower, along with two additional bedrooms and a full bath. Downstairs, the finished basement adds a large recreation room and additional full bath, great for entertaining, a home office, gym, or extra living space. Outside, enjoy a spacious backyard and patio, plus an attached 2-car garage. Located in the Horseshoe Bend neighborhood with Perrysburg schools, this home offers a great combination of space, comfort, and location.
- Houzeo last checked: 12 minutes ago
- Listing updated: November 5, 2026 at 4:17 pm
- Listing Provided by: Kyle Russell (419) 276-5594 | RE/MAX Preferred Associates (419) 720-5600
- Source: Northwest Ohio Real Estate Information System (NORIS), Maumee, OH | MLS#: 10013564

Property Details
Status
Active
Type
Single Family Residence
No. of Stories
2
County
City
Neighborhood
--
Year Built
2003
HOA Fees
-
Finished Area
1,711 sqft
Lot Size
0.26 acre lot
Basement Area
- sqft
MLS Name
Northwest Ohio Real Estate Information System (NORIS), Maumee, OH
MLS Number
10013564
MLS Status
Active
Days on Market
49
Open House

Continue Your Journey in App
Find your dream home, receive real-time updates, and many more!
Continue Your Journey in App
Find your dream home, receive real-time updates, and many more!
Location
Facts & Features
Rooms
Bedrooms & bathrooms
Bedrooms: 3
Bathrooms: 4
Interior
Exterior Features
Private Yard
Sewer
Sanitary Sewer
Interior Features
Double Vanity, Eat In Kitchen, Entrance Foyer, Primary Bathroom, Separate Shower, Walk In Closet(s)
Heating
Forced Air, Natural Gas
Appliances
Dishwasher, Microwave, Water Heater, Disposal, Electric Range, Refrigerator
Flooring
Carpet, Laminate
Cooling
Ceiling Fan(s), Central Air
Construction
Year Built
Year Built: 2003
Home type
Single Family Residence
Construction Materials
Frame, Shingle Siding, Vinyl Siding, Other
Roof
Shingle
Foundation Details
Poured Concrete
Architectural Style
Traditional
Utilities & Energy
Parking Features
Asphalt, Attached Garage, Garage Door Opener
Water Source
Public
Utilities
Electricity Connected, Natural Gas Connected, Sewer Connected, Water Connected
Laundry Features
Electric Dryer Hookup, Inside, Main Level
Basement
Full, Interior Entry, Sump Pump
Electric
Circuit Breakers
Fireplace Features
Family Room, Gas
Other Features
Subdivision Name
Horseshoe Bend
Patio And Porch Features
Rear Patio
Disclosures
Property Disclosure
Lot Features
Level
Price History
| Date | Event | Price |
|---|---|---|
10/28/2026 Source: | Price Decreased | $329,900 -2.94% $193/sqft |
10/11/2026 Source: | Price Decreased | $339,900 -2.16% $199/sqft |
10/06/2026 Source: | Price Decreased | $347,400 -0.71% $203/sqft |
09/19/2026 Source: | Listed for Sale | $349,900 $205/sqft |
09/17/2026 Source: | Coming Soon | $349,900 $205/sqft |

Nearby Homes
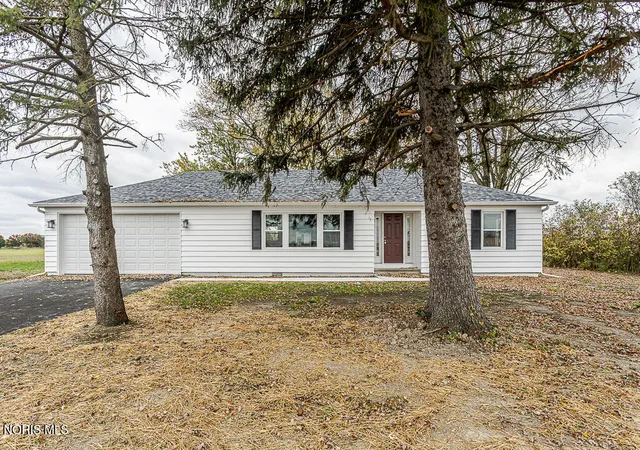
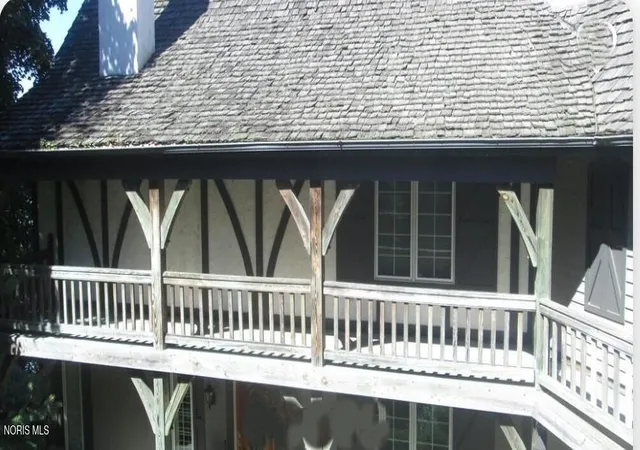
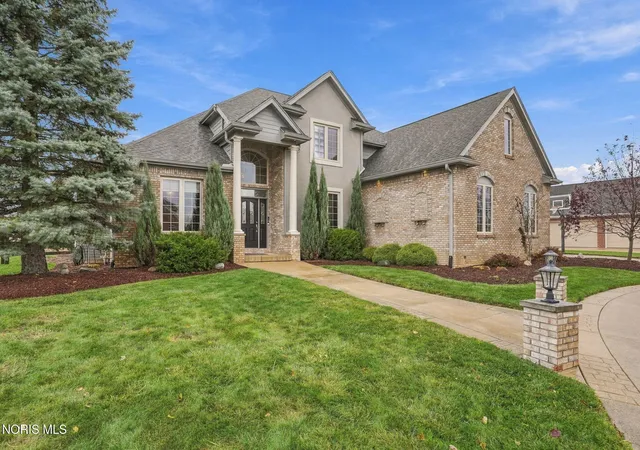


Find Homes by Property Features in Perrysburg, OH
Nearby New Homes For Sale
Based on information from the Northwest Ohio Real Estate Information Systems, Inc. Multiple Listing Service through Nov 07, 2026, 08:45PM. All information is provided exclusively for personal, non-commercial use, and may not be used for any purpose other than to identify prospective properties consumers may be interested in purchasing. Information is deemed reliable but not guaranteed. ©2026 NORIS. All rights reserved.
 Advertising Broker: Nicholas Huscroft | Chosen Realty
