Realty Solution
Powered by 
- 11
- Overview
- Description
- Property Details
- Location
- HOA Management
- Facts & Features
- Getting Around
- Nearby Homes
 Price Drop: $20K (10/15)
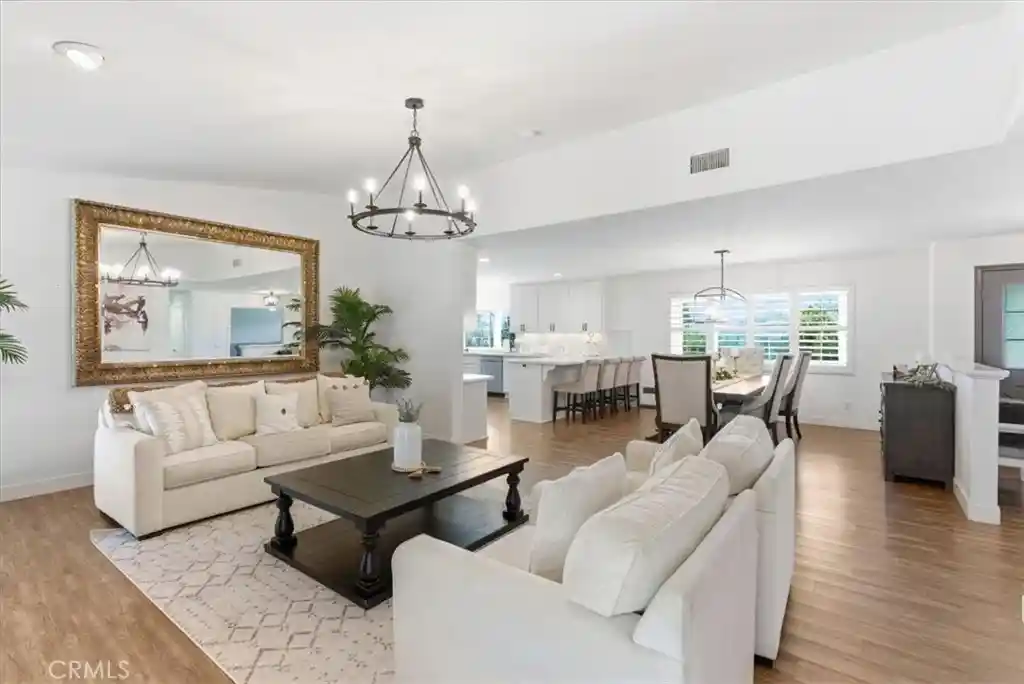


Street View
Listed by: Cecilia Verano (951) 565-0810 DRE #01455632 | Golden Eagle Properties (800) 763-7154
$1,250,000
Monthly Est:$6,222
 4 Beds
 3 Baths
3 full baths
 2,458sqft
40780 Carmelita, Temecula, CA 92591
$1,250,000
$6,222/moEst:
Get Pre-Approved
Single Family Residence
Built in 2003
$130/mo HOA
23,958 sqft lot
$509/sq.ft
Description
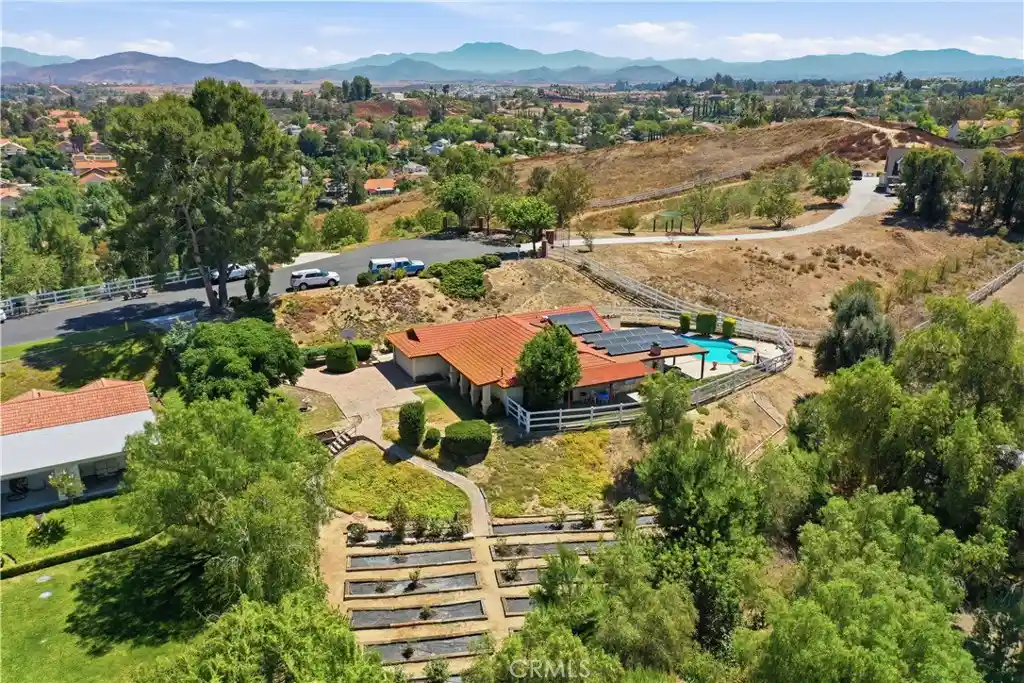
MOTIVATED SELLER - BRING YOUR OFFER! A rare opportunity in highly desirable Meadowview! This exceptional single-story ranch is situated on a premium 0.55-acre corner lot with mountain and sunset views, offering an incredible combination of privacy, space, flexibility, and resort-style living.
The 2,458 sq. ft. home features 4 bedrooms plus a spacious bonus room that can easily serve as a 5th bedroom, office, media room, or flex space. The light-filled interior offers laminate flooring, plantation shutters, dual-pane windows and sliders, and a welcoming fireplace.
The updated kitchen features white cabinetry, sleek countertops, breakfast bar, and built-in workstation, opening to the dining and living areas. The spacious primary suite offers a walk-in closet, dual vanities, soaking tub, and separate glass-enclosed shower.
A standout feature is the detached approximately 300 sq. ft. casita, complete with its own bathroom, kitchenette, and washer/dryer—perfect for guests, multigenerational living, private office, fitness studio, or creative space.
Outside, enjoy your own private resort! The backyard features a saltwater pool and spa, built-in BBQ, covered patio, putting green, lush landscaping, and spectacular sunset views—ideal for entertaining or relaxing.
Energy efficiency and value come together with paid whole-house solar. A long private driveway leads to an oversized 3-car garage with abundant parking and storage, plus room for RVs, boats, or additional vehicles. Tesla Wall Connector included.
Meadowview amenities include community pools, spa, clubhouse, pickleball and tennis courts, basketball courts, equestrian facilities, playgrounds, and miles of scenic walking and riding trails. Conveniently located near Temecula Wine Country, shopping, dining, and award-winning schools.
Single-story • 0.55-acre corner lot • Detached casita • Paid solar • Saltwater pool & spa • Oversized 3-car garage • RV/boat parking • Mountain & sunset views • Meadowview
Seller willing to negotiate w Buyer for rate buy down. Don't miss the opportunity to make this exceptional Meadowview property your own!
- Houzeo last checked: 12 minutes ago
- Listing updated: November 3, 2026 at 11:31 pm
- Source: California Regional MLS-CA | MLS#: SW26101348

Property Details
Status
Active Under Contract
Type
Single Family Residence
No. of Stories
1
County
City
Neighborhood
Year Built
2003
HOA Fees
$130/mo
Finished Area
2,458 sqft
Lot Size
23,958 sqft lot
Basement Area
- sqft
MLS Name
California Regional MLS
MLS Number
SW26101348
MLS Status
ActiveUnderContract
Days on Market
178
Cumulative Days on Market
178

Continue Your Journey in App
Find your dream home, receive real-time updates, and many more!
Continue Your Journey in App
Find your dream home, receive real-time updates, and many more!
Location
HOA Management
Meadowview
HOA Fees
$390/ Quarterly
Amenities
 Amenities and services may be covered by one or multiple associations and service providers.
 Tennis
 Pool
 Park Playground
 Bike Trails
 Club House
 Spa
 Walk path
Sports Court
PicnicArea
Barbecue
Disclaimer: Amenities are based on third-party information and may vary; buyers must independently verify all amenities, as information is deemed reliable but not guaranteed.
Facts & Features
Rooms
Bedrooms & bathrooms
Bedrooms: 4
Bathrooms: 3
Interior
Cooling
Central Air, Gas
Appliances
Barbecue, Convection Oven, Double Oven, Dishwasher, Disposal, Microwave, Propane Cooktop, Propane Oven, Propane Water Heater, Range Hood, Self Cleaning Oven, Water Softener, Water To Refrigerator
Flooring
Laminate
Window Features
Bay Windows, Double Pane Windows, Plantation Shutters, Screens, Skylights, Shutters
Heating
Central, Fireplaces, Solar
Exterior Features
Barbecue, Lighting, Rain Gutters, Fire Pit, Misting System
Interior Features
Breakfast Bar, Built In Features, Ceiling Fans, Cathedral Ceilings, Separate Formal Dining Room, High Ceilings, Open Floorplan, Pull Down Attic Stairs, Quartz Counters, Recessed Lighting, Storage, Unfurnished, Entrance Foyer, Walk In Closets
Sewer
Aerobic Septic, Engineered Septic
Construction
Year Built
Year Built: 2003
Home type
Single Family Residence
Foundation Details
Slab
Construction Materials
Drywall, Frame, Masonite, Concrete, Stucco, Vinyl Siding, Copper Plumbing
Architectural Style
Ranch
Property Condition
Building Permit, Updated Remodeled
Roof
Tile
Utilities & Energy
Association Amenities
Clubhouse, Horse Trails, Jogging Path, Barbecue, Picnic Area, Paddle Tennis, Playground, Pickleball, Pool, Racquetball, Spa Hot Tub, Tennis Courts, Trails
Laundry Features
Washer Hookup, Inside, Laundry Room
Utilities
Cable Available, Cable Connected, Electricity Available, Electricity Connected, Propane, Sewer Not Available, Water Connected
Pool Features
Fenced, In Ground, Permits, Private, Salt Water, Association
Security Features
Security System, Carbon Monoxide Detectors, Fire Detection System, Smoke Detectors
Water Source
Public
Parking Features
Concrete, Door Multi, Direct Access, Driveway, Driveway Up Slope From Street, Garage Faces Front, Garage, Garage Door Opener, Gated, Private, Rv Access Parking, One Space
Fireplace Features
Living Room
Other Features
Lot Features
Back Yard, Close To Clubhouse, Corner Lot, Drip Irrigation Bubblers, Front Yard, Sprinklers In Rear, Sprinklers In Front, Lawn, Landscaped, Rectangular Lot, Rolling Slope, Ranch, Sprinkler System
Disclosures
Accessory Dwelling Unit, Covenants Restrictions Disclosure, Familial Relation, Hoa Disclosure
Patio And Porch Features
Rear Porch, Concrete, Front Porch, Open, Patio, Stone
Community Features
Curbs, Gutters, Hiking, Horse Trails
Price History
| Date | Event | Price |
|---|---|---|
10/15/2026 Source: | Contingent (Active Under Contract) | $1,250,000 $509/sqft |
09/17/2026 Source: | Listed for Sale | $1,250,000 -1.57% $509/sqft |
09/09/2026 Source: | Price Decreased | $1,270,000 -0.39% $517/sqft |
08/15/2026 Source: | Price Decreased | $1,275,000 -1.92% $519/sqft |
07/22/2026 Source: | Price Decreased | $1,299,988 -1.14% $529/sqft |

Show more
Nearby Homes
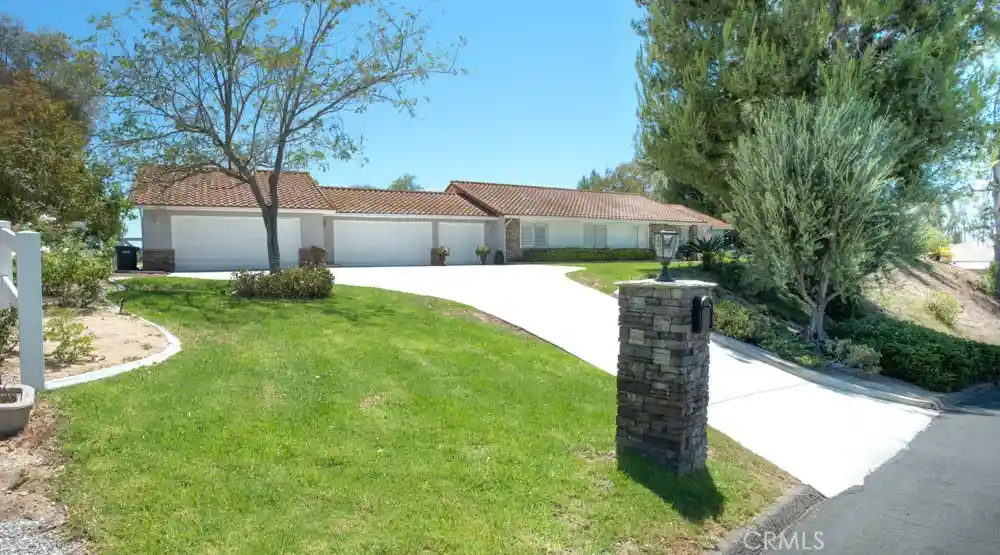
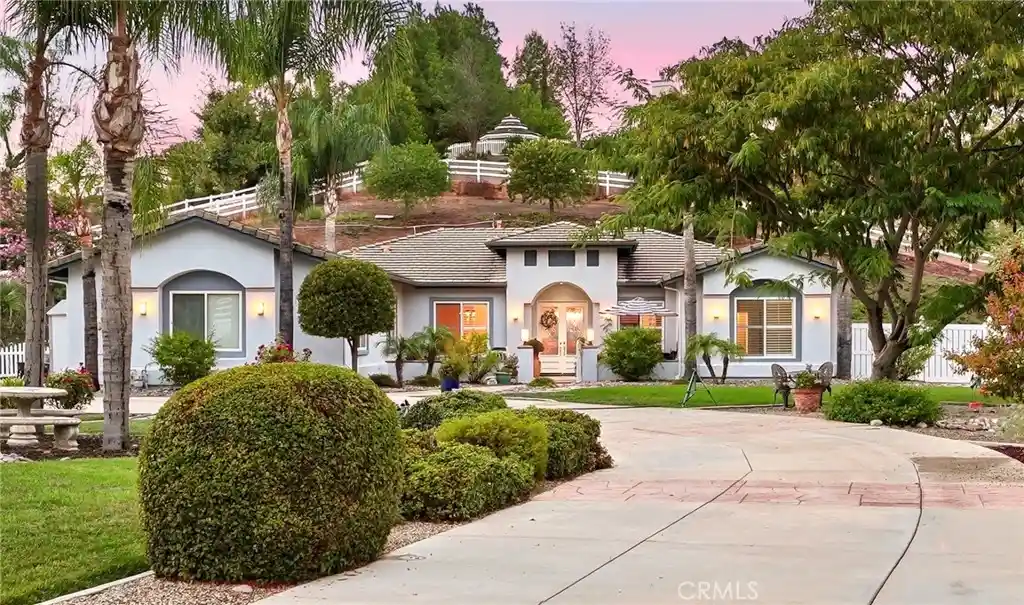
Find Homes by Property Features in Temecula, CA
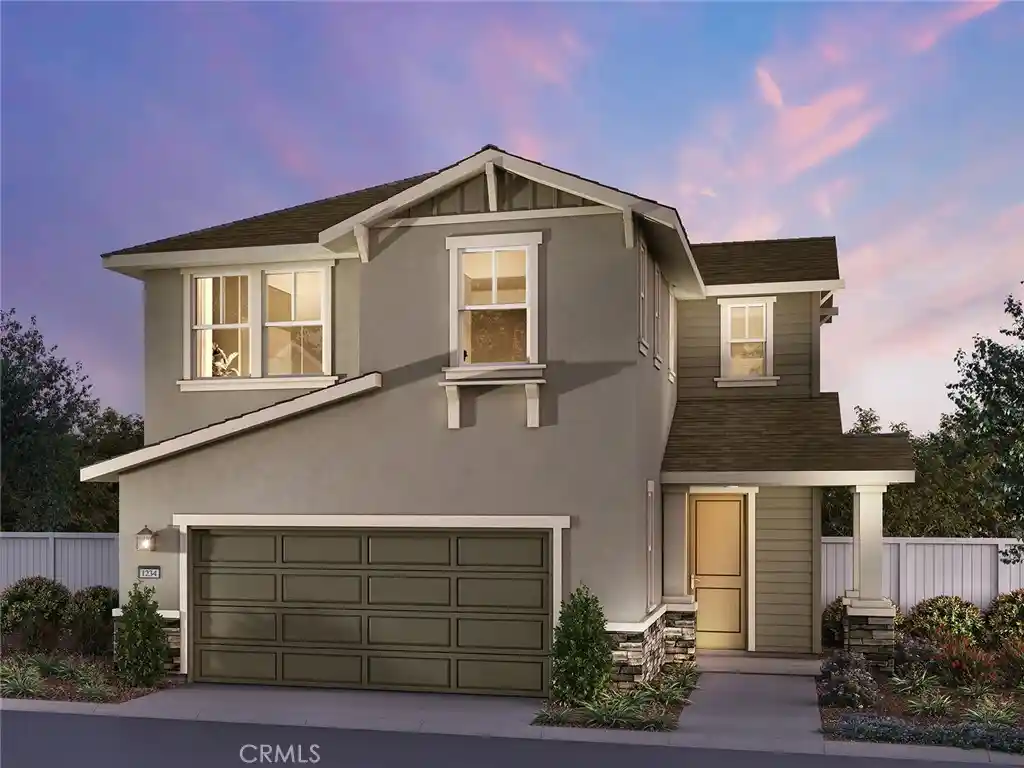
Nearby New Homes For Sale


Based on information from California Regional Multiple Listing Service, Inc. as of Nov 04, 2026, 06:00AM and /or other sources. All data, including all measurements and calculations of area, is obtained from various sources and has not been, and will not be, verified by broker or MLS. All information should be independently reviewed and verified for accuracy. Properties may or may not be listed by the office/agent presenting the information. Information being provided is for consumers’ personal, non-commercial use and may not be used for any purpose other than to identify prospective properties consumers may be interested in purchasing. This website may not include listings or property addresses of sellers who have directed their listing brokers to withhold their listing or their property address from display on the Internet. © 2026 California Regional Multiple Listing Service. All Rights Reserved.
 Advertising Broker: William Johnson DRE #01463271 | William Johnson Brokerage
