- Overview
- Description
- Property Details
- Location
- Facts & Features
- Getting Around
- Nearby Homes


Street View
$995,000
Monthly Est:$4,952
 4 Beds
 4 Baths
3 full baths + 1 half bath
 3,155sqft
4079 Caroline Ln, Franklinton, NC 27525
$995,000
$4,952/moEst:
Get Pre-Approved
Single Family Residence
Built in 2022
$-- HOA
6.12 acres lot
$315/sq.ft
Description
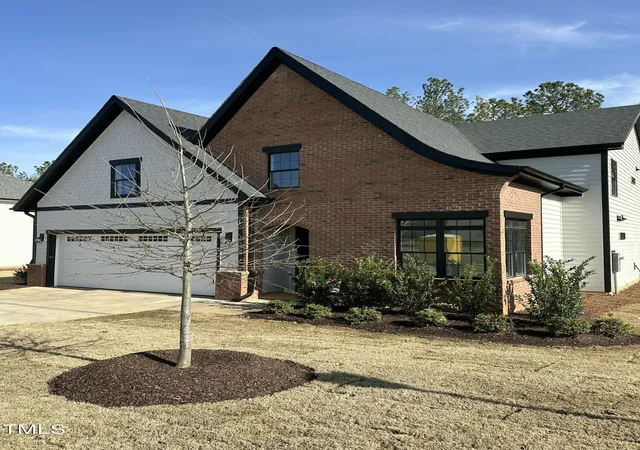
Space, privacy, and possibilities - 4079 Caroline Lane has it all. Set on 6 beautiful acres in Franklinton, this unique property offers the rare combination of a welcoming home, expansive outdoor living, wooded privacy, and an exceptional detached workshop. Inside, the floor plan simply makes sense - open enough for the way we live and entertain today, yet thoughtfully designed with defined spaces when a little privacy is wanted. The heart of the home is the bright, spacious kitchen, featuring abundant cabinetry, generous counter space, a large center island with seating, and oversized windows that bring the outdoors in. It flows naturally into the home's gathering spaces without sacrificing the character and purpose of individual rooms. The family room strikes that same balance. Custom built-ins, a stone fireplace, and coffered ceiling give the space architectural character and warmth - polished enough for entertaining, yet comfortable enough for a quiet night curled up by the fire. Need to work from home? A dedicated private office offers a quiet, light-filled space away from the main living areas - ideal for remote work, managing a business, or simply having a room where you can close the door and focus. Dual primary bedrooms add another layer of flexibility, providing options for multi-generational living, extended guests, or creating a private retreat. Step outside and the property truly shines. Approximately 1 acre of professionally landscaped lawn surrounded by 5 wooded acres creates a peaceful, private setting with plenty of room to spread out and enjoy. Gather with friends around the outdoor firepit and built in grill, entertain under the stars, or simply unwind and enjoy the surrounding nature. A sprinkler system makes maintaining the beautifully landscaped grounds easier. And then there's the workshop - a true showstopper - a car lovers dream come true. The finished 24' x 48' detached building with 12' ceilings is designed for serious use, complete with central heating and cooling, 200-amp 220V single-phase electrical service, car lift, and hot and cold water. An additional 14' x 48' lean-to provides substantial covered space for equipment, projects, recreational vehicles, or additional storage. For those who need room for vehicles, toys, or equipment, this property delivers with parking for up to seven vehicles plus an RV. Whether you're a collector, automotive aficionado, hobbyist, craftsman, or simply someone who wants an incredible amount of usable space, the possibilities here are hard to match. Six acres. Wooded privacy. Dual primary bedrooms. Beautiful outdoor living. And a workshop that's anything but ordinary. 4079 Caroline Lane is more than a home - it's a property that gives you the space to live, entertain, create, work, and play - all in one place.
- Houzeo last checked: 8 minutes ago
- Listing updated: October 14, 2026 at 7:15 am
- Listing Provided by: Kim Thompson (919) 817-0318 | ERA Live Moore (919) 500-7570
- Source: Doorify MLS-NC | MLS#: 10196115

Property Details
Status
Active
Type
Single Family Residence
No. of Stories
2
County
City
Neighborhood
--
Year Built
2022
HOA Fees
-
Finished Area
3,155 sqft
Lot Size
6.12 acres lot
Basement Area
- sqft
MLS Name
Doorify MLS
MLS Number
10196115
MLS Status
Active

Continue Your Journey in App
Find your dream home, receive real-time updates, and many more!
Download App
Continue Your Journey in App
Find your dream home, receive real-time updates, and many more!
Location
Facts & Features
Rooms
Bedrooms & bathrooms
Bedrooms: 4
Bathrooms: 4
Interior
Appliances
Built In Electric Range, Convection Oven, Dishwasher, Electric Water Heater, Microwave, Range Hood, Self Cleaning Oven, Vented Exhaust Fan, Wall Oven
Interior Features
Ceiling Fan(s), Coffered Ceiling(s), Double Vanity, Eat In Kitchen, Entrance Foyer, Granite Counters, High Ceilings, Kitchen Island, Kitchen/dining Room Combination, Open Floorplan, Pantry, Primary Downstairs, Recessed Lighting, Separate Shower, Smooth Ceilings, Storage, Tray Ceiling(s), Walk In Closet(s), Walk In Shower, Water Closet
Sewer
Septic Tank
Exterior Features
Built In Barbecue, Fire Pit, Lighting, Private Yard, Rain Gutters, Smart Irrigation
Heating
Electric, Heat Pump
Flooring
Carpet, Hardwood, Tile
Cooling
Central Air, Electric, Heat Pump, Zoned
Window Features
Blinds, Double Pane Windows, Screens
Construction
Year Built
Year Built: 2022
Home type
Single Family Residence
Roof
Shingle
Construction Materials
Board & Batten Siding, Shake Siding, Stone Veneer, Vinyl Siding
Architectural Style
Craftsman, Transitional
Utilities & Energy
Security Features
Carbon Monoxide Detector(s), Smoke Detector(s)
Fireplace Features
Propane, Ventless
Utilities
Electricity Connected, Septic Connected, Water Connected
Parking Features
Additional Parking, Attached, Concrete, Detached, Driveway, Garage Door Opener, Kitchen Level, Oversized, Workshop In Garage
Water Source
Well
Laundry Features
Electric Dryer Hookup, Laundry Room, Main Level, Washer Hookup
Other Features
Lot Features
Back Yard, Corner Lot, Front Yard, Hardwood Trees, Landscaped, Partially Cleared, Private, Sprinklers In Front, Sprinklers In Rear
Community Features
None
Vegetation
Cleared, Partially Wooded
Patio And Porch Features
Front Porch, Patio, Screened, See Remarks
Subdivision Name
Not In A Subdivision
Price History
| Date | Event | Price |
|---|---|---|
10/14/2026 Source: | Listed for Sale | $995,000 $315/sqft |
10/02/2026 Source: | Coming Soon | $995,000 +2.89% $315/sqft |
11/10/2022 Source: | Price Increased | $967,075 +69.69% $307/sqft |
11/10/2022 Source: | Sold | $569,900 $181/sqft |

Nearby Homes




Find Homes by Property Features in Franklinton, NC
Nearby New Homes For Sale


Based on information from the Doorify MLS (Triangle MLS, Inc.) through Oct 21, 2026, 08:15AM. All information provided is deemed reliable but is not guaranteed and should be independently verified. Some IDX listings have been excluded from this IDX display. Brokers make an effort to deliver accurate information, but buyers should independently verify any information on which they will rely in a transaction. The listing broker shall not be responsible for any typographical errors, misinformation, or misprints, and they shall be held totally harmless from any damages arising from reliance upon this data. This data is provided exclusively for consumers’ personal, non-commercial use. Listings marked with an icon are provided courtesy of the Doorify MLS, Inc. of North Carolina, Internet Data Exchange Database. Closed (sold) listings may have been listed and/or sold by a real estate firm other than the firm(s) featured on this website. Closed data is not available until the sale of the property is recorded in the MLS. Home sale data is not an appraisal, CMA, competitive or comparative market analysis, or home valuation of any property. © 2026 Doorify MLS, Inc. of North Carolina. All rights reserved. Non-MLS properties are not included. Properties sold were listed/sold by various MLS participating offices. © 2026 Doorify MLS, Inc. of North Carolina. All Rights Reserved.
 Advertising Broker: Nicholas Huscroft | Chosen Realty
