- Overview
- Description
- Property Details
- Location
- Facts & Features
- Getting Around
- Nearby Homes
 Price Drop: $9K (09/26)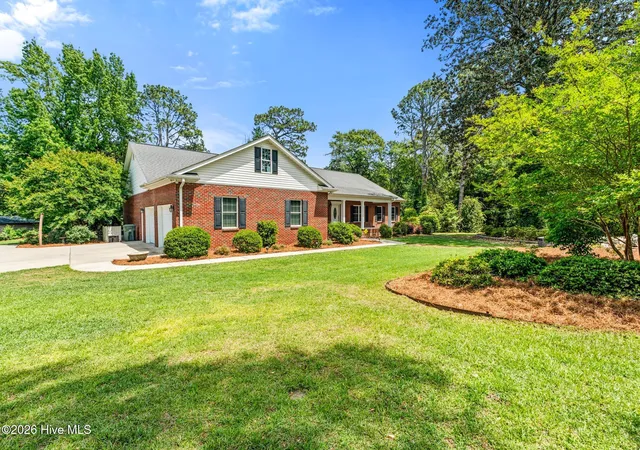

Street View
$695,000
Monthly Est:$3,459
 3 Beds
 3 Baths
2 full baths + 1 half bath
 5,048sqft
408 Jefferson St, Hamlet, NC 28345
$695,000
$3,459/moEst:
Get Pre-Approved
Single Family Residence
Built in 2013
$-- HOA
6.84 acres lot
$138/sq.ft
Description
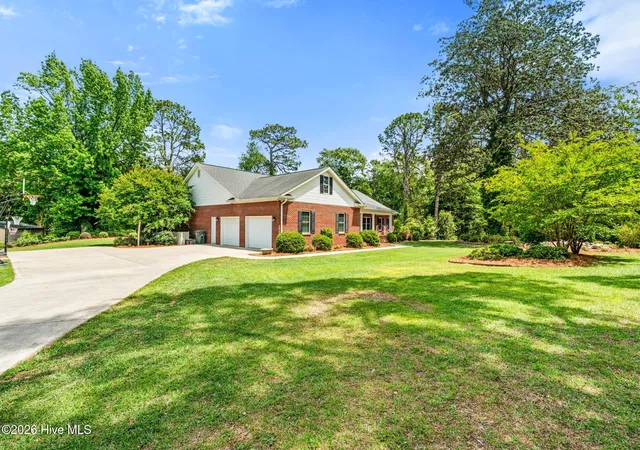
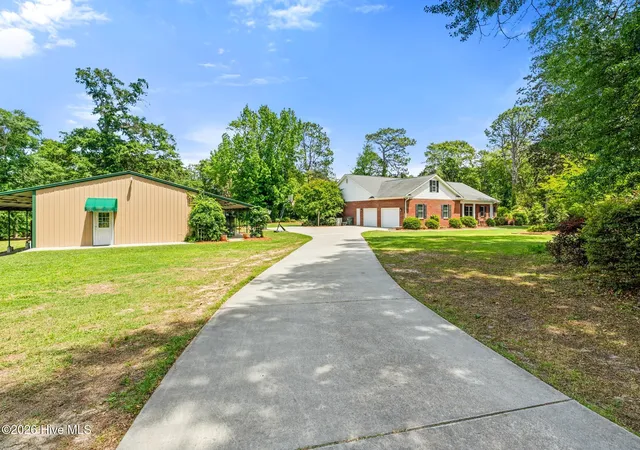
🔸 Welcome to this immaculate traditional-style estate nestled on nearly 7 private acres in the heart of Hamlet, NC. Featuring a stunning 3-bedroom main residence with the potential for a 4th bedroom, 2.5 bathrooms, nearly 3,000 heated square feet, and an additional 2,200 heated square foot guest home, this one-of-a-kind property offers endless possibilities for multi-generational living, homeschooling, entertaining, or creating your own private retreat.
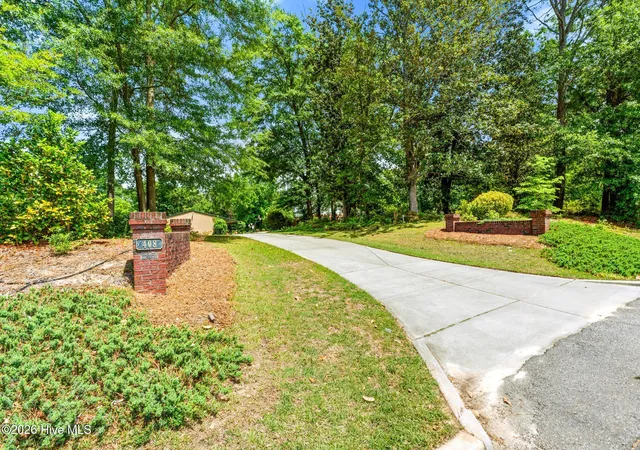
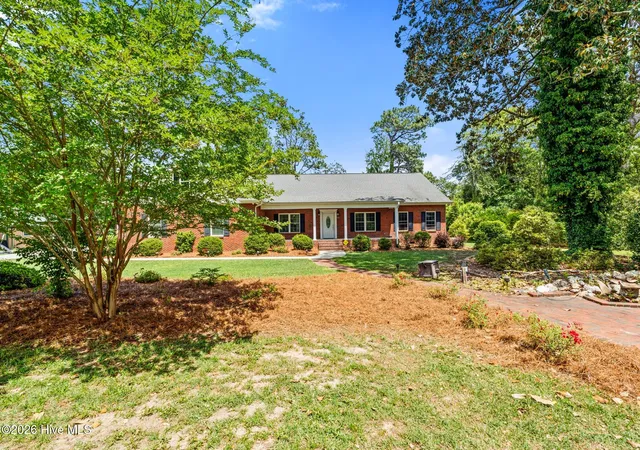
🔸 From the moment you enter the grand driveway, you are surrounded by breathtaking scenery and meticulous landscaping. Enjoy a beautifully manicured lawn accented with mature flowers, rose bushes, fruit trees, and a serene koi pond that creates a peaceful, park-like setting.
🔸 The main home welcomes you with a charming front porch perfect for morning coffee or relaxing evenings. Inside, the foyer opens to beautiful hardwood floors and spacious living areas throughout. The thoughtfully designed floor plan includes a large office or bonus room, an oversized living room, a formal dining room, and a generously sized kitchen complete with abundant cabinetry, a center island, bar seating, dual sinks, and plenty of prep space for entertaining and everyday living.
🔸 The split-bedroom layout provides privacy and comfort, with the primary suite tucked away in its own secluded wing. The spacious owner's retreat features a luxurious soaking tub, separate walk-in shower, and not one--but two--walk-in closets. Additional bedrooms are generously sized and include large walk-in closets and convenient access to a full bath.
🔸 Additional highlights of the main residence include a spacious laundry room, a convenient half bath for guests, and an oversized attached two-car garage with extra-high ceilings, built-in cabinetry, and a utility sink. To complete the experience, enjoy the fully enclosed screened back porch overlooking the peaceful surroundings--ideal for entertaining or unwinding after a long day.
🔸 Just steps away, the impressive guest home offers approximately 2,200 heated square feet and is currently utilized as a homeschool space, though the possibilities are truly endless. Equipped with its own kitchen and dining area, full bathroom, and multiple flexible-use rooms, this space could easily serve as an in-law suite, private residence, office, studio, or classroom setup.
🔸 The guest home also features a large covered front porch perfect for barbecues, gatherings, and outdoor entertaining, along with a rear lean-to ideal for RV or camper parking.
🔸 As an added bonus, the property includes two detached garages/workshops measuring 24x30 and 30x40. Both buildings are fully wired, equipped with automatic bay doors, and offer incredible space for hobbies, storage, workshops, or recreational use.
🔸 Additional upgrades include:
• Separate well-fed irrigation system
• Whole-house generator
• Extensive landscaping and mature plantings
• Privacy and tranquility while still being conveniently located in town
🔸 This extraordinary property truly offers the best of both worlds--privacy, space, and peaceful country-style living right in the heart of town. Whether you are looking for room to grow, a multi-family setup, homeschool opportunities, or your own private compound, this breathtaking estate is a rare find.
🔸 Schedule your private showing today before this incredible property is gone!
- Houzeo last checked: 12 hours ago
- Listing updated: September 26, 2026 at 6:30 pm
- Listing Provided by: Kenneth Russell Edwards (910) 417-1519 DRE #287849 | Premier Real Estate of the Sandhills LLC (910) 692-1760
- Source: Hive MLS-NC | MLS#: 100575311

Property Details
Status
Active Under Contract
Type
Single Family Residence
No. of Stories
1
County
City
Neighborhood
--
Year Built
2013
HOA Fees
-
Finished Area
5,048 sqft
Lot Size
6.84 acres lot
Basement Area
- sqft
MLS Name
Hive MLS
MLS Number
100575311
MLS Status
Pending with Showings
Days on Market
148

Continue Your Journey in App
Find your dream home, receive real-time updates, and many more!
Download App
Continue Your Journey in App
Find your dream home, receive real-time updates, and many more!
Location
Facts & Features
Rooms
Bedrooms & bathrooms
Bedrooms: 3
Bathrooms: 3
Dining Room
Level: Main
Master Bedroom
Level: Main
Laundry
Level: Main
Living Room
Level: Main
Bedroom 3
Level: Main
Kitchen
Level: Main
Bedroom 2
Level: Main
Bonus Room
Level: Main
Interior
Cooling
Central Air
Heating
Electric, Heat Pump
Interior Features
Walk In Closet(s), High Ceilings, Entrance Foyer, Mud Room, Whole Home Generator, Generator Plug, Kitchen Island, 2nd Kitchen, Apt/suite, Ceiling Fan(s), Pantry, Walk In Shower, Blinds/shades, Gas Log, Walk In Closet(s)
Appliances
Electric Cooktop, Dishwasher
Flooring
Carpet, Wood, Hardwood
Exterior Features
Irrigation System
Construction
Year Built
Year Built: 2013
Home type
Single Family Residence
Foundation Details
Brick/mortar, Crawl Space
Roof
Architectural Shingle
Construction Materials
Brick, Wood Frame
Utilities & Energy
Basement
None, Crawl Space
Fireplace Features
Gas Log
Utilities
Natural Gas Available, Sewer Connected, Water Connected
Laundry Features
Dryer Hookup, Washer Hookup, Laundry Room
Association Amenities
None
Security Features
Security System, Smoke Detector(s)
Water Source
Public
Parking Features
Concrete
Other Features
Lot Features
Interior Lot, Level, Landscaped
Patio And Porch Features
Covered, Patio, Porch, Screened
Subdivision Name
Not In Subdivision
Price History
| Date | Event | Price |
|---|---|---|
09/26/2026 Source: | Contingent (Active Under Contract) | $695,000 $138/sqft |
06/15/2026 Source: | Price Decreased | $695,000 -1.28% $138/sqft |
05/20/2026 Source: | Price Increased | $704,000 +11.13% $139/sqft |
09/08/2025 Source: #100529491 | Listed for Sale | $633,500 $125/sqft |
09/08/2025 Source: #100529491 | Off Market | $633,500 +42.39% $125/sqft |

Show more
Nearby Homes
Find Homes by Property Features in Hamlet, NC
Nearby New Homes For Sale

Based on information from the Hive MLS, through Oct 15, 2026, 06:45AM. This website may not include listings or property addresses of sellers who have directed their listing brokers to withhold their listing or their property address from display on the Internet. The data relating to real estate on this web site comes in part from the Internet Data Exchange program of Hive MLS, and is updated as of Oct 15, 2026, 06:45AM. All information is deemed reliable but not guaranteed and should be independently verified. All properties are subject to prior sale, change, or withdrawal. Neither listing broker(s) nor Chosen Realty LLC nor Houzeo shall be responsible for any typographical errors, misinformation, or misprints, and shall be held totally harmless from any damages arising from reliance upon these data. IDX information is provided exclusively for personal, non-commercial use, and may not be used for any purpose other than to identify prospective properties consumers may be interested in purchasing. © 2026 Hive MLS. All Rights Reserved.
 Advertising Broker: Nicholas Huscroft | Chosen Realty
