- Overview
- Description
- Property Details
- Location
- Facts & Features
- Getting Around
- Nearby Homes



$769,900
Monthly Est:$3,832
 7 Beds
 6 Baths
5 full baths + 1 half bath
 --sqft
408 Old Bethlehem School Rd #412, Pickens, SC 29671
$769,900
$3,832/moEst:
Get Pre-Approved
Single Family Residence
Built in -
$-- HOA
2.25 acres lot
--/sqft
Description
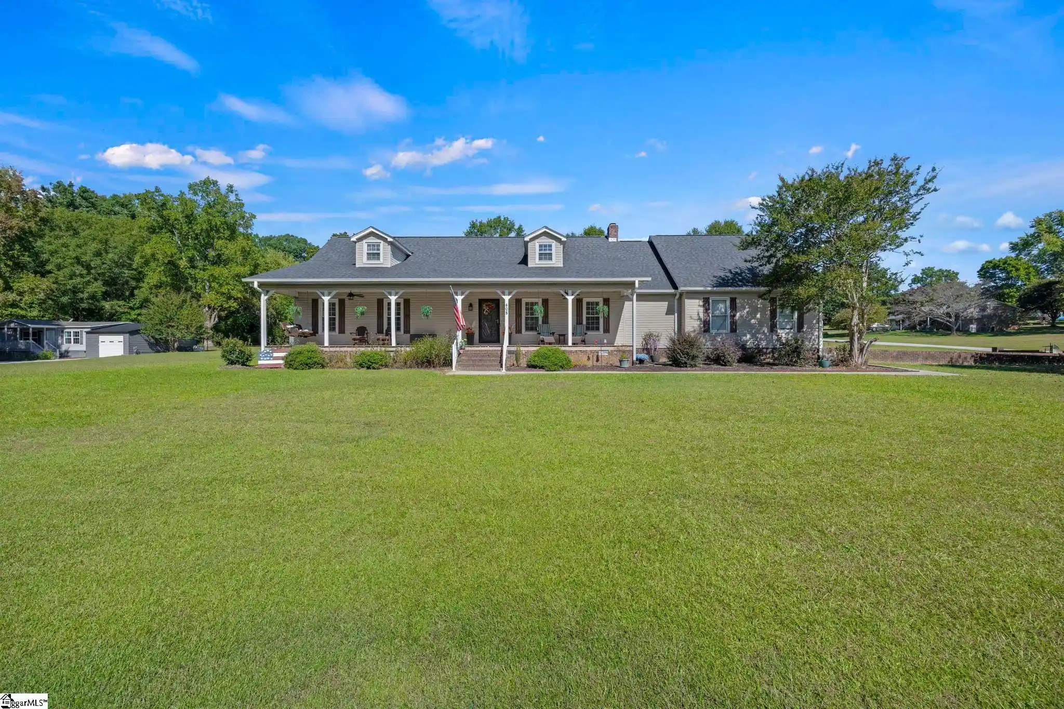
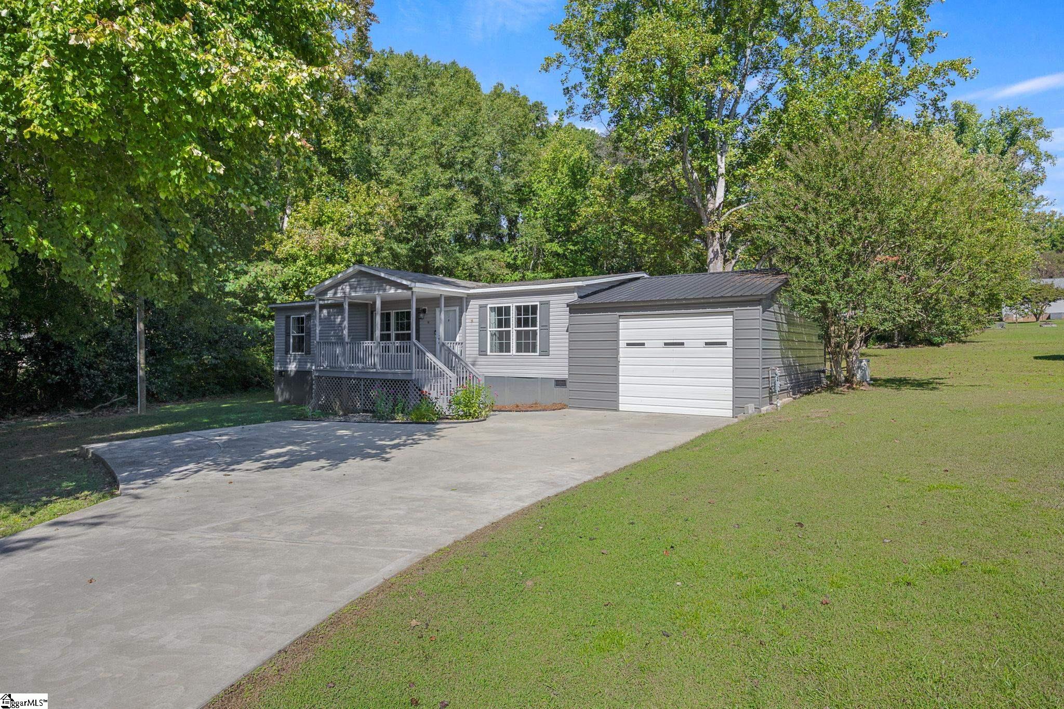
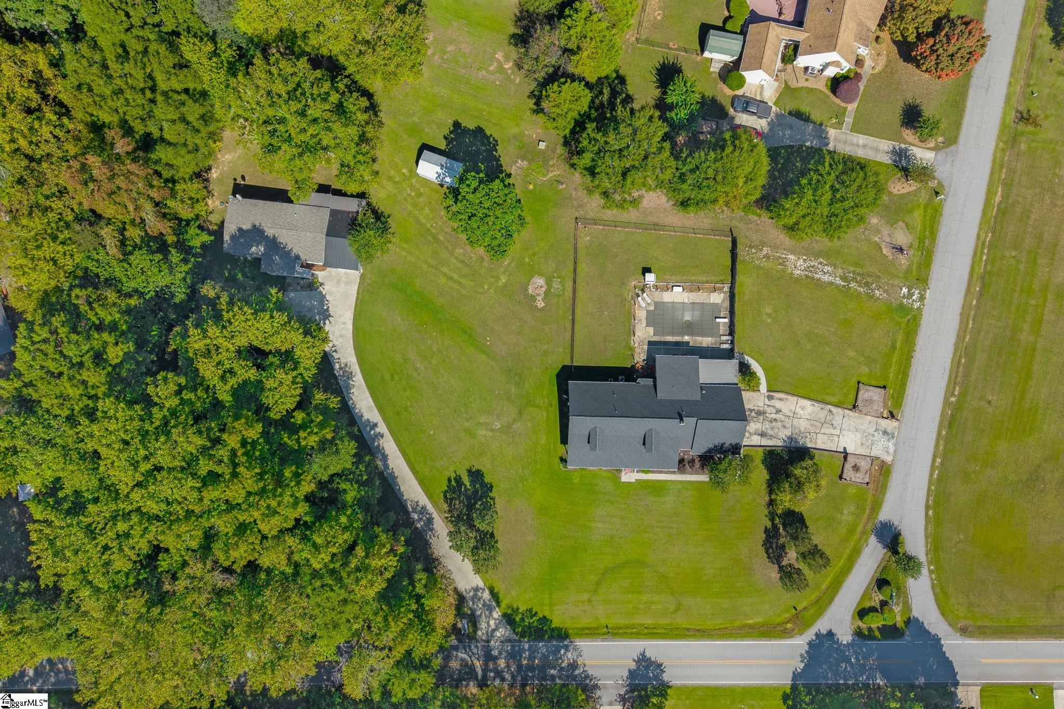
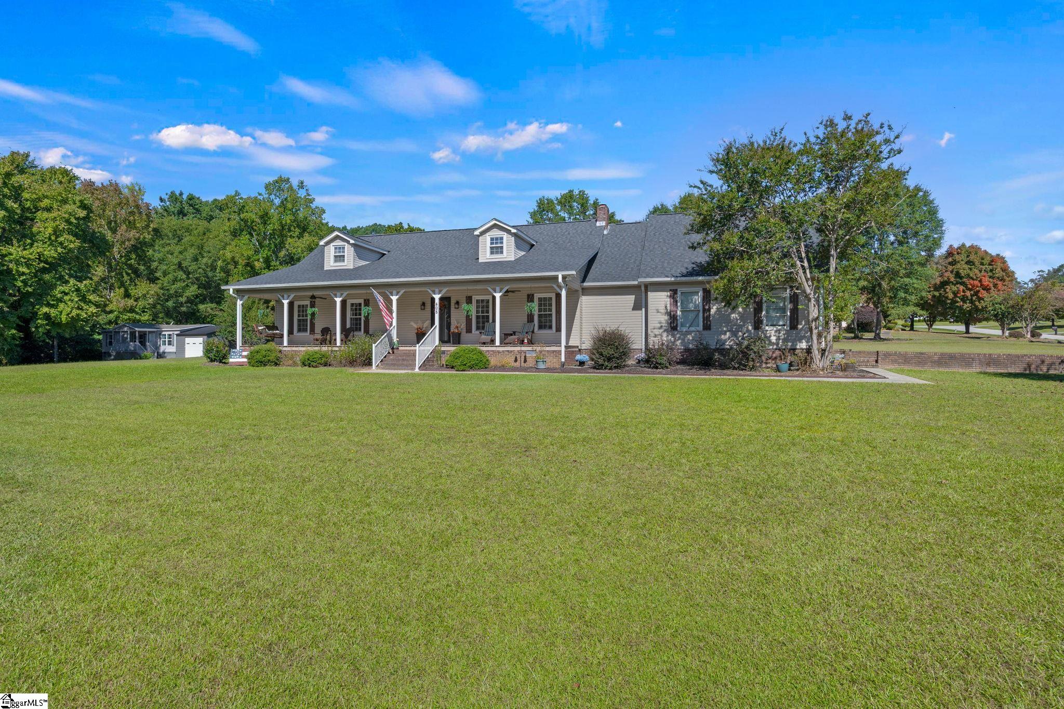
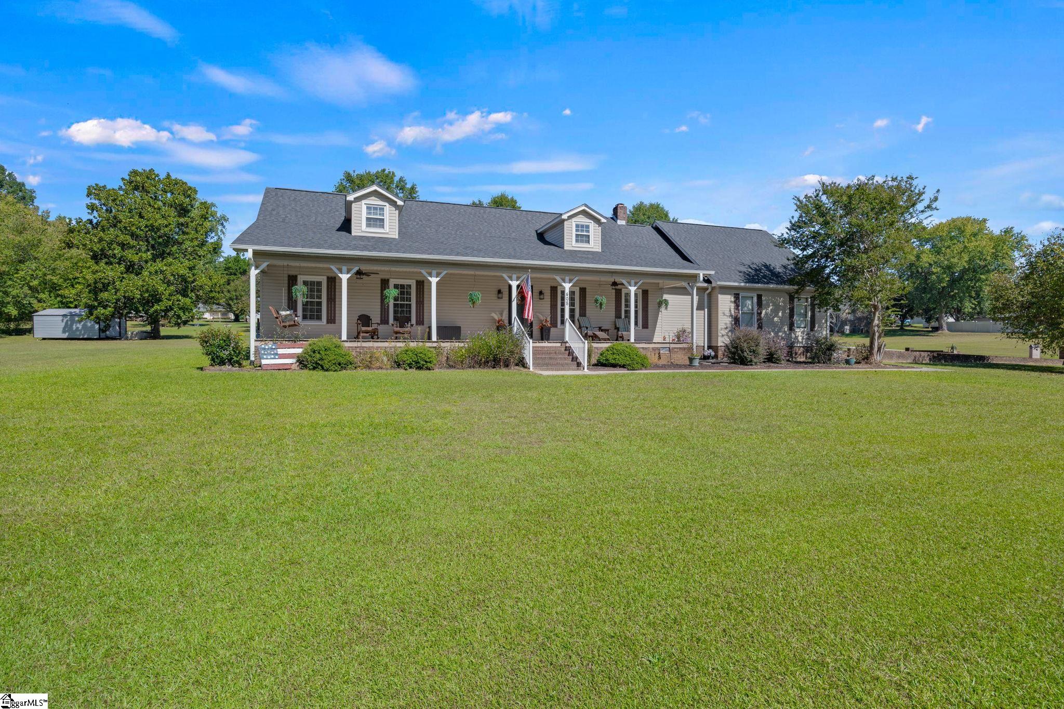
Welcome to 408 Old Bethlehem School Rd & 412 Old Bethlehem School Rd. Two Homes, Two Acres, One Corner Lot in Pickens: Farmhouse main home plus a 2020 second residence. Multi-home properties do not come along often, & this one is worth seeing in person. Sitting on a flat, shaded corner lot of just over two acres at Old Bethlehem School Rd & Elizabeth Ln, it gives you two complete homes, a pool, and plenty of room to spread out. The Main Home: Farmhouse Charm, 3,200+ Sq Ft. Start on the large front porch, which has space for as many rocking chairs as you care to line up. Take a seat here & take it all in. Inside, the open-concept living area centers on a stone fireplace with gas logs, an easy way to make a winter evening feel cozy. The kitchen has a standout backsplash & the dining room is sized for an oversized farmhouse table, with a bay window bench to round out the space. Kitchen features ample cabinet & counter space. Granite countertops are a lovely complement to the room. Finished with stainless steel appliances, to include a widely-loved gas range! Just off the kitchen you’ll find a roomy, functional laundry room & guest half bath. Off this area, at the back of the house, the sunroom is the spot for morning coffee or a good book. The primary suite sits at the end of the main-level hallway & is genuinely large, with multiple closets (one a walk-in) & a renovated bathroom with a walk-in shower. Two more bedrooms & a full bath complete the main floor. Upstairs, a 24x23 bedroom with its own full bath works well as a teen suite or guest retreat. Across the hall, a bonus room can serve as a flex space or a 5th bedroom. In all, the main home offers 4 bedrooms, 3 full baths, a half bath & a bonus room, plus an attached two-car garage with a utility room that could double as storage or a small workshop. Extending past the sunroom, at the rear of the home is an in-ground pool & connecting patio make a natural gathering place. The yard is fenced & a privacy fence is available around the pool & patio area if you’d like extra seclusion. You'll have the opportunity to make this area into the backyard oasis of your dreams! The base is in place, just bring your vision! The Second Home: 2020 Manufactured Home built with 3 Bedrooms & 2 Full Bathrooms. Completed with around 1300 sq ft of finished space. This well-maintained 2020 home feels modern. The kitchen opens to both the dining & living areas & the split floor plan places 2 bedrooms and a full bath on one side, with the primary suite on the other. The primary has a walk-in closet & a bath with a tiled walk-in shower & double-sink vanity. It also has a walk-in laundry room & an attached garage for parking or storage. The Land, a major highlight of this rare opportunity, spanning over 2 acres. The yard is flat, which makes it easy to use & maintain, & mature shade trees give kids & pets plenty of room to roam. The trees also provide a natural barrier for additional privacy. A peaceful creek runs along the left property line. The outbuilding stays with the property. Who This Is For - Both homes are move-in ready, so the setup suits several situations: multigenerational living, two families sharing a property, or a primary residence paired with a rental or investment home. Come see it in person to appreciate how well the pieces fit together.This location offers plenty of opportunities for adventure! Local lakes, like Lake Keowee, are great for boating, fishing & other desired lake activities. Table Rock is ideal for hiking & exploring some of the best outdoor areas SC has to offer! Small surrounding towns have fun activities like outdoor summer music series, farmers markets, walking & biking trails & so much more! If you are a college sports fan, Clemson University is less than a 30min drive away. Maybe you're not into sports, but you consider yourself a foodie? Greenville, SC is well known to foodies across the country- just a short 40 min away. Opportunity awaits you!
- Houzeo last checked: 1 minute ago
- Listing updated: October 19, 2026 at 4:40 pm
- Listing Provided by: Megan Thomas (864) 270-2387 | Thomas Realty (864) 898-1777
- Source: Greater Greenville MLS-SC | MLS#: 1606902

Property Details
Status
Active
Type
Single Family Residence
No. of Stories
1
County
City
Neighborhood
--
Year Built
-
HOA Fees
-
Finished Area
- sqft
Lot Size
2.25 acres lot
Basement Area
- sqft
MLS Name
Greater Greenville MLS
MLS Number
1606902
MLS Status
Active
Days on Market
11

Continue Your Journey in App
Find your dream home, receive real-time updates, and many more!
Continue Your Journey in App
Find your dream home, receive real-time updates, and many more!
Location
Facts & Features
Rooms
Bedrooms & bathrooms
Bedrooms: 7
Bathrooms: 6
Interior
Sewer
Septic Tank
Heating
Forced Air, Natural Gas
Flooring
Carpet, Ceramic Tile, Wood, Laminate, Vinyl, Luxury Vinyl
Interior Features
Ceiling Fan(s), Granite Counters, Open Floorplan, Walk In Closet(s), In Law Floorplan, Laminate Counters
Cooling
Central Air
Appliances
Dishwasher, Free Standing Gas Range, Refrigerator, Range, Microwave, Gas Water Heater
Window Features
Vinyl/aluminum Trim, Insulated Windows
Construction
Year Built
-
Home type
Single Family Residence
Property Condition
31 50
Architectural Style
Ranch, Traditional
Construction Materials
Vinyl Siding
Foundation Details
Crawl Space
Roof
Architectural
Utilities & Energy
Water Source
Public
Security Features
Smoke Detector(s)
Pool Features
In Ground
Fireplace Features
Gas Log
Utilities
Underground Utilities, Cable Available
Basement
None
Parking Features
Attached, Paved, Garage Door Opener, Workshop In Garage, Driveway, Rv Access/parking, Boat
Laundry Features
Sink, 1st Floor, Walk In, Electric Dryer Hookup, Multiple Hookups, Washer Hookup, Laundry Room
Other Features
Lot Features
2 5 Acres, Corner Lot, Few Trees
Community Features
None
Patio And Porch Features
Patio, Front Porch, Porch
Subdivision Name
Other
Disclosures
Seller Disclosure
Price History
| Date | Event | Price |
|---|---|---|
10/19/2026 Source: | Listed for Sale | $769,900 $0/sqft |

Nearby Homes



Find Homes by Property Features in Pickens, SC

Based on information from the Multiple Listing Service of Greenville, South Carolina, Inc. through Oct 28, 2026, 11:00AM. IDX information is provided exclusively for consumers’ personal, non-commercial use, it may not be used for any purpose other than to identify prospective properties consumers may be interested in purchasing, and that the data is deemed reliable but is not guaranteed accurate by the MLS. The listing broker’s offer of compensation is made only to participants of the MLS where the listing is filed.
 Advertising Broker: Nicholas Huscroft | Chosen Realty
