- Overview
- Description
- Property Details
- Location
- HOA Management
- Facts & Features
- Getting Around
- Nearby Homes

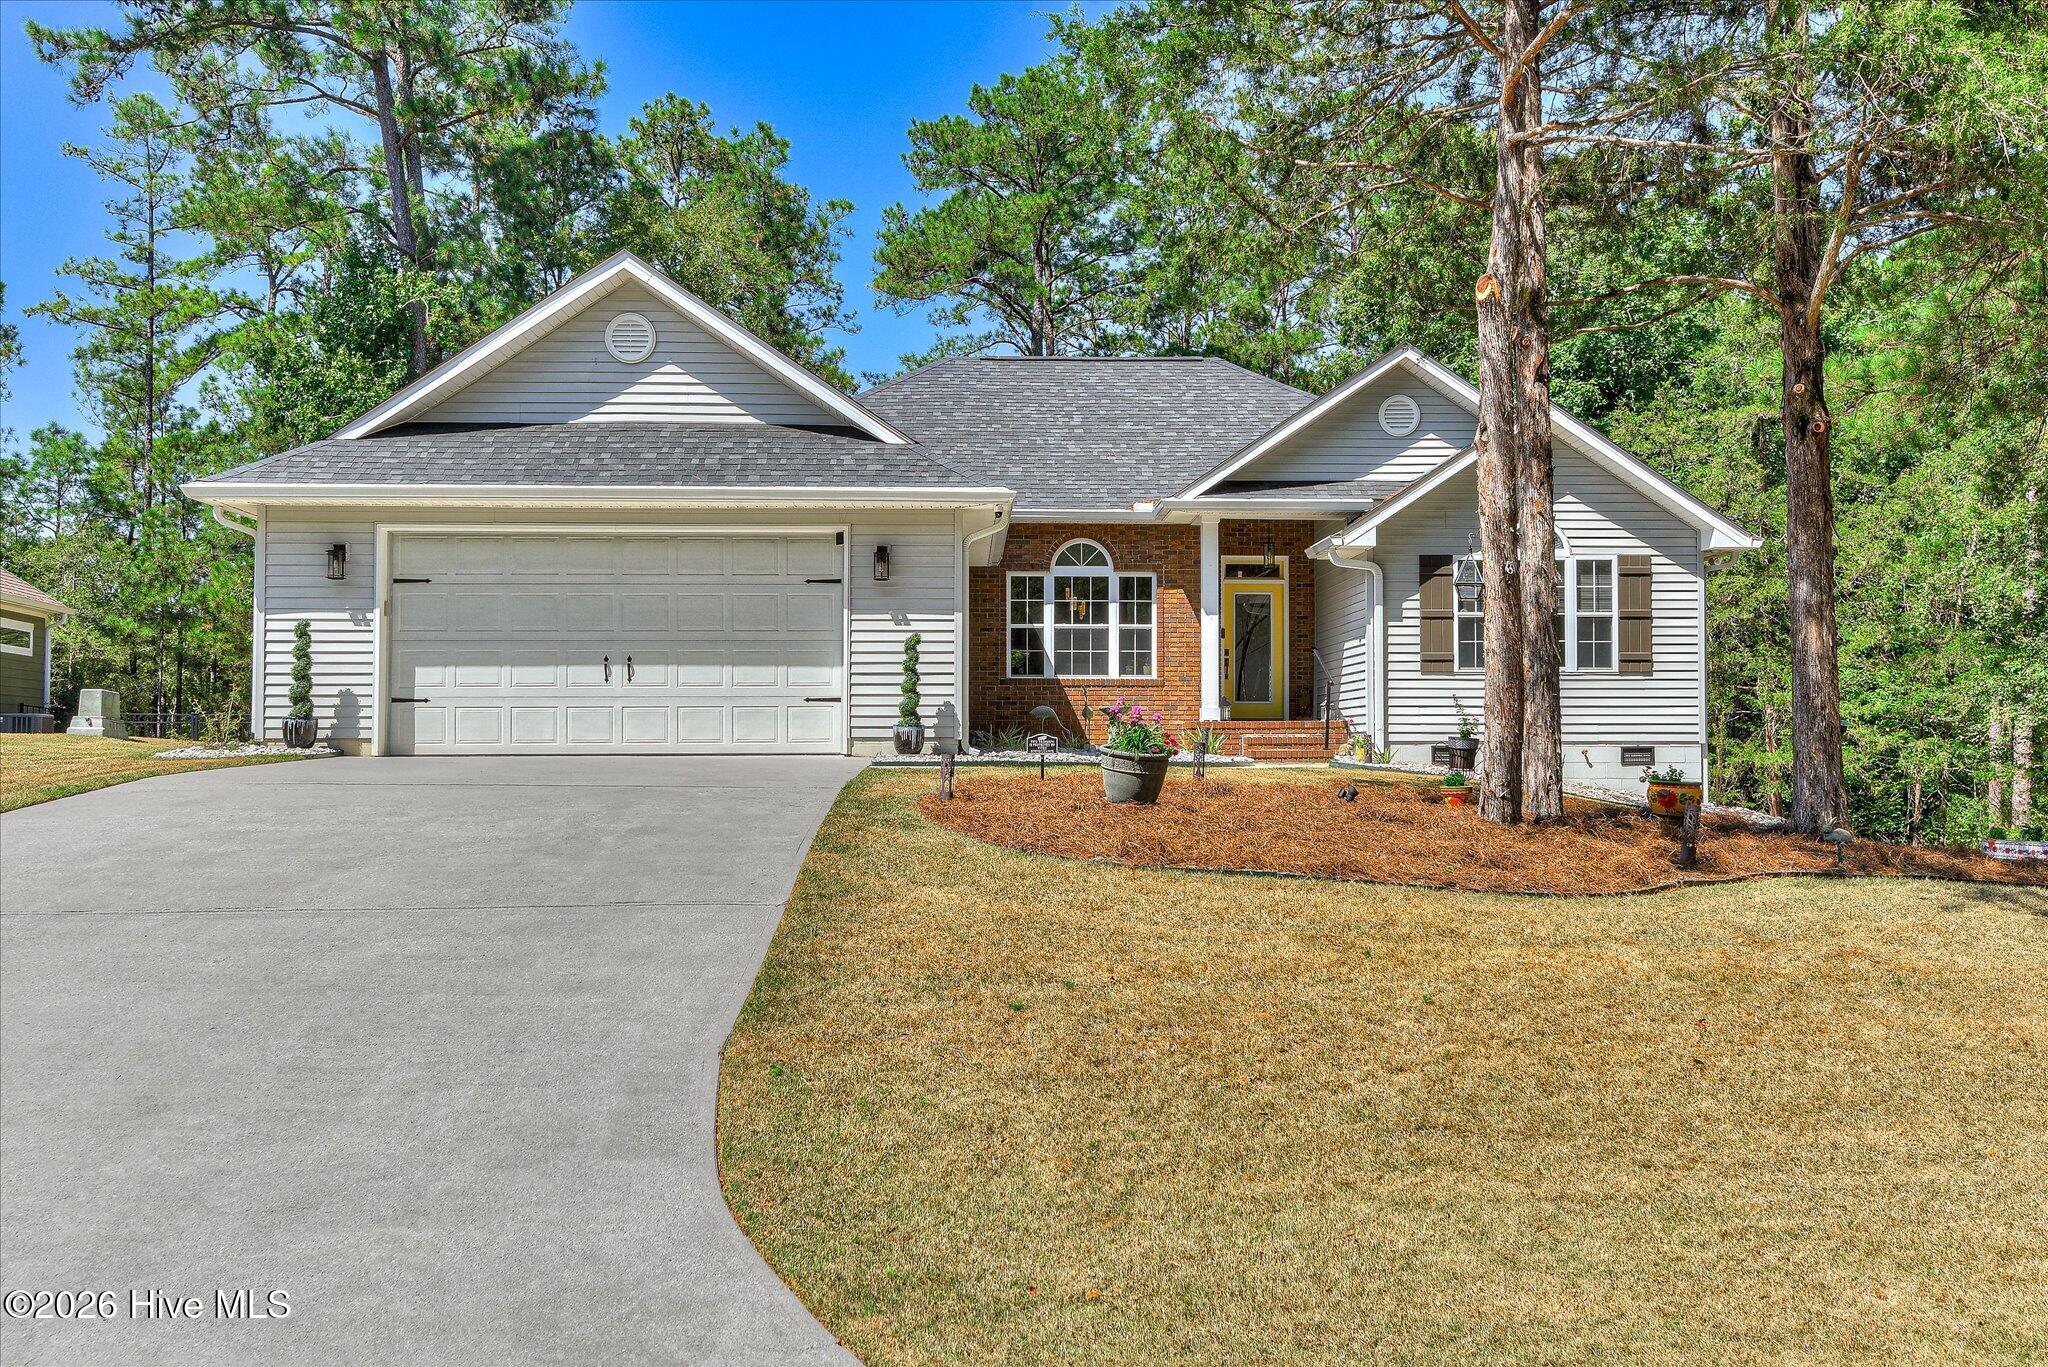


$399,000
Monthly Est:$1,986
 3 Beds
 2 Baths
2 full baths
 1,889sqft
408 Reynard Pl, Mc Cormick, SC 29835
$399,000
$1,986/moEst:
Get Pre-Approved
Single Family Residence
Built in 1997
$180/mo HOA
0.34 acre lot
$211/sq.ft
Description
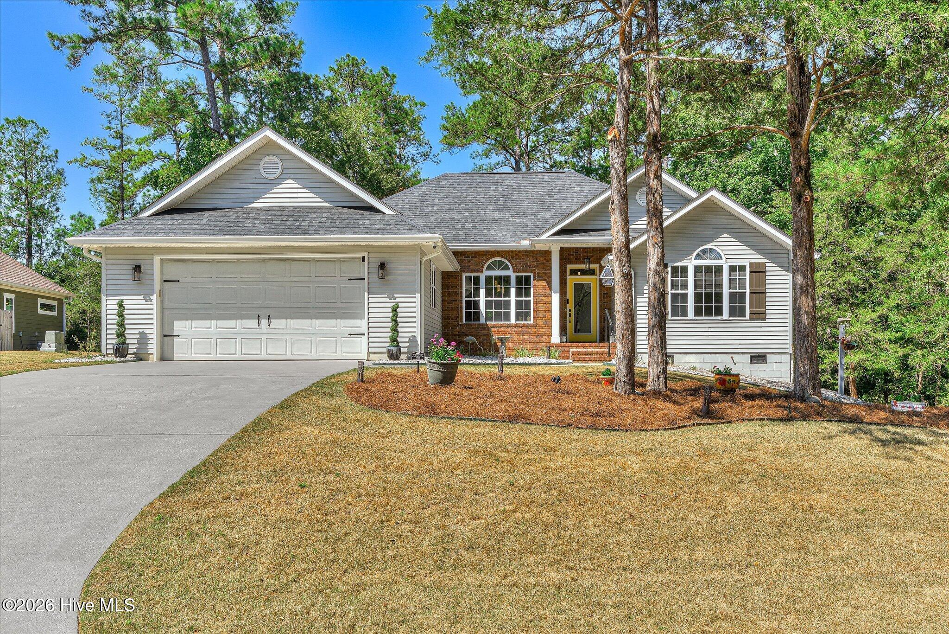
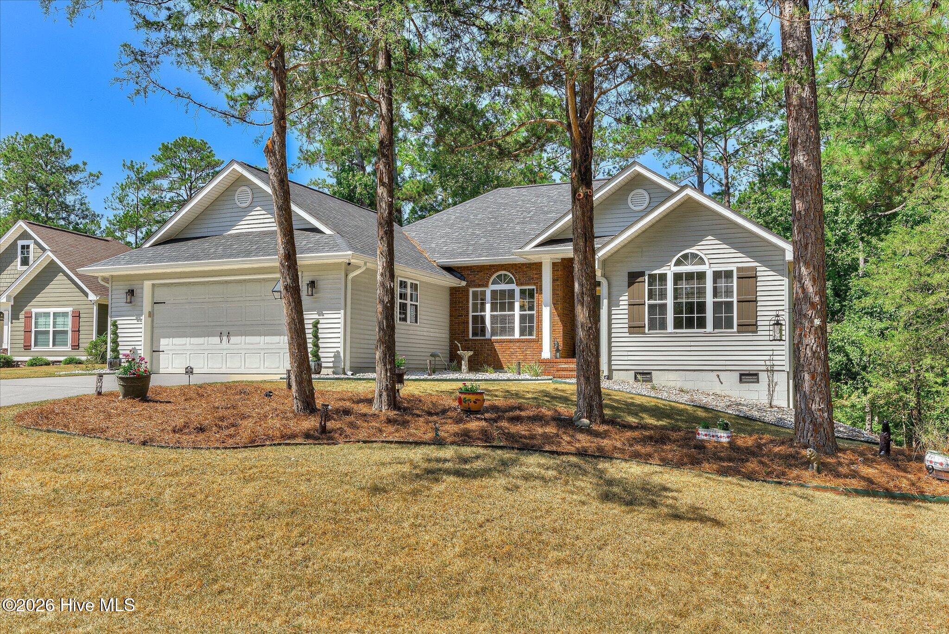
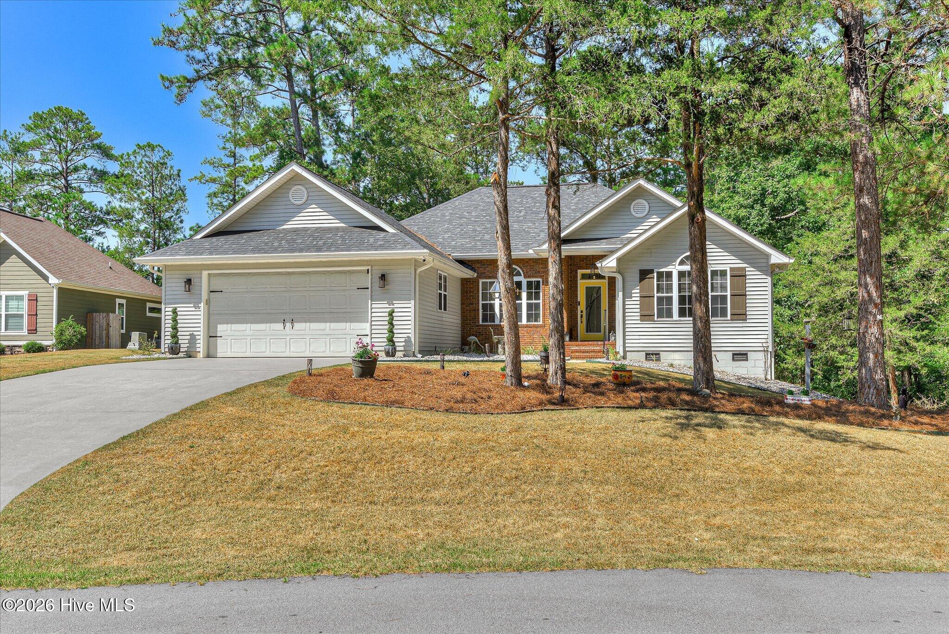
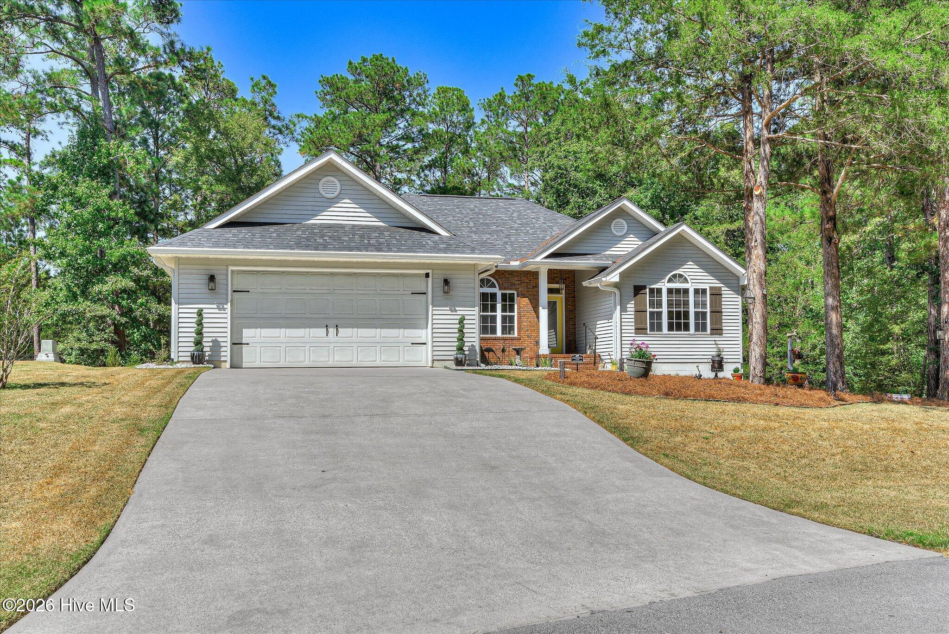
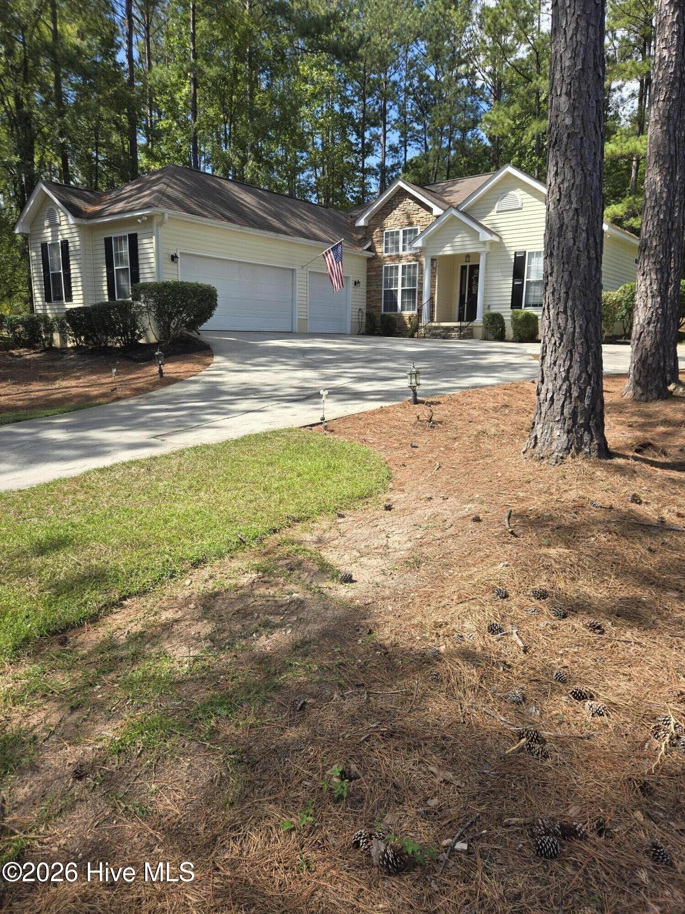
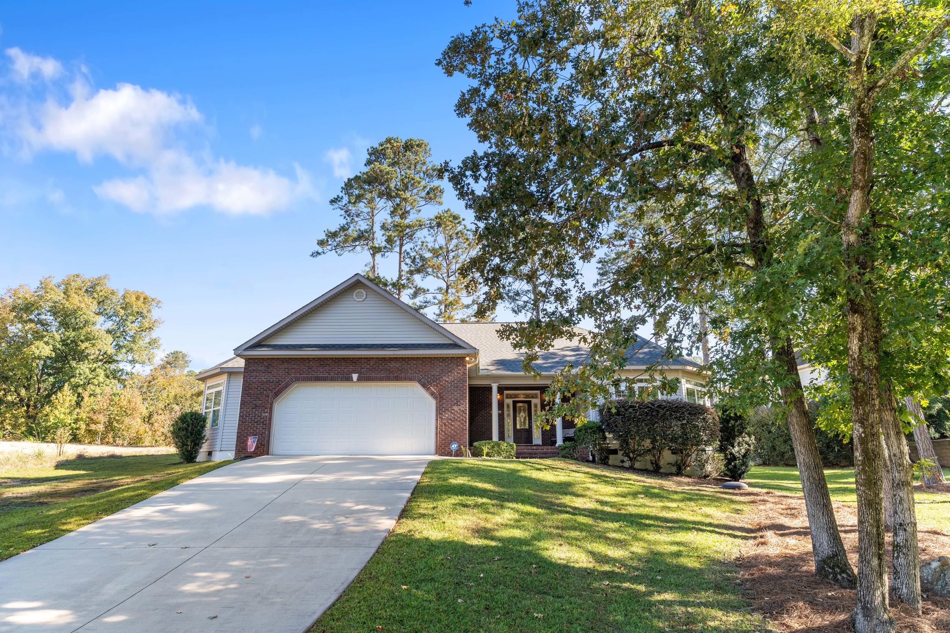
Tucked into the Tara community of Savannah Lakes Village, 408 Reynard Place is a three-bedroom, two-bath home that has been meticulously reimagined from the studs out since 2020 -- the kind of update list agents dream of handing buyers. At 1,889 square feet, every inch has been touched, and the result is a home that lives and feels brand new while keeping the character of its 1997 build.
Start in the kitchen, where a complete 2023 remodel brought in three-quarter-inch solid wood soft-close cabinetry, quartz countertops, and a striking suite of new appliances -- a 48-inch GE Monogram range with exhaust hood, wine chiller, KitchenAid dishwasher, and garbage disposal. Recessed and under-cabinet lighting (with plug-ins tucked cleanly out of sight) carries into a dining area outfitted with matching cabinetry, and warm pine ceilings overhead tie the whole main living space together. Both bathrooms received the same level of care in 2023, with custom frameless glass showers (including a curbless shower in the primary bath), soft-close cabinetry, quartz counters, comfort-height toilets, and Delta fixtures throughout.
The updates go well beyond what's visible. The roof, gutters, and HVAC system were all replaced in 2020, and the HVAC was just serviced this summer. Every bit of plumbing in the house -- supply lines, shut-off valves, and the main drain -- was replaced in 2023, alongside a new on-demand propane water heater and new gas lines. Wiring, lighting, ceiling fans, door hardware, and trim throughout the home have all been replaced as well, so a buyer isn't just getting fresh finishes, but genuinely new systems behind the walls.
Out back, a permitted sunroom addition -- insulated and heated/cooled by its own mini-split, with 2025 window tint for added comfort -- opens onto a spacious 22-by-25-foot composite deck, built in 2023 and ready for entertaining. The garage offers updated springs, cables, and an exterior keypad for easy access, and exterior security cameras were added in 2025 for peace of mind.
All of this sits just a golf cart ride from the Tara Golf Course, the Savannah Lakes Village Recreation Center, and the River Grill -- everyday resort living, minutes from your own driveway. Offered at $399,000, this is a rare chance to own a home where the hard work has already been done. Come see it for yourself -- 408 Reynard Place won't last.
- Houzeo last checked: 6 hours ago
- Listing updated: September 19, 2026 at 2:59 am
- Listing Provided by: Sharon C Laidig (864) 993-1209 DRE #100823 | Savannah Lakes Realty (770) 605-3082
- Source: Hive MLS-NC | MLS#: 100604750

Property Details
Status
Active
Type
Single Family Residence
No. of Stories
1
County
City
Neighborhood
--
Year Built
1997
HOA Fees
$180/mo
Finished Area
1,889 sqft
Lot Size
0.34 acre lot
Basement Area
- sqft
MLS Name
Hive MLS
MLS Number
100604750
MLS Status
Active
Days on Market
16

Continue Your Journey in App
Find your dream home, receive real-time updates, and many more!
Download App
Continue Your Journey in App
Find your dream home, receive real-time updates, and many more!
Location
HOA Management
Savannah Lake Village POA Office
HOA Fees
$2,160/ Annually
Amenities
 Amenities and services may be covered by one or multiple associations and service providers.
 Golf
Golf
 Bike Trails
 Pool
Pool
 Gym
Gym
 Club House
 Tennis
 Restaurant
Sports Court
Disclaimer: Amenities are based on third-party information and may vary; buyers must independently verify all amenities, as information is deemed reliable but not guaranteed.
Facts & Features
Rooms
Bedrooms & bathrooms
Bedrooms: 3
Bathrooms: 2
Bedroom 2
Level: Main
Area: Square Feet
Dimensions: 130.00
Living Room
Level: Main
Area: Square Feet
Dimensions: 420.00
Kitchen
Level: Main
Area: Square Feet
Dimensions: 140.00
Bedroom 3
Level: Main
Area: Square Feet
Dimensions: 143.00
Master Bedroom
Level: Main
Area: Square Feet
Dimensions: 204.00
Sunroom
Level: Main
Area: Square Feet
Dimensions: 204.00
Dining Room
Level: Main
Area: Square Feet
Dimensions: 98.00
Laundry
Level: Ground
Area: Square Feet
Dimensions: 80.00
Interior
Interior Features
Walk In Closet(s), Entrance Foyer, Ceiling Fan(s), Blinds/shades, Walk In Closet(s)
Window Features
Skylight(s)
Flooring
Wood, Ceramic Tile
Exterior Features
See Remarks
Heating
Heat Pump, Electric
Appliances
Electric Oven, Washer, Refrigerator, Range, Dryer, Dishwasher, Gas Range
Cooling
Ceiling Fan(s), Heat Pump
Construction
Year Built
Year Built: 1997
Home type
Single Family Residence
Foundation Details
Crawl Space
Roof
Composition
Construction Materials
Block, Brick, Vinyl Siding, Wood Frame
Property Condition
Updated Remodeled
Utilities & Energy
Security Features
Smoke Detector(s)
Association Amenities
Clubhouse, Community Pool, Fitness Center, Golf Course, Indoor Pool, Pickleball, Restaurant, Tennis Court(s), Trail(s), Private Golf Carts Allowed
Parking Features
Garage Faces Front, Attached, Garage
Basement
None
Water Source
County Water
Utilities
Cable Available, Sewer Connected, Underground Utilities, Water Connected, Fiber Optic, High Speed Internet
Other Features
Lot Features
Cul De Sac, Landscaped, Secluded
Subdivision Name
Savannah Lakes Village
Patio And Porch Features
Deck, Front Porch
Price History
| Date | Event | Price |
|---|---|---|
09/19/2026 Source: | Listed for Sale | $399,000 -5.90% $211/sqft |
02/18/2026 Source: | Off Market | $424,000 -5.67% $224/sqft |
10/28/2024 Source: #535136 | Listed for Sale | $449,500 $238/sqft |

Nearby Homes

Find Homes by Property Features in Mc Cormick, SC
Nearby New Homes For Sale

Based on information from the Hive MLS, through Oct 05, 2026, 03:01PM. This website may not include listings or property addresses of sellers who have directed their listing brokers to withhold their listing or their property address from display on the Internet. The data relating to real estate on this web site comes in part from the Internet Data Exchange program of Hive MLS, and is updated as of Oct 05, 2026, 03:01PM. All information is deemed reliable but not guaranteed and should be independently verified. All properties are subject to prior sale, change, or withdrawal. Neither listing broker(s) nor Chosen Realty LLC nor Houzeo shall be responsible for any typographical errors, misinformation, or misprints, and shall be held totally harmless from any damages arising from reliance upon these data. IDX information is provided exclusively for personal, non-commercial use, and may not be used for any purpose other than to identify prospective properties consumers may be interested in purchasing. © 2026 Hive MLS. All Rights Reserved.
 Advertising Broker: Nicholas Huscroft | Chosen Realty