
- Overview
- Description
- Property Details
- Location
- Facts & Features
- Getting Around
- Nearby Homes

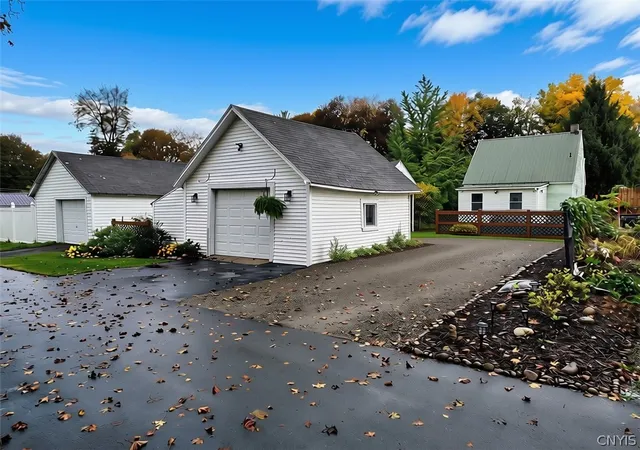


$189,900
Monthly Est:$945
 2 Beds
 2 Baths
1 full bath + 1 half bath
 1,352sqft
408 River Rd, Rome, NY 13440
$189,900
$945/moEst:
Get Pre-Approved
Single Family Residence
Built in 1942
$-- HOA
0.17 acre lot
$140/sq.ft
Description
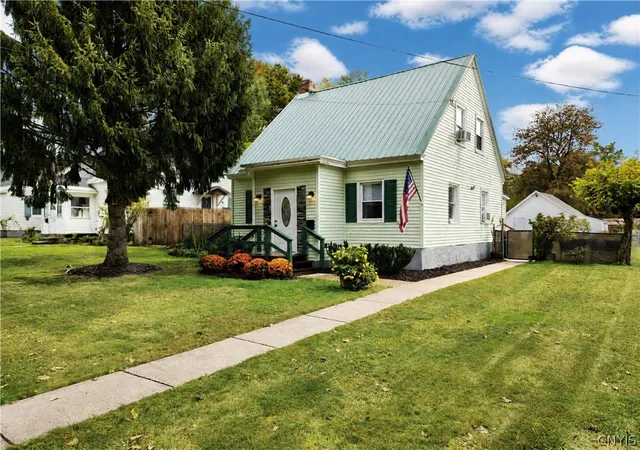
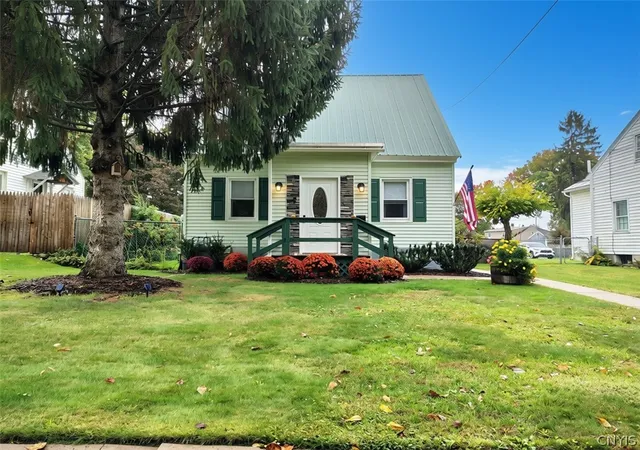
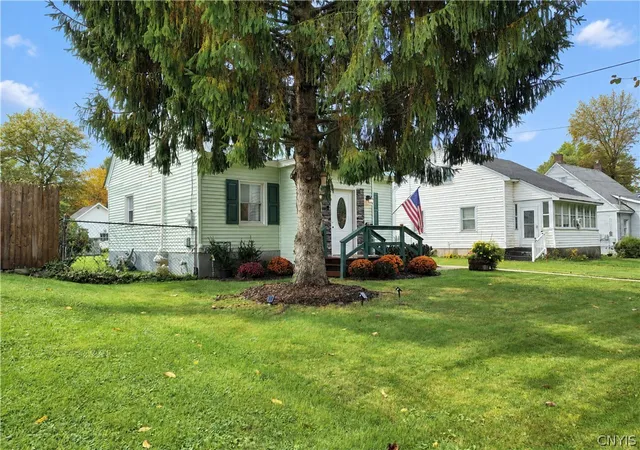
Welcome to 408 River Road, where tasteful updates meet meticulous care!
Step inside to a freshly painted entry that sets the tone for this well-maintained home. The first floor features a beautifully updated eat-in kitchen complete with stainless steel appliances and a farmhouse sink, a spacious formal dining room ideally situated between the kitchen and the recently renovated living room, where sliding glass doors invite in an abundance of natural light. An updated half bath and a versatile den or home office complete the first floor.
Upstairs, you’ll find two nicely sized bedrooms and a beautifully updated full bathroom. The insulated full basement offers laundry, utilities, and plenty of additional storage space.
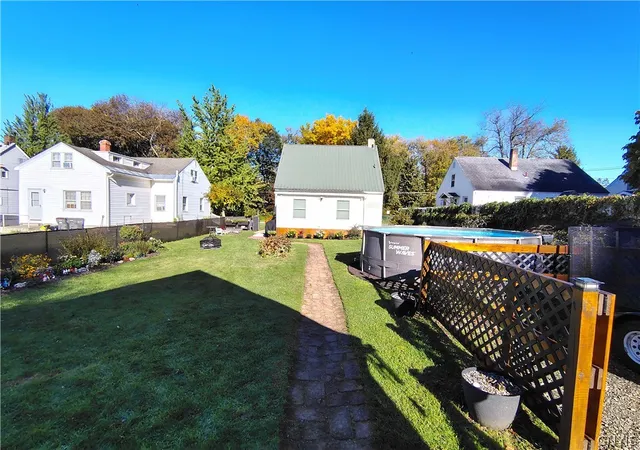
Outside, enjoy the fully fenced backyard extending back to Waite Lane, complete with beautiful landscaping and a two-year-old above-ground pool—perfect for relaxing and entertaining. A detached one-car garage with electricity and additional storage space, along with an expanded driveway offering extra parking, adds even more convenience.
The updates continue with improvements made over the past five years, including the furnace, hot water tank, and electrical panel. The basement has also been Drylok-treated, and the kitchen appliances include a refrigerator, stove, and dishwasher less than a year old!
Enjoy added privacy with no neighbors across the Street or behind the home. Conveniently located across the street from access to the Mohawk River Trail, offering a scenic route to Griffiss Air Force Base, MVCC, and Revere Copper. Just a short distance from Riverside Park,local restaurants, and more, this move-in-ready home combines thoughtful updates, comfortable living spaces, and easy access to outdoor recreation and local amenities.
Now’s your chance to make this well-cared-for home your own!
- Houzeo last checked: 4 minutes ago
- Listing updated: November 3, 2026 at 11:02 pm
- Listing Provided by: Louis DeMichele Jr. (315) 527-4923 DRE #10301221204 | eXp Realty (888) 276-0630
- Source: New York State Alliance of MLSs, Buffalo-NY | MLS#: S1722412

Property Details
Status
Active
Type
Single Family Residence
No. of Stories
1
County
City
Neighborhood
--
Year Built
1942
HOA Fees
-
Finished Area
1,352 sqft
Lot Size
0.17 acre lot
Basement Area
- sqft
MLS Name
New York State Alliance of MLSs, Buffalo
MLS Number
S1722412
MLS Status
Active
Days on Market
17
Open House

Continue Your Journey in App
Find your dream home, receive real-time updates, and many more!
Continue Your Journey in App
Find your dream home, receive real-time updates, and many more!
Location
Facts & Features
Rooms
Bedrooms & bathrooms
Bedrooms: 2
Bathrooms: 2
Basement
Level: Basement
Area: 336.00 Square Feet
Dimensions: 24.00 x 14.00
Other
Level: Second
Area: 35.00 Square Feet
Dimensions: 7.00 x 5.00
Bedroom2
Level: Second
Area: 110.00 Square Feet
Dimensions: 11.00 x 10.00
Bedroom1
Level: Second
Area: 135.00 Square Feet
Dimensions: 15.00 x 9.00
Other
Level: First
Area: 28.00 Square Feet
Dimensions: 7.00 x 4.00
Den
Level: First
Area: 70.00 Square Feet
Dimensions: 10.00 x 7.00
Kitchen
Level: First
Area: 156.00 Square Feet
Dimensions: 13.00 x 12.00
LivingRoom
Level: First
Area: 176.00 Square Feet
Dimensions: 16.00 x 11.00
DiningRoom
Level: First
Area: 225.00 Square Feet
Dimensions: 25.00 x 9.00
Foyer
Level: First
Area: 35.00 Square Feet
Dimensions: 7.00 x 5.00
Interior
Exterior Features
Blacktop Driveway, Fully Fenced, Gravel Driveway, Pool
Appliances
Dryer, Dishwasher, Free Standing Range, Gas Water Heater, Oven, Refrigerator, Washer
Heating
Gas, Forced Air
Window Features
Thermal Windows
Sewer
Connected
Flooring
Laminate, Varies
Interior Features
Ceiling Fans, Den, Separate Formal Dining Room, Entrance Foyer, Eat In Kitchen, Separate Formal Living Room, Sliding Glass Doors, Natural Woodwork
Construction
Year Built
Year Built: 1942
Home type
Single Family Residence
Property Condition
Resale
Construction Materials
Blown In Insulation, Spray Foam Insulation, Vinyl Siding, Copper Plumbing, Pex Plumbing
Roof
Metal, Pitched
Architectural Style
Cape Cod
Foundation Details
Block, Stone
Utilities & Energy
Utilities
Cable Available, Electricity Connected, High Speed Internet Available, Sewer Connected, Water Connected
Parking Features
Detached, Electricity, Garage, Storage, Driveway
Basement
Full
Security Features
Radon Mitigation System
Water Source
Connected, Public
Laundry Features
In Basement
Pool Features
Above Ground
Electric
Circuit Breakers
Other Features
Lot Features
Rectangular, Rectangular Lot, Residential Lot
Subdivision Name
Riverdale Village
Price History
| Date | Event | Price |
|---|---|---|
10/19/2026 Source: | Listed for Sale | $199,900 +5.27% $148/sqft |
10/19/2026 Source: | Price Increased | $189,900 +52.53% $140/sqft |
02/02/2022 Source: | Price Decreased | $124,500 -3.86% $92/sqft |
02/02/2022 Source: | Sold | $129,500 $96/sqft |

Nearby Homes
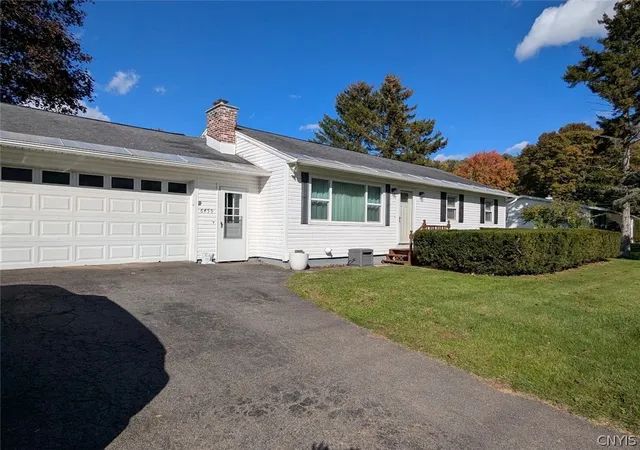
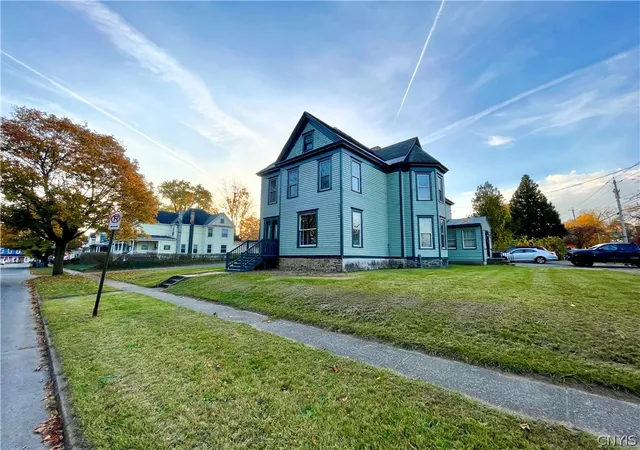
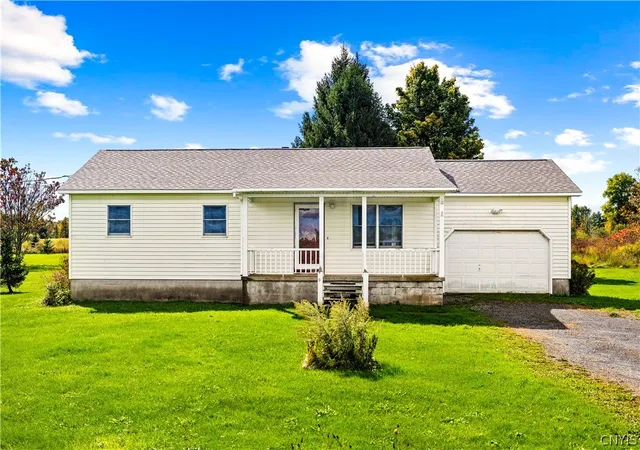
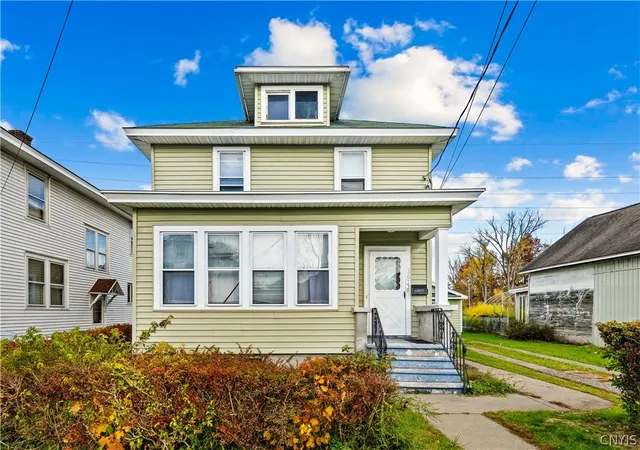
Find Homes by Property Features in Rome, NY
Nearby New Homes For Sale
Nearby Pre-Owned Homes For Sale

Based on data from the New York State Alliance of MLSs (CNYIS, Inc., UNYREIS and WNYREIS) through Nov 05, 2026, 10:30PM.. All information is provided exclusively for consumers’ personal, non-commercial use. It may not be used for any purpose other than to identify prospective properties consumers may be interested in purchasing. The data is deemed reliable by is not guaranteed accurate by the MLS. This website may not include listings or property addresses of sellers who have directed their listing brokers to withhold their listing or their property address from display on the Internet. All information provided is deemed reliable but is not guaranteed and should be independently verified. © 2026 the New York State Alliance of MLSs. All Rights Reserved.
 Advertising Broker: Derek Greene | The Greene Realty Group
