- Overview
- Description
- Property Details
- Location
- Facts & Features
- Getting Around
- Nearby Homes
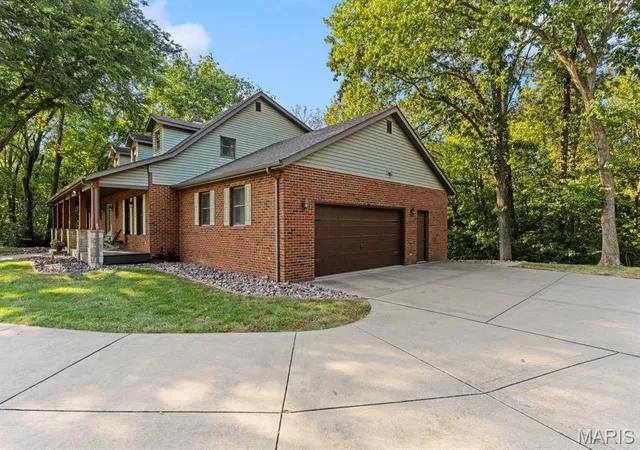

Street View
$949,900
Monthly Est:$4,728
 3 Beds
 5 Baths
4 full baths + 1 half bath
 5,020sqft
408 Rosa Ln, Freeburg, IL 62243
$949,900
$4,728/moEst:
Get Pre-Approved
Single Family Residence
Built in 1994
$-- HOA
14.92 acres lot
$189/sq.ft
Description
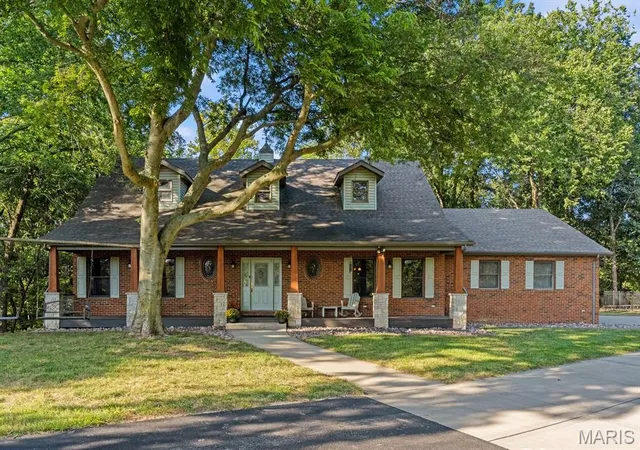
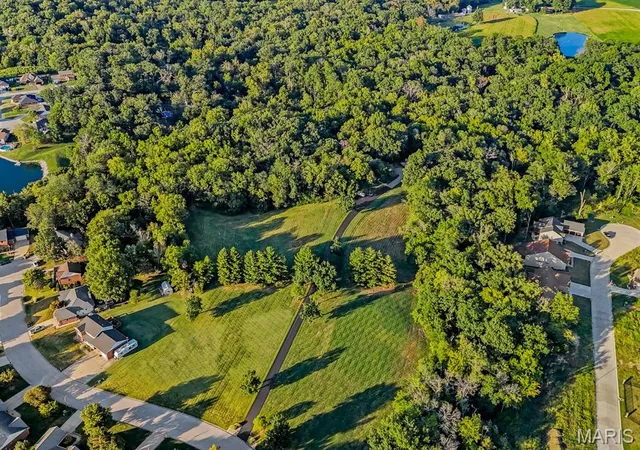
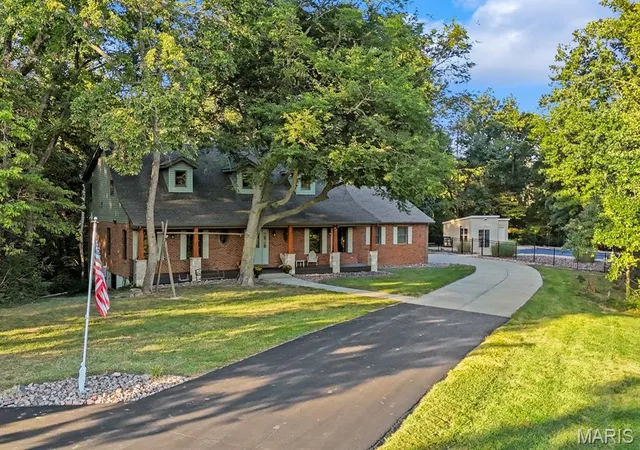
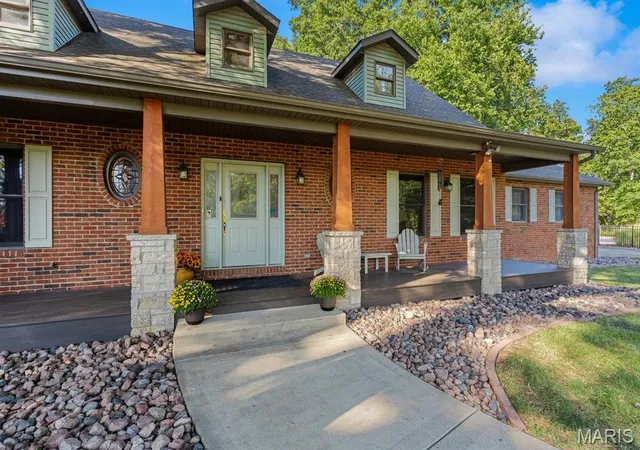
Rare Opportunity! Beautiful Country Estate with 2 parcels totaling nearly 15 acres in the desirable Freeburg School District! Discover the possibilities at 408 Rosa Lane! An exceptional private property offering buyers flexibility for their future plans. Enjoy the additional residential buildable lot for a future home for the family or in-laws, keep it for added privacy, or explore the opportunity to sell the lot separately!
The heart of the home is the stunning living room, featuring a dramatic vaulted
ceiling accented by beautiful wood beams and an impressive floor-to-ceiling
stone fireplace that creates a warm and inviting gathering space. The spacious
master suite offers a relaxing retreat with a luxurious bath complete with a
Jacuzzi tub, separate shower, and dual sinks.
Upstairs, two additional bedrooms each feature their own full bathroom, along
with a generous closet and storage space. A full finished walkout basement adds even more living and entertaining space and offers endless possibilities for recreation, hobbies, or gatherings. Central vacuum adds everyday convenience.
Outdoor living is truly exceptional. Enjoy your own private in-ground swimming
pool complete with diving board, accompanied by a pool house that is plumbed
for a wet bar and includes a bathroom—perfect for summer entertaining and
poolside gatherings.
The property includes a barn with four horse stalls, while a large shed (30x50) provides additional storage for equipment, hobbies, or recreational needs. Surrounded by mature woods and offering a peaceful, private
setting, this property provides the rare opportunity to enjoy the best of country
living while remaining within the Village of Freeburg. Privacy. Land. Entertaining. A spectacular home. This is more than a property—it is a lifestyle and a once-in-a-lifetime opportunity to create the private retreat you've always dreamed of!
2 parcels 14-20.0-100-016 & 14.19.0-207-021. AG is 8+/- acres & Single Family Residential is the rest. Taxes and acreage reflect parcels combined. AUDIO/VIDEO
- Houzeo last checked: 3 minutes ago
- Listing updated: October 31, 2026 at 12:58 am
- Listing Provided by: Marlana Blomenkamp (618) 779-1428 | Strano & Associates (618) 277-7653
- Source: MARIS MLS-MO as distributed by MLS GRID | MLS#: MIS26059677

Property Details
Status
Active
Type
Single Family Residence
No. of Stories
-
County
City
Neighborhood
--
Year Built
1994
HOA Fees
-
Finished Area
5,020 sqft
Lot Size
14.92 acres lot
Basement Area
- sqft
MLS Name
MARIS MLS
MLS Number
MIS26059677
MLS Status
Active
Days on Market
57
Cumulative Days on Market
41

Continue Your Journey in App
Find your dream home, receive real-time updates, and many more!
Continue Your Journey in App
Find your dream home, receive real-time updates, and many more!
Location
Facts & Features
Rooms
Bedrooms & bathrooms
Bedrooms: 3
Bathrooms: 5
Bathroom
Level: Main
Dining Room
Level: Main
Kitchen
Level: Main
Living Room
Level: Main
Primary Bedroom
Level: Main
Primary Bathroom
Level: Main
Laundry
Level: Main
Bedroom 2
Level: Second
Bathroom 3
Level: Second
Bedroom 3
Level: Second
Bathroom 4
Level: Second
Bathroom 5
Level: Basement
Game Room
Level: Basement
Family Room
Level: Basement
Exercise Room
Level: Basement
Other
Level: Basement
Other
Level: Basement
Interior
Exterior Features
Private Entrance, Private Yard, Storage
Interior Features
Bookcases, Breakfast Bar, Built In Features, Ceiling Fan(s), Central Vacuum, Custom Cabinetry, Double Vanity, Separate Dining, Separate Shower, Storage, Tray Ceiling(s), Vaulted Ceiling(s), Walk In Closet(s), Wet Bar, Whirlpool
Window Features
Double Pane Windows, Insulated Windows, Wood Frames
Appliances
Stainless Steel Appliance(s), Dishwasher, Disposal, Microwave, Electric Range, Refrigerator, Washer/dryer, Tankless Water Heater
Flooring
Carpet, Tile, Wood
Heating
Forced Air, Propane
Cooling
Ceiling Fan(s), Central Air, Electric
Construction
Year Built
Year Built: 1994
Home type
Single Family Residence
Foundation Details
Concrete Perimeter
Architectural Style
Traditional
Construction Materials
Asphalt, Brick Veneer, Concrete, Stone, Vinyl Siding
Roof
Shingle
Utilities & Energy
Security Features
Carbon Monoxide Detector(s), Security System Owned, Smoke Detector(s)
Electric
Other
Fireplace Features
Basement, Family Room, Masonry, Wood Burning, Wood Burning Stove
Basement
Bathroom, Finished, Radon Mitigation, Storage Space, Sump Pump, Walk Out Access
Pool Features
Diving Board, Fenced, In Ground, Liner, Pool Cover
Parking Features
Additional Parking, Asphalt, Attached, Driveway, Garage, Garage Door Opener, Garage Faces Side, Private
Utilities
Cable Available, Electricity Connected, Propane Owned, Sewer Connected, Water Available
Water Source
Public
Laundry Features
Electric Dryer Hookup, Main Level
Other Features
Patio And Porch Features
Covered, Deck, Front Porch, Patio
Disclosures
Environmental Disclosure Available, Occupancy Permit Required, Seller Property Disclosure
Lot Features
Private, Suitable For Horses, Views, Wooded
Subdivision Name
Not In A Subdivision
Price History
| Date | Event | Price |
|---|---|---|
09/19/2026 Source: | Listed for Sale | $949,900 $189/sqft |
09/15/2026 Source: | Coming Soon | $949,900 $189/sqft |

Nearby Homes
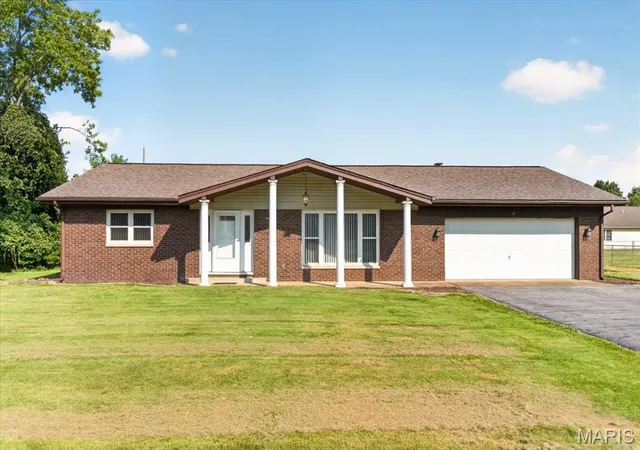
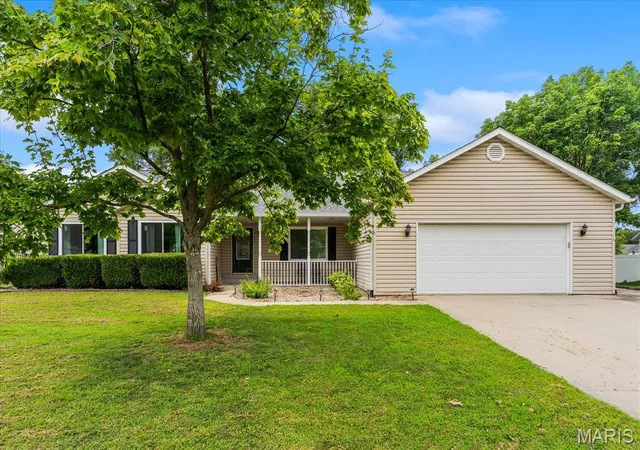

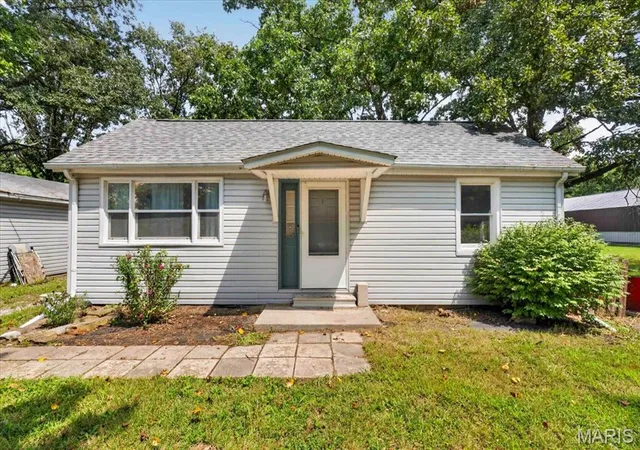
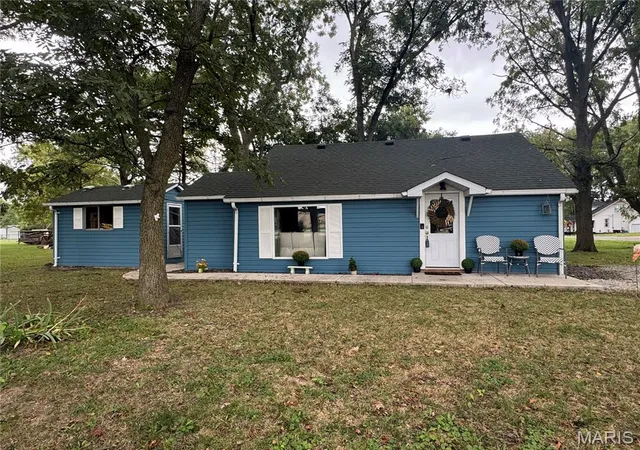
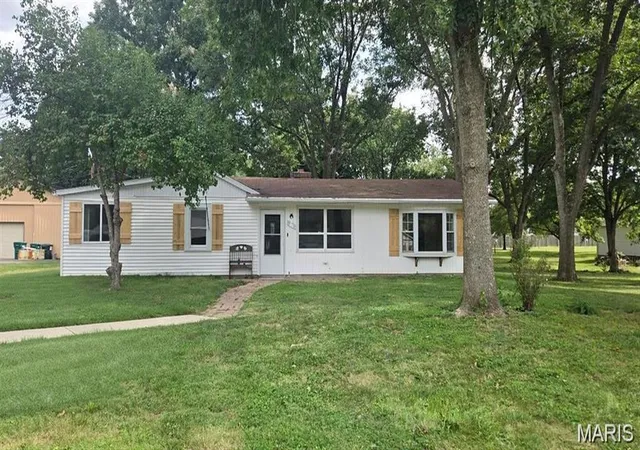
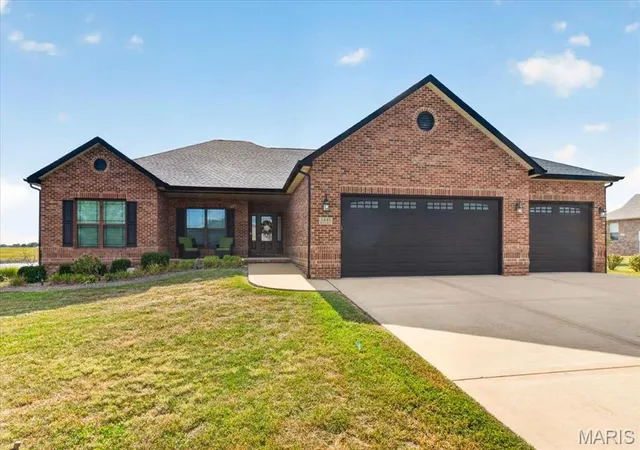
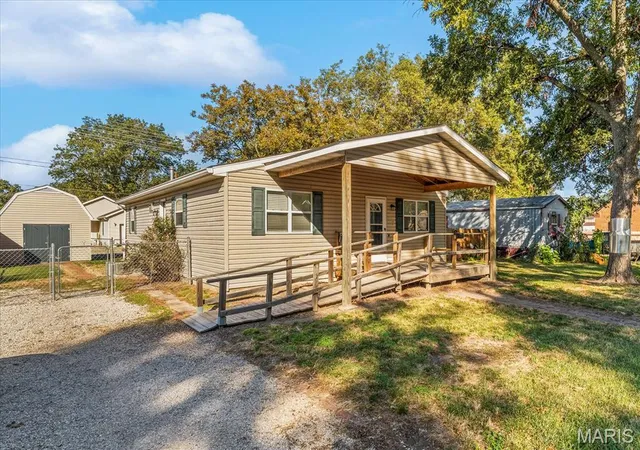
Find Homes by Property Features in Freeburg, IL
Nearby New Homes For Sale


Based on information from Mid America Regional Information Systems, Inc. through Nov 12, 2026, 02:16PM as submitted to and distributed by MLS GRID. All data is obtained from various sources and may not have been verified by broker or MLS GRID. Supplied Open House Information is
subject to change without notice. All information should be independently reviewed and verified for accuracy. Properties may or may not be listed by the office/agent presenting the information. Some IDX listings have been excluded from this website.
Properties displayed may be listed or sold by various participants in the MLS. Property data presented reflect information otherwise available from public records. The REALTOR® providing this information may not have represented the buyer or seller
in some or all of the transactions.
IDX information is provided exclusively for consumers’ personal noncommercial use, that it may not be used for any purpose other than to identify prospective properties consumers may be interested in purchasing, that the data is deemed reliable but is not guaranteed by MLS GRID, and that the use of the MLS GRID Data may be subject to an end user license agreement prescribed by the Member Participant’s applicable MLS if any and as amended from time to time. © 2026 Mid America Regional Information Systems, Inc. All Rights Reserved.
 Advertising Broker: Nicholas Huscroft | Chosen Realty
