- Overview
- Description
- Property Details
- Location
- Facts & Features
- Getting Around
- Nearby Homes
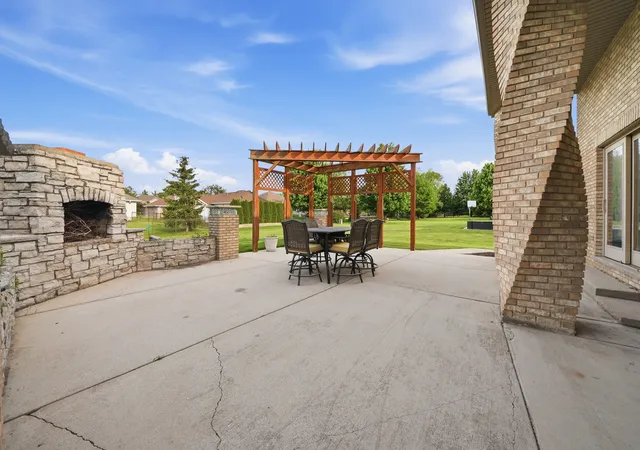

Street View
$619,500
Monthly Est:$3,083
 4 Beds
 4 Baths
3 full baths + 1 half bath
 4,280sqft
408 Siesta Dr, New Lenox, IL 60451
$619,500
$3,083/moEst:
Get Pre-Approved
Single Family Residence
Built in 2001
$-- HOA
-- sqft lot
$145/sq.ft
Description
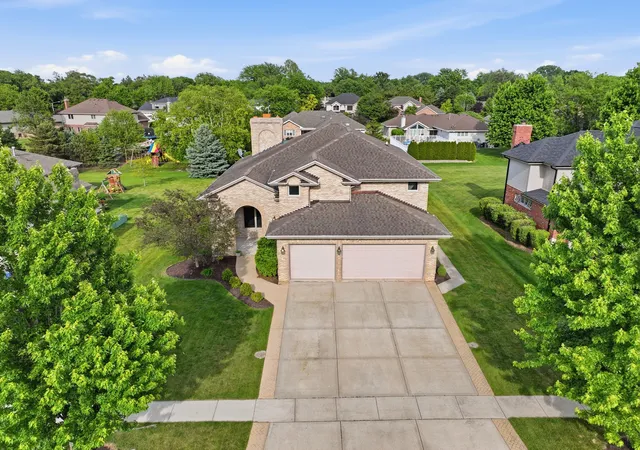
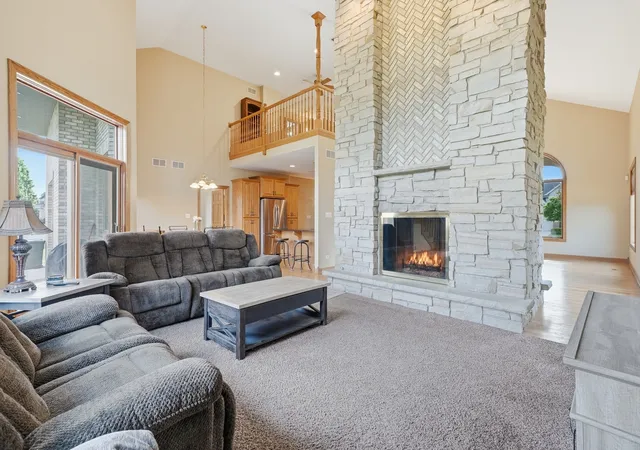
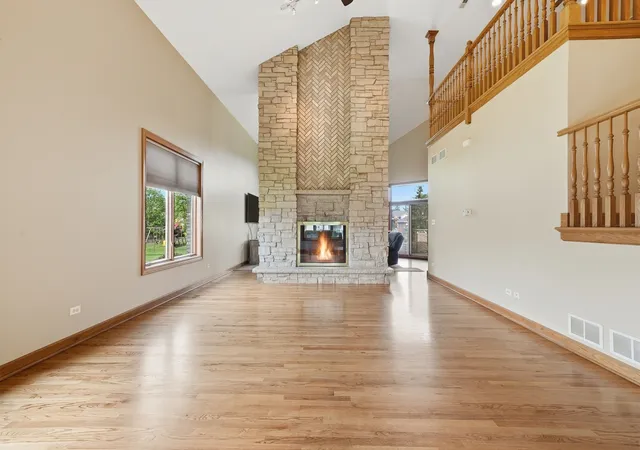
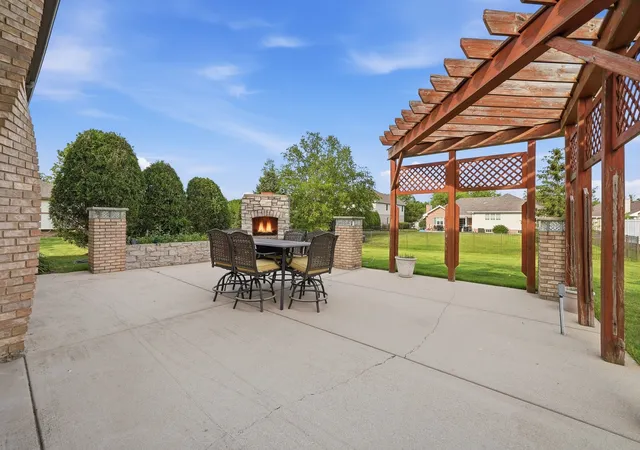
For Sale: Custom-Built Mediterranean Style Brick Estate in Prestigious Wildwood Club Estates. Featuring 6 bedrooms (Primary bedroom on the main level, 3 bedrooms upstairs, two additional bedrooms in the finished basement) and 3.5 baths, Welcome to one of the most distinctive homes in the sought-after Wildwood Club Estates - a truly custom-built brick masterpiece crafted with exceptional attention to detail by the bricklayer himself. This stunning Mediterranean-inspired residence blends timeless craftsmanship, spacious design, and elegant comfort in one unforgettable property. From the moment you arrive, the home's architectural character stands out. Intricate brickwork, dramatic archways, twisted brick piers, and an impressive 9-foot-wide soaring chimney create a commanding first impression unlike anything else in the neighborhood. Step inside and immediately appreciate the expansive layout, soaring ceilings, and oversized windows that flood the home with natural light and allow refreshing breezes to flow throughout. Rich hardwood flooring spans most of the main level, enhancing the warmth and sophistication of the space. The grand centerpiece of the home is the breathtaking 18-foot-tall, 9-foot-wide see-through Rumford fireplace, beautifully crafted from stone and brick - truly a one-of-a-kind feature that must be seen in person to be fully appreciated. To the right of the foyer, a beautiful oak staircase leads to an open loft overlooking much of the main level below. Upstairs offers three spacious bedrooms and a full bath, providing comfort and privacy for family or guests. The main floor is designed for both entertaining and everyday living, featuring: A massive formal dining room perfect for holidays and gatherings, a cozy family room with plush carpeting and fireplace ambiance, an updated kitchen with granite countertops and newer stainless steel appliances, including refrigerator, microwave, oven, and dishwasher. The luxurious main floor primary suite feels like a private five-star retreat, complete with: 15-foot tray ceilings with decorative trim, Oversized windows for abundant natural light, Sliding glass doors leading to the oversized patio, Spa-inspired bathroom featuring glass shower panels and a relaxing whirlpool tub, The fully finished basement offers incredible flexibility and endless potential with: Two additional bedrooms, A full bathroom, A second see-through fireplace, Generous gathering and entertainment space. Situated on an expansive 83' x 175' lot, the outdoor living opportunities are endless. Enjoy entertaining around the outdoor fireplace, relaxing beneath the corner pergola, or planning for your future hot tub with electrical already in place. Located on a quiet, highly desirable two-street block, this home offers convenient access to bike paths, The Commons summer concerts, excellent middle and high schools, and all the charm Wildwood has to offer. This extraordinary home combines craftsmanship, luxury, and location in a way that rarely becomes available. Schedule your private showing today - this gem will not last long.
- Houzeo last checked: 9 hours ago
- Listing updated: September 4, 2026 at 10:54 pm
- Listing Provided by: Steve Babin (630) 202-4295 | Realtopia Real Estate Inc (708) 326-2955
- Source: MRED MLS-IL | MLS#: 12657189

Property Details
Status
Active
Type
Single Family Residence
No. of Stories
-
County
City
Neighborhood
--
Year Built
2001
HOA Fees
-
Finished Area
4,280 sqft
Lot Size
-- sqft lot
Basement Area
- sqft
MLS Name
MRED MLS
MLS Number
12657189
MLS Status
Active
Days on Market
137

Continue Your Journey in App
Find your dream home, receive real-time updates, and many more!
Download App
Continue Your Journey in App
Find your dream home, receive real-time updates, and many more!
Location
Facts & Features
Rooms
Bedrooms & bathrooms
Bedrooms: 4
Bathrooms: 4
Bedroom 5
Level: Basement
Area: 168.00 Square Feet
Dimensions: 14X12
Bedroom 6
Level: Basement
Area: 224.00 Square Feet
Dimensions: 16X14
Bedroom 2
Level: Second
Area: 121.00 Square Feet
Dimensions: 11X11
Bedroom 3
Level: Second
Area: 132.00 Square Feet
Dimensions: 11X12
Bedroom 4
Level: Second
Area: 192.00 Square Feet
Dimensions: 12X16
Dining Room
Level: Main
Area: -- Square Feet
Dimensions: COMBO
Family Room
Level: Main
Area: 272.00 Square Feet
Dimensions: 17X16
Kitchen
Level: Main
Area: 276.00 Square Feet
Dimensions: 12X23
Laundry
Level: Main
Area: 77.00 Square Feet
Dimensions: 11X7
Living Room
Level: Main
Area: 400.00 Square Feet
Dimensions: 16X25
Master Bedroom
Level: Main
Area: 224.00 Square Feet
Dimensions: 14X16
Interior
Heating
Natural Gas
Interior Features
Cathedral Ceiling(s), 1st Floor Bedroom
Flooring
Hardwood
Cooling
Central Air
Sewer
Public Sewer
Construction
Year Built
Year Built: 2001
Home type
Single Family Residence
Construction Materials
Brick
Utilities & Energy
Parking Features
Yes, Attached, Garage
Basement
Finished, Partial
Fireplace Features
Double Sided
Water Source
Lake Michigan
Other Features
Patio And Porch Features
Patio
Price History
| Date | Event | Price |
|---|---|---|
08/27/2026 Source: | Listing Removed | $619,500 $145/sqft |
08/27/2026 Source: | Listed for Sale | $619,500 $145/sqft |
07/19/2026 Source: | Price Decreased | $619,500 -1.65% $145/sqft |
06/26/2026 Source: | Price Decreased | $629,900 -1.56% $147/sqft |
05/24/2026 Source: | Listed for Sale | $639,900 $150/sqft |

Nearby Homes
Find Homes by Property Features in New Lenox, IL
Nearby New Homes For Sale

This representation is based in whole or in part on data supplied by Midwest Real Estate Data, LLC through Oct 09, 2026, 02:30PM. Midwest Real Estate Data, LLC does not guarantee nor is it in any way responsible for its accuracy. Data maintained by Midwest Real Estate Data LLC may not reflect all real estate activity in the market. Based on information submitted to the MLS GRID as of Oct 09, 2026, 02:30PM. All data is obtained from various sources and has not been, and will not be, verified by broker or MLS GRID. Supplied Open House information is subject to change without notice. All information should be independently reviewed and verified for accuracy. Properties may or may not be listed by the office/agent presenting the information. This website may not include listings or property addresses of sellers who have directed their listing brokers to withhold their listing or their property address from display on the Internet. Some IDX listings have been excluded from this website. Information is provided exclusively for consumers’ personal non-commercial use. It may not be used for any purpose other than to identify prospective properties consumers may be interested in purchasing. The data is deemed reliable but is not guaranteed by MLS GRID, MRED or Houzeo. The use of the MLS GRID Data may be subject to an end user license agreement. Properties displayed may be listed or sold by various participants in the MLS, Listings courtesy of MRED as distributed by MLS GRID. ©2026 Midwest Real Estate Data LLC. All Rights Reserved
 Advertising Broker: Jorge Romero | Realty One Group Inc.