- Overview
- Description
- Property Details
- Location
- Facts & Features
- Getting Around
- Nearby Homes




$869,000
Monthly Est:$4,325
 3 Beds
 3 Baths
2 full baths + 1 half bath
 2,697sqft
408 Stage Coach Ln, Bailey, CO 80421
$869,000
$4,325/moEst:
Get Pre-Approved
Single Family Residence
Built in 2026
$-- HOA
1.1 acres lot
$322/sq.ft
Description
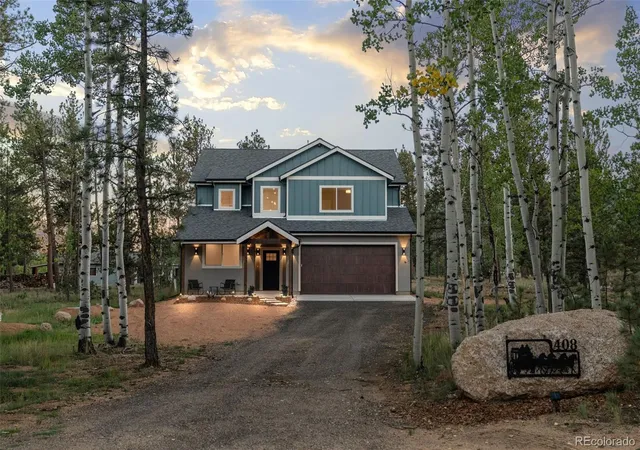
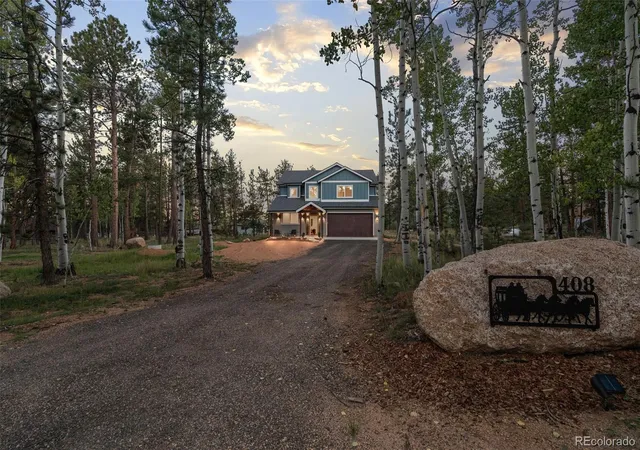
Brand-new construction. 1.1 usable acres. Not a single project waiting after closing. This is a fresh take on Colorado mountain living in Bailey's Deer Creek Valley Ranchos, where modern design meets the space, scenery, and quiet that brought you to the foothills in the first place.
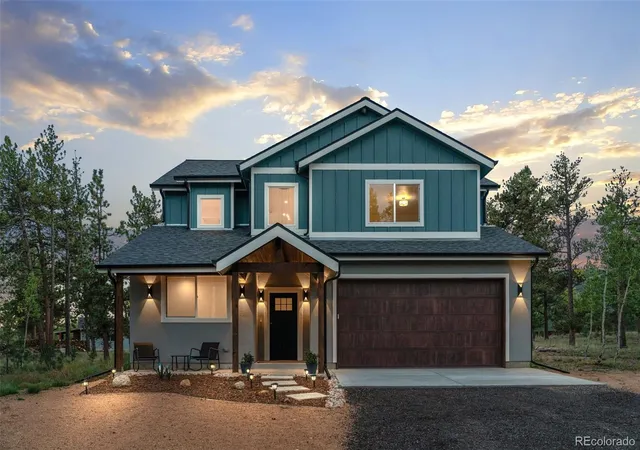
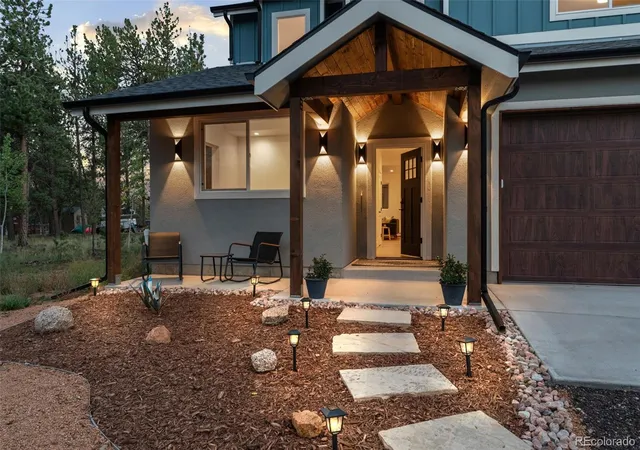
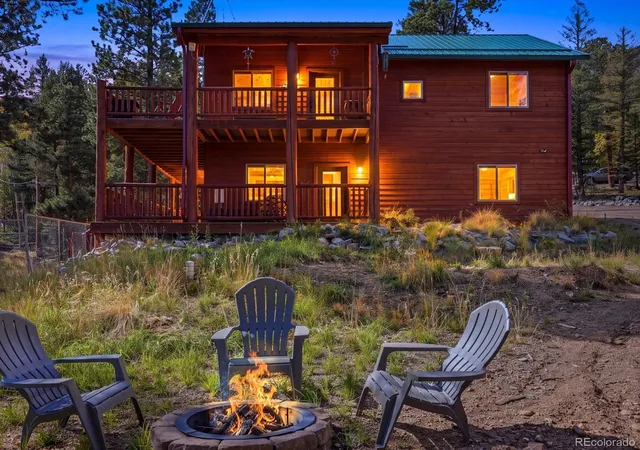
Set among mature aspens and pines, this 2,697-square-foot home feels distinctly Colorado without leaning too rustic. Cement siding and stucco create a handsome, low-maintenance exterior, and a Class IV shingle roof adds durability and may save on homeowners insurance. Inside, warm engineered hardwood floors, modern metal railings, and abundant natural light keep it elevated yet comfortable.
The main level is built for connection. An open kitchen anchors the living and dining spaces with generous workspace, a large island, and an impressive walk-in pantry with custom butcher block shelving. Gather around the gas fireplace or retreat to the separate home office when work calls. A spacious mudroom and oversized garage deliver the functionality that mountain living demands.
Upstairs, the primary suite is a true escape: vaulted ceilings, spa-inspired bath, walk-in closet and a private balcony with mountain views create a hotel-like feel. Two additional bedrooms, a full bath, and a versatile loft leave room for guests, play, or a second lounge — and the laundry sits on the same level as the bedrooms.
Outside, 1.1 acres of flat, usable land give you room to actually use your property, not just admire it. Add an outdoor entertaining space, a future outbuilding, park the RV, or sit on the front porch to take in the beauty that surrounds you.
Everything here is new. The systems. The finishes. The roof. The appliances. The construction. No inheriting someone else's projects.
Just the keys and the Colorado lifestyle you came here for.
3-Bedroom Septic | Cement Siding | Class 4 Impact Resistant Shingle Roof | Strong Well | Curb Appeal | Equipped for Electric Vehicle Charging
- Houzeo last checked: 12 hours ago
- Listing updated: October 8, 2026 at 7:24 pm
- Listing Provided by: Trang Janick (303) 956-0792 | Madison & Company Properties (303) 771-3850
- Source: DENVER (RE COLORADO) MLS-CO | MLS#: 9828230

Property Details
Status
Active
Type
Single Family Residence
No. of Stories
-
County
City
Neighborhood
--
Year Built
2026
HOA Fees
-
Finished Area
2,697 sqft
Lot Size
1.1 acres lot
Basement Area
- sqft
MLS Name
DENVER (RE COLORADO) MLS
MLS Number
9828230
MLS Status
Active
Days on Market
25

Continue Your Journey in App
Find your dream home, receive real-time updates, and many more!
Download App
Continue Your Journey in App
Find your dream home, receive real-time updates, and many more!
Location
Facts & Features
Rooms
Bedrooms & bathrooms
Bedrooms: 3
Bathrooms: 3
Bedroom
Level: Upper
Bathroom Full
Level: Upper
Bedroom
Level: Upper
Bedroom
Level: Upper
Bathroom Full
Level: Upper
Loft
Level: Upper
Laundry
Level: Upper
Bathroom Half
Level: Main
Mud Room
Level: Main
Kitchen
Level: Main
Dining Room
Level: Main
Living Room
Level: Main
Office
Level: Main
Interior
Flooring
Carpet, Tile, Wood
Appliances
Convection Oven, Dishwasher, Disposal, Microwave, Range, Range Hood, Refrigerator
Cooling
None
Window Features
Double Pane Windows
Sewer
Septic Tank
Exterior Features
Balcony, Lighting, Rain Gutters
Heating
Baseboard, Hot Water, Propane
Interior Features
Ceiling Fan(s), Eat In Kitchen, Entrance Foyer, Five Piece Bath, Granite Counters, High Ceilings, Kitchen Island, Open Floorplan, Pantry, Primary Suite, Quartz Counters, Smoke Free, Vaulted Ceiling(s), Walk In Closet(s)
Construction
Year Built
Year Built: 2026
Home type
Single Family Residence
Foundation Details
Slab
Construction Materials
Cement Siding, Frame, Stucco
Roof
Shingle, Composition
Property Condition
New Construction
Utilities & Energy
Utilities
Electricity Connected, Propane
Water Source
Well
Laundry Features
Sink, In Unit
Fireplace Features
Gas Log, Living Room
Parking Features
Finished Garage, Lighted
Electric
110v, 220 Volts
Other Features
Patio And Porch Features
Covered, Deck, Front Porch, Patio
Subdivision Name
Deer Creek Valley Ranchos
Lot Features
Fire Mitigation, Landscaped, Level, Many Trees
Vegetation
Aspen, Natural State, Partially Wooded, Pine
Price History
| Date | Event | Price |
|---|---|---|
09/16/2026 Source: | Listed for Sale | $869,000 $322/sqft |
09/14/2026 Source: | Coming Soon | $869,000 -3.39% $322/sqft |
08/27/2026 Source: | Listing Removed | $899,500 $334/sqft |
07/20/2026 Source: | Price Decreased | $899,500 -2.76% $334/sqft |
06/04/2026 Source: | Listed for Sale | $925,000 -4.15% $343/sqft |

Show more
Nearby Homes
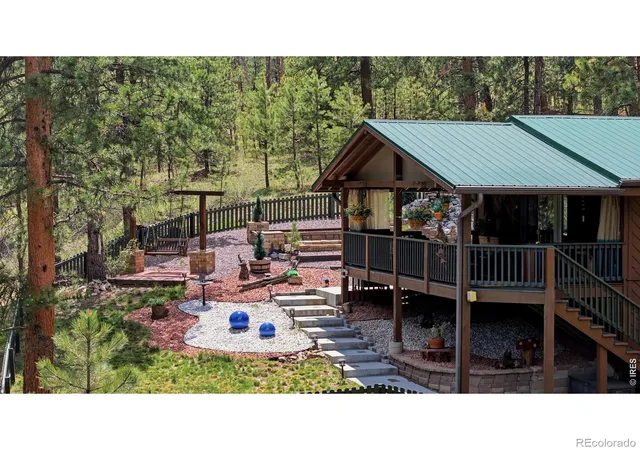
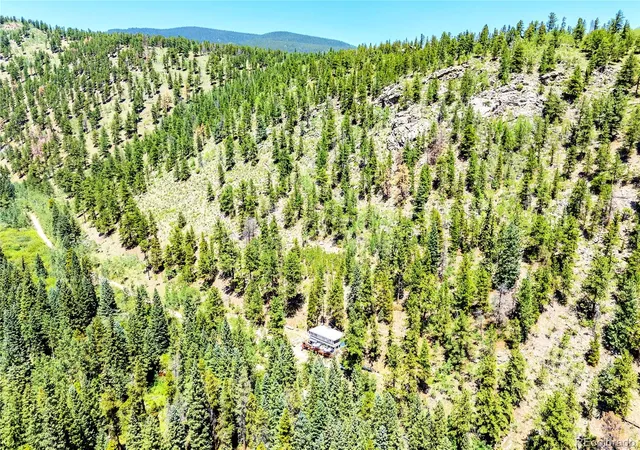
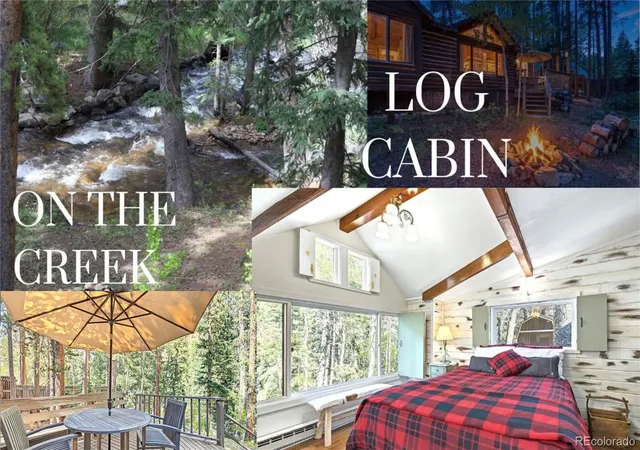
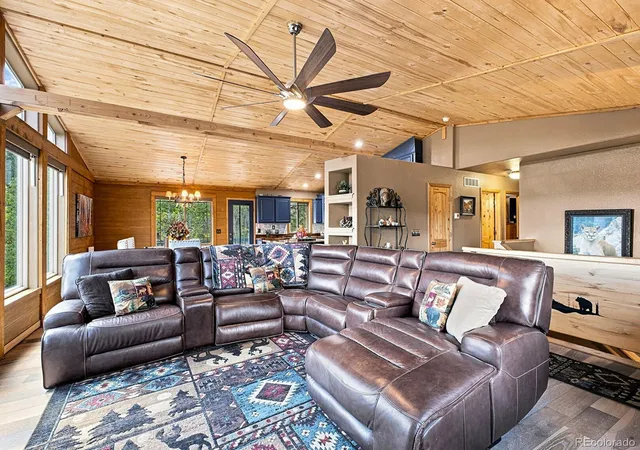
Find Homes by Property Features in Bailey, CO

Based on information from REcolorado®, Inc.through Oct 09, 2026, 02:30PM. Not all properties were listed and/or closed by Company. This representation is based in whole or in part on content supplied by REcolorado®, Inc. REcolorado®, Inc. does not guarantee nor is it in any way responsible for its accuracy. Content maintained by REcolorado®, Inc. may not reflect all real estate activity in the market. Some IDX listings have been excluded from this website. Any use search of data on the website, other than by a consumer looking to purchase real estate, is prohibited. If Houzeo suspect “scraping” of the data has occurred, the suspicion and any evidence will be reported to the MLS. IDX information is provided exclusively for consumers' personal non-commercial use. It may not be used for any purpose other than to identify prospective properties consumers may be interested in purchasing. The data is deemed reliable but is not guaranteed by REcolorado®. The use of the IDX Data may be subject to an end user license agreement prescribed by REcolorado® as amended from time to time.
Based on information submitted to the MLS GRID as of Oct 09, 2026, 02:30PM. All data is obtained from various sources and may not have been verified by broker or MLS GRID. Supplied Open House information is subject to change without notice. All information should be independently reviewed and verified for accuracy. Properties may or may not be listed by the office/agent presenting the information. ©2026 REcolorado®, Inc. All Rights Reserved.
 Advertising Broker: Albert Gollas | Gollas and Company, Inc.