- Overview
- Description
- Property Details
- Location
- HOA Management
- Facts & Features
- Getting Around
- Nearby Homes

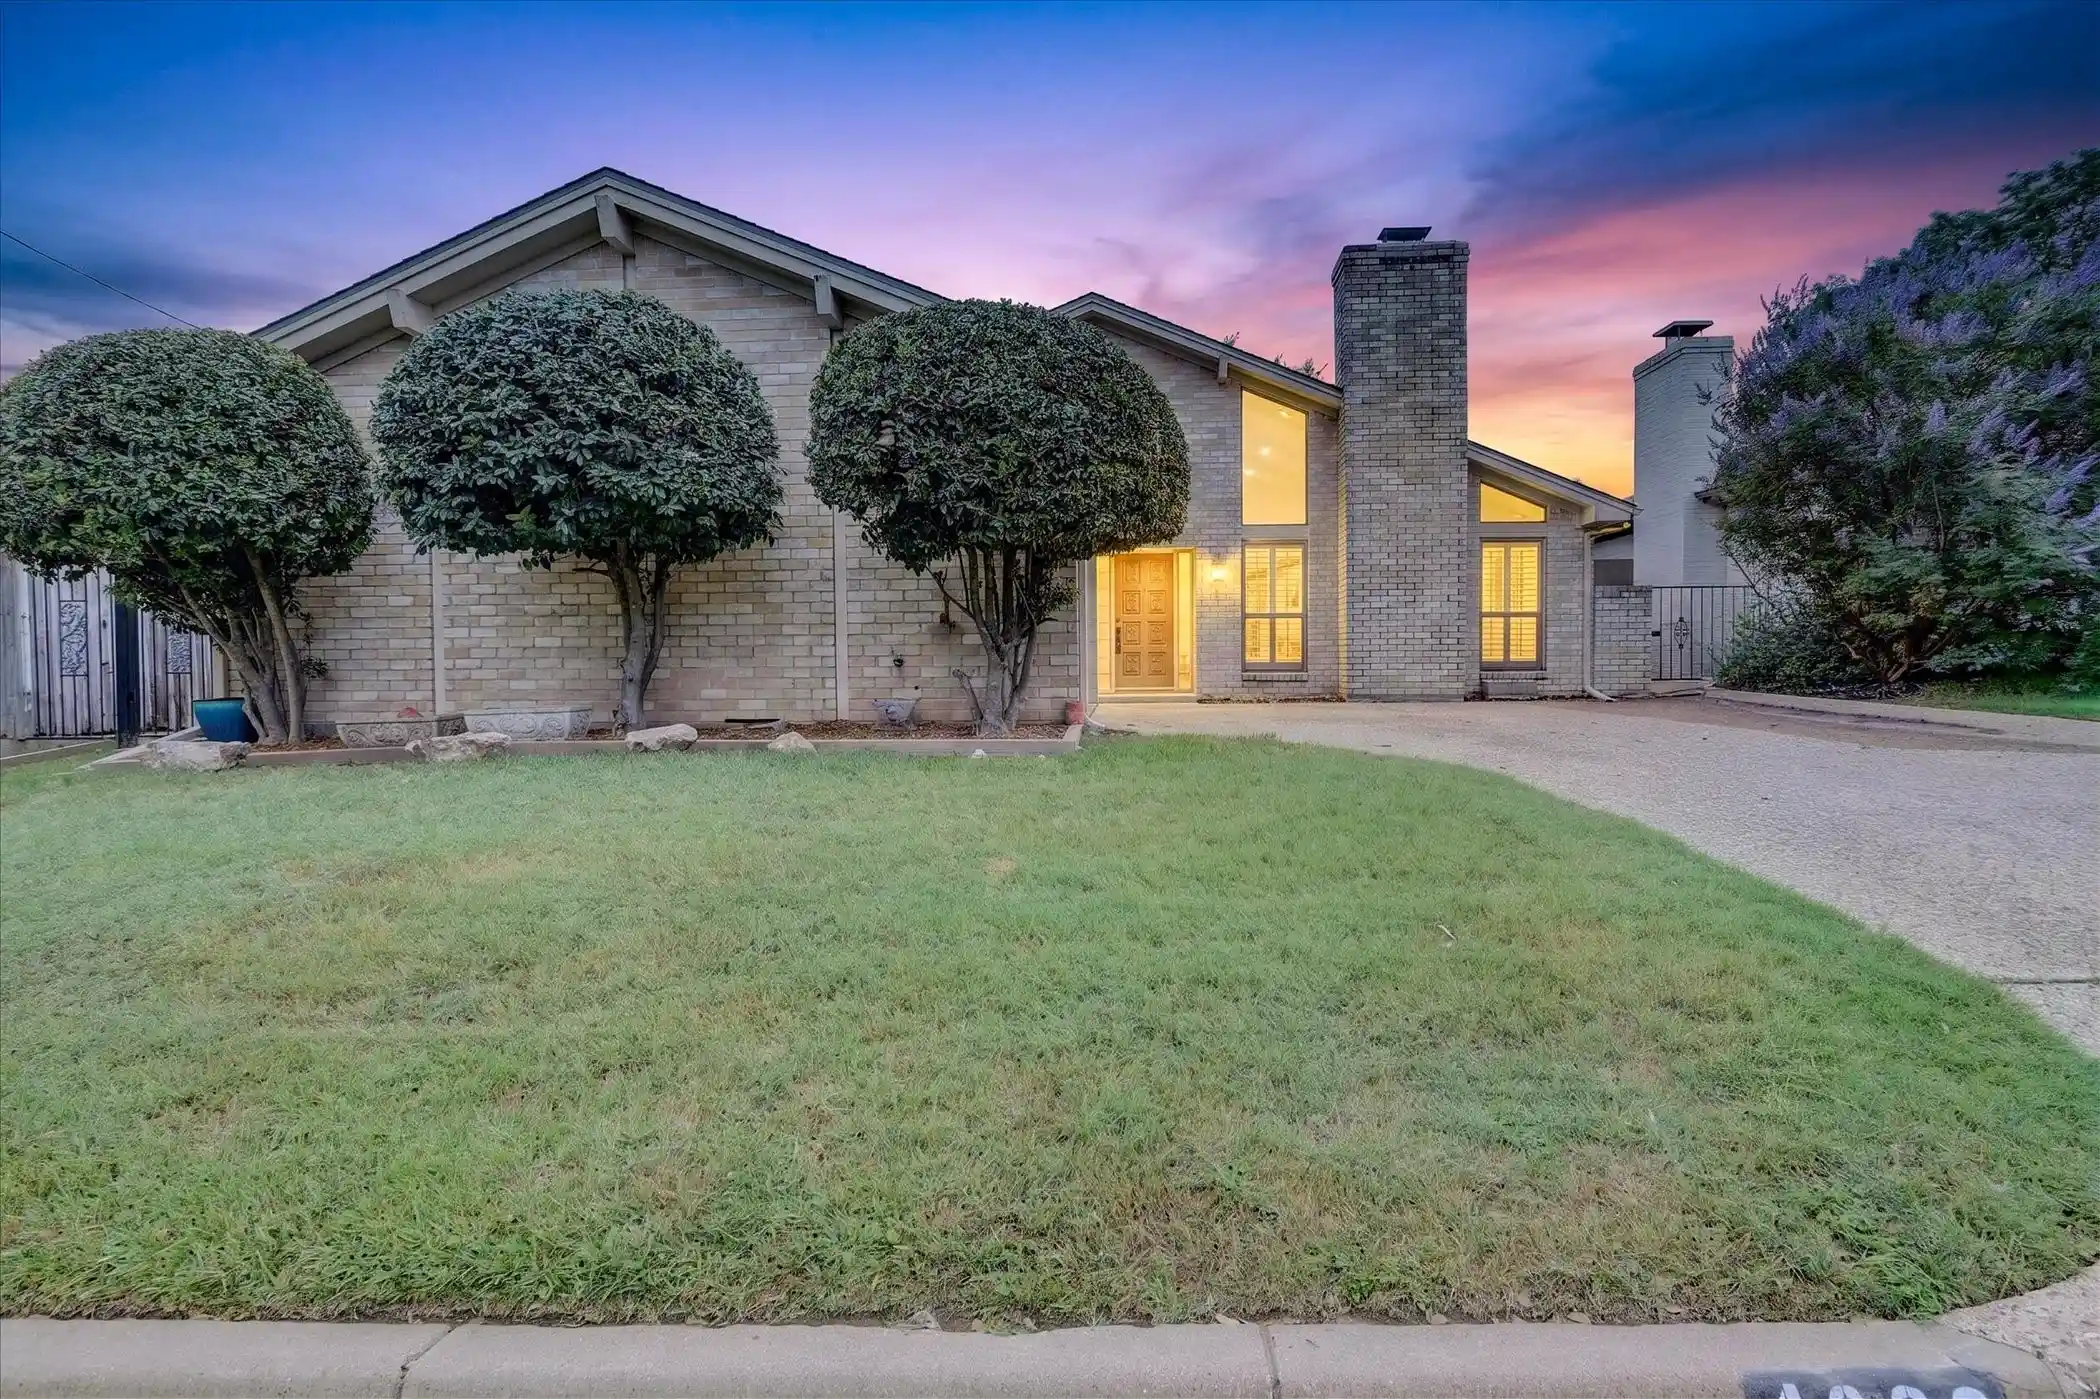


$419,900
Monthly Est:$2,090
 3 Beds
 2 Baths
2 full baths
 2,209sqft
4083 Hidden View Cir, Fort Worth, TX 76109
$419,900
$2,090/moEst:
Get Pre-Approved
Single Family Residence
Built in 1978
$650/mo HOA
0.15 acre lot
$190/sq.ft
Description
Buyer defaulted! No fault of seller. Come take a look at this 76109 home! Tucked away at the end of a quiet cul de sac, this contemporary gem offers a rare opportunity in a neighborhood where homes seldom come available. From the moment you step inside, you will appreciate the spacious design, soaring vaulted ceilings, and light-filled interiors that create an inviting and comfortable atmosphere. The huge living area is the heart of the home, featuring a stunning wood burning fireplace perfect for cozy evenings or gathering with family and friends. Entertain with ease in the oversized dining area complete with a built-in sideboard and adjoining wet bar, creating the ideal setup for hosting holidays, dinner parties, or casual get togethers. The kitchen has been refreshed with freshly painted cabinetry and updated countertops, offering a bright and cheerful workspace with direct access to the side deck for seamless indoor and outdoor living. Enjoy morning coffee, evening relaxation, or weekend grilling in your private outdoor retreat. The primary suite has refreshed ensuite and doors to outdoor area, This home combines style, functionality, and an unbeatable location close to shopping, downtown, major highways, restaurants, and business centers. Homes in this sought after neighborhood rarely hit the market. Do not miss your chance to own this exceptional property. Schedule your private showing today before this unique opportunity is gone!
- Houzeo last checked: 13 minutes ago
- Listing updated: October 23, 2026 at 2:04 pm
- Listing Provided by: Ginger Trimble Knox (817) 637-9184 | Ginger & Associates, LLC (817) 386-9011
- Source: NTREIS MLS-TX | MLS#: 21276783

Property Details
Status
Active Under Contract
Type
Single Family Residence
No. of Stories
1
County
City
Neighborhood
Year Built
1978
HOA Fees
$650/mo
Finished Area
2,209 sqft
Lot Size
0.15 acre lot
Basement Area
- sqft
MLS Name
NTREIS MLS
MLS Number
21276783
MLS Status
ActiveUnderContract
Cumulative Days on Market
155

Continue Your Journey in App
Find your dream home, receive real-time updates, and many more!
Continue Your Journey in App
Find your dream home, receive real-time updates, and many more!
Location
HOA Management
Hidden View Circle HOA
HOA Fees
$650/ SemiAnnually
Amenities
 Amenities and services may be covered by one or multiple associations and service providers.
 Lawn Care
 Maintenance
 AssociationManagement
Disclaimer: Amenities are based on third-party information and may vary; buyers must independently verify all amenities, as information is deemed reliable but not guaranteed.
Facts & Features
Rooms
Bedrooms & bathrooms
Bedrooms: 3
Bathrooms: 2
Bedroom
Level: First
Area: 240.00 Square Feet
Dimensions: 16 x 15
Bedroom
Level: First
Area: 168.00 Square Feet
Dimensions: 14 x 12
PrimaryBedroom
Level: First
Area: 256.00 Square Feet
Dimensions: 16 x 16
UtilityRoom
Level: First
Area: 35.00 Square Feet
Dimensions: 7 x 5
BreakfastRoomNook
Level: First
Area: 90.00 Square Feet
Dimensions: 9 x 10
Kitchen
Level: First
Area: 126.00 Square Feet
Dimensions: 9 x 14
DiningRoom
Level: First
Area: 187.00 Square Feet
Dimensions: 11 x 17
LivingRoom
Level: First
Area: 506.00 Square Feet
Dimensions: 22 x 23
Interior
Interior Features
Decorative Designer Lighting Fixtures, Granite Counters, High Speed Internet, Cable Tv, Vaulted Ceilings
Window Features
Shutters, Window Coverings
Cooling
Central Air, Ceiling Fans
Appliances
Double Oven, Dishwasher, Electric Cooktop, Electric Oven, Disposal
Exterior Features
Courtyard, Lighting, Private Yard, Rain Gutters
Heating
Central, Electric
Sewer
Public Sewer
Flooring
Adobe, Carpet, Ceramic Tile, Vinyl, Wood
Construction
Year Built
Year Built: 1978
Home type
Single Family Residence
Architectural Style
Mid Century Modern, Traditional, Detached, Garden Home
Foundation Details
Slab
Roof
Composition
Construction Materials
Brick
Utilities & Energy
Fireplace Features
Masonry, Wood Burning
Association Amenities
Maintenance Front Yard
Pool Features
None
Parking Features
Additional Parking, Direct Access, Door Single, Driveway, Garage, Garage Door Opener, Inside Entrance, Kitchen Level, Paved, Garage Faces Side
Security Features
Smoke Detectors
Water Source
Public
Utilities
Sewer Available, Water Available, Cable Available
Other Features
Disclosures
Accessory Dwelling Unit
Lot Features
Corner Lot, Cul De Sac, Interior Lot, Landscaped, Level, Subdivision, Zero Lot Line
Subdivision Name
Overton West Add
Price History
| Date | Event | Price |
|---|---|---|
10/13/2026 Source: | Contingent (Active Under Contract) | $419,900 -1.20% $190/sqft |
05/31/2026 Source: | Listed for Sale | $425,000 +1.21% $192/sqft |
05/31/2026 Source: | Price Decreased | $419,900 -1.20% $190/sqft |
05/29/2026 Source: | Contingent (Active Under Contract) | $425,000 $192/sqft |

Nearby Homes




Find Homes by Property Features in Fort Worth, TX
Nearby New Homes For Sale

Based on information from the North Texas Real Estate Information Systems, Inc., through Oct 30, 2026, 09:30AM. Information is provided exclusively for consumers’ personal, non-commercial use. It may not be used for any purpose other than to identify prospective properties consumers may be interested in purchasing. Data is deemed reliable but is not guaranteed accurate. This website may not include listings or property addresses of sellers who have directed their listing brokers to withhold their listing or their property address from display on the Internet. ©2026 North Texas Real Estate Information Systems, Inc. All Rights Reserved.
 Advertising Broker: Michelle Brecker | Pathway To Home Realty
