- Overview
- Description
- Property Details
- Location
- HOA Management
- Facts & Features
- Getting Around
- Nearby Homes


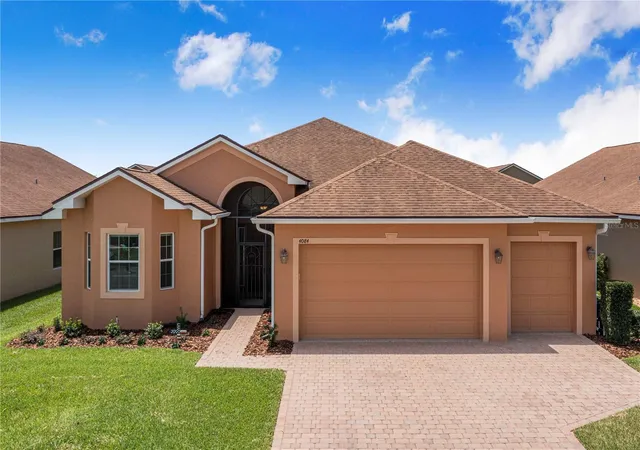


$385,000
Monthly Est:$1,916
 3 Beds
 2 Baths
2 full baths
 2,074sqft
4084 Stone Crk Loop, Lake Wales, FL 33859
$385,000
$1,916/moEst:
Get Pre-Approved
Single Family Residence
Built in 2014
$4.58/mo HOA
6,900 sqft lot
$186/sq.ft
Description
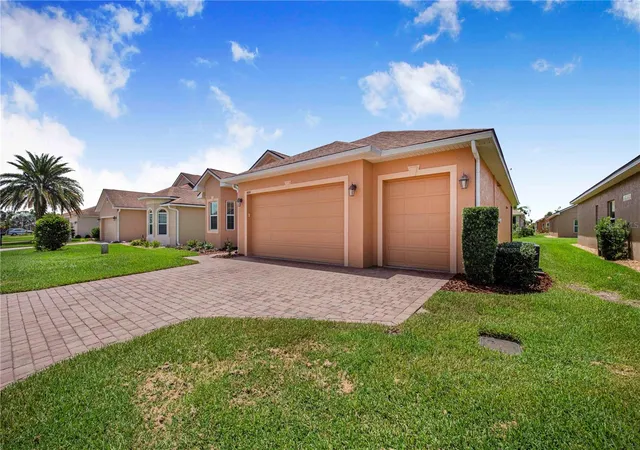
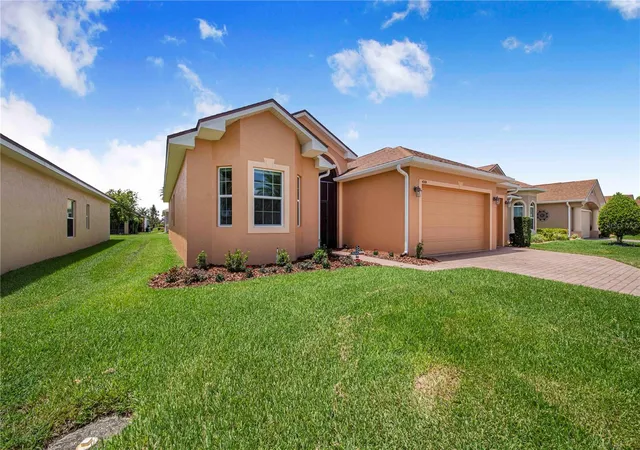
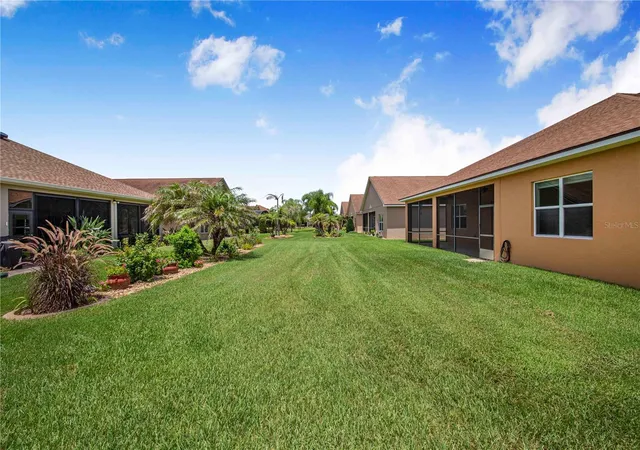
PRICE IMPROVEMENT AS OF 9/24/26. NO REMAINING CDD BALANCE—and a customized garage built for the Florida lifestyle. Welcome to 4084 Stone Creek Loop, located in the highly regarded 55+ community of Lake Ashton. This well-maintained home combines comfortable everyday living with two advantages that clearly separate it from much of the competition: the CDD assessment has already been paid in full, and the garage has been extensively customized to accommodate a boat and trailer measuring up to approximately 22 feet in overall length.
Inside, the spacious kitchen offers abundant wood cabinetry, granite countertops, stainless-steel appliances, recessed lighting, decorative pendant lights, tile flooring, and an extended breakfast bar overlooking the main living area. The open arrangement provides excellent workspace and an easy flow for entertaining family and friends.
The garage is truly one of the home’s standout features. Finished with impressive attention to detail, it includes a durable coated floor, extensive wall-mounted organization, bright overhead lighting, custom wood accents, and a specially designed recessed boat bay. Whether used for a bass boat, fishing equipment, tools, hobbies, golf-cart storage, or a serious workshop, this is the kind of space that is difficult and expensive to recreate.
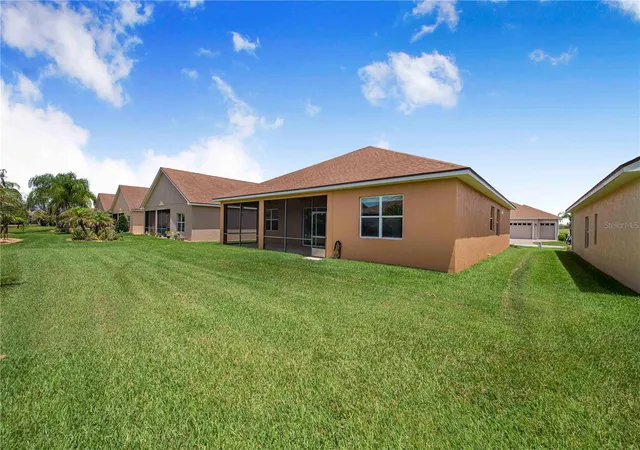
At the rear of the home, a large screened lanai expands the living area and provides a comfortable place to enjoy Florida mornings, evening breezes, or relaxed gatherings. The open backyard adds a pleasant sense of space without the upkeep of a private pool.
Lake Ashton is known throughout the Lake Wales and Winter Haven area for its active-adult lifestyle, gated setting, golf, clubhouses, dining, recreation, social activities, and community atmosphere. Here, buyers can enjoy the amenities and lifestyle they are looking for while benefiting from a paid-off CDD and one of the most useful garage configurations available in the neighborhood.
This is more than another Lake Ashton home—it is a property designed for someone who wants to enjoy Florida living without giving up the boat, tools, hobbies, or storage space that make retirement fun.
- Houzeo last checked: 2 hours ago
- Listing updated: October 8, 2026 at 4:18 pm
- Listing Provided by: Don Jerue (863) 259-9550 , Courtney Jerue | KELLER WILLIAMS REALTY SMART 1 (863) 508-3000
- Source: Stellar MLS-FL | MLS#: L4963470

Property Details
Status
Active
Type
Single Family Residence
No. of Stories
1
County
City
Neighborhood
--
Year Built
2014
HOA Fees
$4.58/mo
Finished Area
2,074 sqft
Lot Size
6,900 sqft lot
Basement Area
- sqft
MLS Name
Stellar MLS
MLS Number
L4963470
MLS Status
Active
Days on Market
87
Cumulative Days on Market
87
Open House

Continue Your Journey in App
Find your dream home, receive real-time updates, and many more!
Download App
Continue Your Journey in App
Find your dream home, receive real-time updates, and many more!
Location
HOA Management
Tanisha Schroeder
HOA Fees
$55/ Annually
Amenities
 Amenities and services may be covered by one or multiple associations and service providers.
 Pool
Pool
 Security Guard
 Maintenance
 Management
Recreational Facilities
Disclaimer: Amenities are based on third-party information and may vary; buyers must independently verify all amenities, as information is deemed reliable but not guaranteed.
Facts & Features
Rooms
Bedrooms & bathrooms
Bedrooms: 3
Bathrooms: 2
Kitchen
Level: First
Living Room
Level: First
Primary Bedroom
Level: First
Bedroom 2
Level: First
Bedroom 3
Level: First
Interior
Sewer
Public Sewer
Flooring
Carpet, Tile
Cooling
Central Air
Appliances
Dishwasher, Dryer, Microwave, Range, Refrigerator, Washer
Heating
Central
Interior Features
Ceiling Fans(s), Kitchen/family Room Combo, Walk In Closet(s)
Construction
Year Built
Year Built: 2014
Home type
Single Family Residence
Foundation Details
Slab
Construction Materials
Block, Stucco
Roof
Shingle
Utilities & Energy
Utilities
Electricity Connected, Water Connected
Laundry Features
Inside
Water Source
Public
Other Features
Community Features
Clubhouse, Dog Park, Fitness Center, Gated Community Guard, Golf Carts Ok, Golf, Pool, Racquetball, Restaurant, Tennis Court(s)
Lot Features
City Limits, Near Golf Course, Paved
Subdivision Name
Lake Ashton Golf Club Ph 06
Patio And Porch Features
Rear Porch, Screened
Price History
| Date | Event | Price |
|---|---|---|
07/13/2026 Source: | Price Decreased | $385,000 -2.53% $186/sqft |
07/13/2026 Source: | Listed for Sale | $395,000 $190/sqft |

Nearby Homes

Find Homes by Property Features in Lake Wales, FL
Nearby New Homes For Sale

Based on information from Stellar MLS® through Oct 09, 2026, 12:00PM as submitted to and distributed by MLS GRID. All data is obtained from various sources and may not have been verified by the broker or MLS GRID. Supplied Open House Information is subject to change without notice. All information should be independently reviewed and verified for accuracy. Properties may or may not be listed by the office/agent presenting the information. IDX information is provided exclusively for consumers’ personal non-commercial use. It may not be used for any purpose other than to identify prospective properties consumers may be interested in purchasing. The data is deemed reliable but is not guaranteed by MLS GRID. The use of the MLS GRID Data may be subject to an end-user license agreement prescribed by the Member Participant’s applicable MLS, if any, and as amended from time to time. © 2026 Stellar MLS. All Rights Reserved.
 Advertising Broker: Fred McGill | Simple Showing, Inc