Andover RE
Powered by 
- 17
- Overview
- Description
- Property Details
- Location
- Facts & Features
- Getting Around
- Nearby Homes


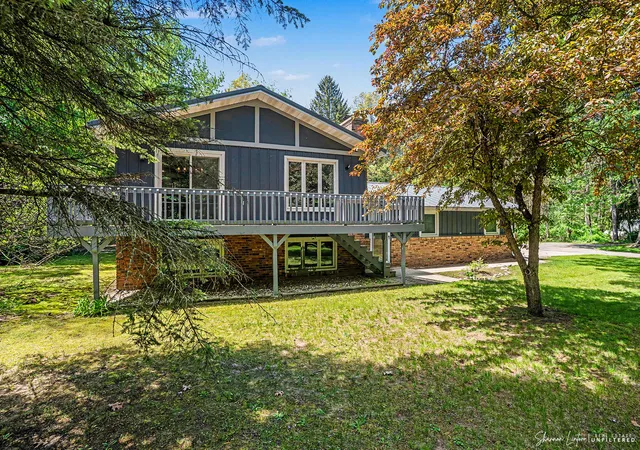


$339,900
Monthly Est:$1,692
 3 Beds
 2 Baths
2 full baths
 2,240sqft
4089 Staple Rd, Muskegon, MI 49445
$339,900
$1,692/moEst:
Get Pre-Approved
Single Family Residence
Built in 1976
$-- HOA
34,848 sqft lot
$152/sq.ft
Description
Beautifully maintained and thoughtfully updated, this inviting 3 bedroom + 1 office, 2 full bathroom Bi-Level home offers the perfect blend of comfort, functionality, and outdoor enjoyment. Featuring newer 800 series Andersen Windows and slider, the home is filled with natural light while offering energy efficiency and timeless style. Once inside you discover a warm and welcoming layout with spacious living areas designed for both everyday living and entertaining. The kitchen provides exceptional storage and work area, great organization with two pantries, including one enhanced with built-in lighting, making meal prep and hosting effortless. The finished lower level offers incredible flexibility and features a private bedroom that has been transformed into a comfortable en suite retreat -- ideal for guests, extended family, a private primary suite, or a quiet getaway space. Outside, the property continues to impress with an attached 2-car garage plus al arge outbuilding perfect for a workshop. An extra backyard shed provides even more storage options for lawn equipment and seasonal items. Enjoy peaceful mornings with coffee on the welcoming front deck or spend summer evenings entertaining on the backyard patio overlooking the fenced backyard. The outdoor living space was designed for making memories, complete with a cozy fire pit gathering area, built-in seating, and relaxation. Whether hosting friends, enjoying family time, or simply unwinding at the end of the day, this property offers something for everyone.
This move-in ready home combines practical updates, flexible living space, and exceptional outdoor amenities -- all in one beautiful package you will not want to miss.
- Houzeo last checked: 12 hours ago
- Listing updated: June 11, 2026 at 4:03 pm
- Listing Provided by: Shannon Linton (616) 283-9515 | Coldwell Banker Woodland Schmidt Grand Haven (616) 844-9000
- Source: Realcomp MLS-MI | MLS#: 71026024852

- Originating MLS: West Michigan Lakeshore Association of REALTORS
Property Details
Status
Pending
Type
Single Family Residence
No. of Stories
2
County
City
Neighborhood
--
Year Built
1976
HOA Fees
-
Finished Area
2,240 sqft
Lot Size
34,848 sqft lot
Basement Area
- sqft
MLS Name
Realcomp MLS
MLS Number
71026024852
MLS Status
Pending
Days on Market
160
Cumulative Days on Market
6

Continue Your Journey in App
Find your dream home, receive real-time updates, and many more!
Continue Your Journey in App
Find your dream home, receive real-time updates, and many more!
Location
Facts & Features
Rooms
Bedrooms & bathrooms
Bedrooms: 3
Bathrooms: 2
Interior
Flooring
Vinyl
Cooling
Central Air
Sewer
Septic Tank
Window Features
Screens
Appliances
Cooktop, Dishwasher, Dryer, Microwave, Oven, Refrigerator, Washer
Interior Features
Vaulted Ceilings
Heating
Forced Air, Natural Gas
Construction
Year Built
Year Built: 1976
Home type
Single Family Residence
Roof
Metal
Construction Materials
Brick, Vinyl Siding, Wood Siding
Foundation Details
Basement
Utilities & Energy
Fireplace Features
Family Room, Wood Burning
Parking Features
Attached, Paved, Garage Faces Side
Water Source
Well
Basement
Finished, Full, Walk Out Access
Utilities
Natural Gas Connected, Phone Available, Phone Connected
Laundry Features
Laundry Room
Other Features
Lot Features
Landscaped Ground Cover, Wooded
Patio And Porch Features
Deck, Patio
Price History
| Date | Event | Price |
|---|---|---|
07/13/2026 Source: | Sold | $339,900 $152/sqft |
06/11/2026 Source: | Pending | $339,900 $152/sqft |
05/26/2026 Source: | Listed for Sale | $339,900 +106.00% $152/sqft |
06/19/2019 Source: | Sold | $165,000 $74/sqft |


Nearby Homes
Find Homes by Property Features in Muskegon, MI
Nearby New Homes For Sale


Based on information from the Board/Association of REALTORS® (alternatively, from the Realcomp II Ltd. MLS) through Nov 02, 2026, 02:15PM. All information provided is deemed reliable, but is not guaranteed to be accurate and should be independently verified. IDX provided courtesy of Realcomp II Ltd. via Andover Real Estate & Houzeo, Copyright 2026 Realcomp II Ltd. Shareholders Any use of search facilities of data on the site, other than by a consumer looking to purchase real estate, is prohibited. IDX information is provided exclusively for consumers' personal, noncommercial use and may not be used for any purpose other than to identify prospective properties consumers may be interested in purchasing. The accuracy of all information, regardless of source, is not guaranteed or warranted. All information should be independently verified. Listing Information presented by local MLS brokerage: Andover Real Estate, local REALTOR®- Scott Rubin - (248)206-3666 . Any use of search facilities of data on the site, other than by a consumer looking to purchase real estate, is prohibited. © 2024 Realcomp II Ltd. MLS. All Rights Reserved.
 Advertising Broker: Andover Real Estate | Andover Real Estate
