- Overview
- Description
- Property Details
- Location
- Facts & Features
- Getting Around
- Nearby Homes




$925,000
Monthly Est:$4,604
 5 Beds
 3 Baths
2 full baths
 2,904sqft
409 Bothun Rd, Berthoud, CO 80513
$925,000
$4,604/moEst:
Get Pre-Approved
Single Family Residence
Built in 1972
$-- HOA
1.42 acres lot
$319/sq.ft
Description
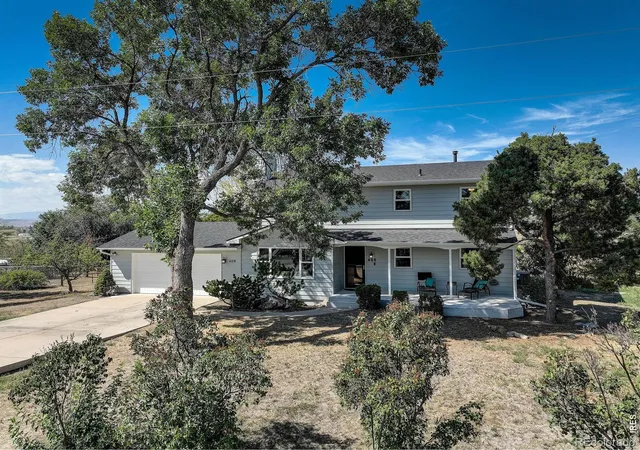
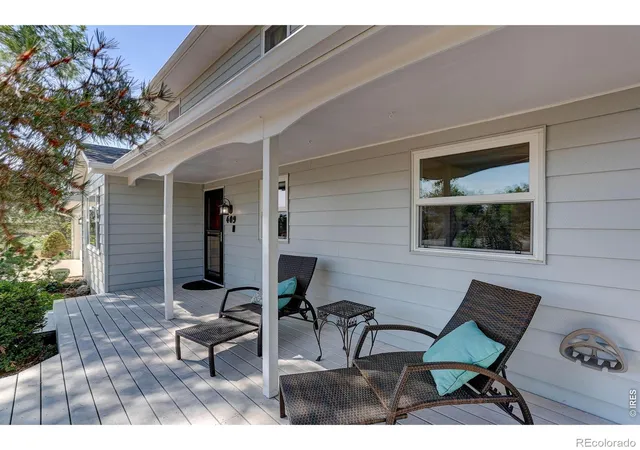
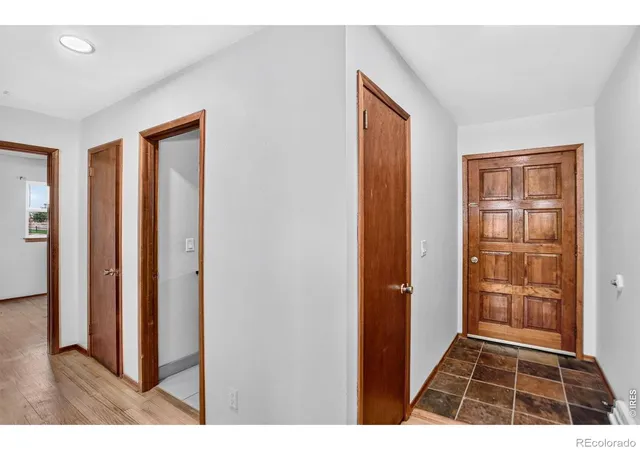
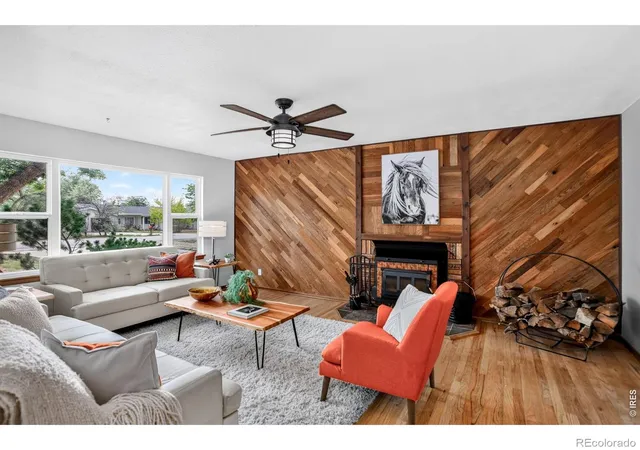
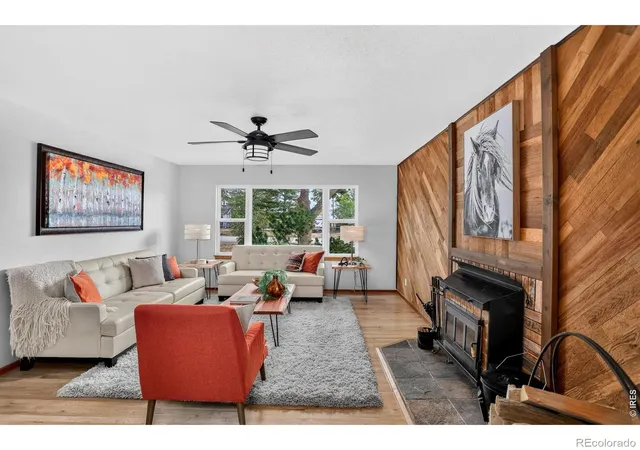
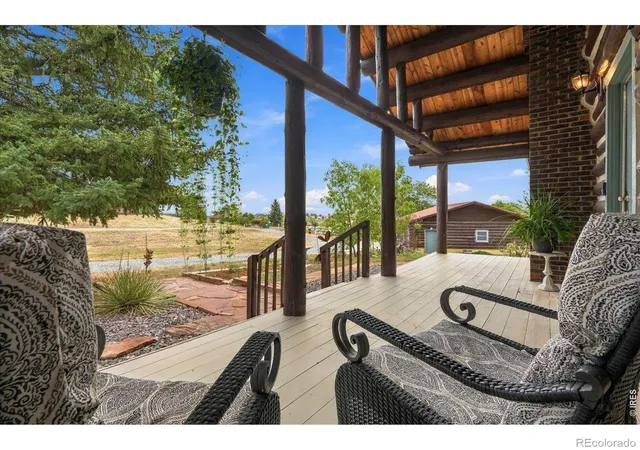
Nestled in Mountainview Acres, this meticulously cared-for 5-bedroom, 3-bath farmhouse offers the perfect blend of country living, mountain views and everyday comfort. The views from the expansive back deck and west facing windows are truly spectacular-and, as the sellers say, "The views never get old." Enter from your covered front porch to hardwood floors that flow throughout the home. Enjoy the living room's wood-burning fireplace with energy-saving insert on those cold winter nights. The inviting eat-in kitchen features granite countertops, bamboo flooring and newly refinished cabinetry and wainscoting. There are 2 bedrooms on the main floor and a full bath. Upstairs leads to 2 additional secondary bedrooms a full bath and the huge primary suite that features a spa-inspired bath with jetted shower, jetted tub and heated floors-an experience reminiscent of a 5-star hotel. All bathrooms throughout showcase granite, Italian tile and luxurious jetted tubs. The 90% finished basement offers a huge game room with a brick fireplace (sealed when insert on main level was installed) that could easily have its own insert added. This is a great space for movie nights, slumber parties, hobbies or play. Don't miss the fun "Les Triplettes de Belleville" mural. Enjoy outdoor living from both the covered front porch and back deck that offers 180 degree mountain views surrounded by blooming fruit trees, an organic/chemical-free garden area and a fenced space for children and pets. The 6-stall horse barn features concrete floors that were added by the current owners, providing an ideal setup for horses, goats, sheep as well as abundant storage for your toys, RV's, Boats, and Trailers can be securely stored behind the gated side yard. There is an oversized, attached 2-car garage with tons of storage throughout the barn and basement. Regulation horseshoe pit included! A wonderful property where the views, land and lifestyle truly make this home special.
Continue Reading- Houzeo last checked: 1 hour ago
- Listing updated: September 18, 2026 at 3:51 pm
- Listing Provided by: Mary Oskay (303) 579-7794 | Coldwell Banker Realty-Boulder (303) 449-5000
- Source: DENVER (RE COLORADO) MLS-CO | MLS#: IR1068797

Property Details
Status
Active
Type
Single Family Residence
No. of Stories
-
County
City
Neighborhood
--
Year Built
1972
HOA Fees
-
Finished Area
2,904 sqft
Lot Size
1.42 acres lot
Basement Area
- sqft
MLS Name
DENVER (RE COLORADO) MLS
MLS Number
IR1068797
MLS Status
Active
Days on Market
13

Continue Your Journey in App
Find your dream home, receive real-time updates, and many more!
Download App
Continue Your Journey in App
Find your dream home, receive real-time updates, and many more!
Facts & Features
Rooms
Bedrooms & bathrooms
Bedrooms: 5
Bathrooms: 3
Bathroom Full
Level: Upper
Bedroom
Level: Upper
Area: Square Feet
Dimensions: 225.00
Bathroom Full
Level: Upper
Bathroom Three Quarter
Level: Main
Game Room
Level: Basement
Area: Square Feet
Dimensions: 390.00
Living Room
Level: Main
Area: Square Feet
Dimensions: 221.00
Kitchen
Level: Main
Area: Square Feet
Dimensions: 260.00
Bedroom
Level: Upper
Area: Square Feet
Dimensions: 99.00
Bedroom
Level: Upper
Area: Square Feet
Dimensions: 117.00
Bedroom
Level: Main
Area: Square Feet
Dimensions: 99.00
Bedroom
Level: Main
Area: Square Feet
Dimensions: 117.00
Interior
Heating
Forced Air
Interior Features
Eat In Kitchen, Five Piece Bath
Sewer
Septic Tank
Appliances
Dishwasher, Disposal, Dryer, Microwave, Oven, Refrigerator, Washer
Cooling
Ceiling Fan(s), Central Air
Flooring
Wood
Construction
Year Built
Year Built: 1972
Home type
Single Family Residence
Roof
Composition
Architectural Style
Rustic
Construction Materials
Frame, Wood Siding
Utilities & Energy
Water Source
Public
Laundry Features
In Unit
Utilities
Cable Available, Electricity Available, Internet Access (wired), Natural Gas Available
Fireplace Features
Insert, Living Room
Security Features
Smoke Detector(s)
Basement
Full
Parking Features
Oversized, Rv Access/parking
Other Features
Lot Features
Level, Sprinklers In Front
Vegetation
Grassed, Wooded
Patio And Porch Features
Patio
Subdivision Name
Mountview Acres
Price History
| Date | Event | Price |
|---|---|---|
09/07/2026 Source: | Listed for Sale | $925,000 +110.23% $330/sqft |
11/15/2014 Source: | Sold | $440,000 $157/sqft |

Nearby Homes
Find Homes by Property Features in Berthoud, CO

Based on information from REcolorado®, Inc.through Sep 29, 2026, 03:15PM. Not all properties were listed and/or closed by Company. This representation is based in whole or in part on content supplied by REcolorado®, Inc. REcolorado®, Inc. does not guarantee nor is it in any way responsible for its accuracy. Content maintained by REcolorado®, Inc. may not reflect all real estate activity in the market. Some IDX listings have been excluded from this website. Any use search of data on the website, other than by a consumer looking to purchase real estate, is prohibited. If Houzeo suspect “scraping” of the data has occurred, the suspicion and any evidence will be reported to the MLS. IDX information is provided exclusively for consumers' personal non-commercial use. It may not be used for any purpose other than to identify prospective properties consumers may be interested in purchasing. The data is deemed reliable but is not guaranteed by REcolorado®. The use of the IDX Data may be subject to an end user license agreement prescribed by REcolorado® as amended from time to time.
Based on information submitted to the MLS GRID as of Sep 29, 2026, 03:15PM. All data is obtained from various sources and may not have been verified by broker or MLS GRID. Supplied Open House information is subject to change without notice. All information should be independently reviewed and verified for accuracy. Properties may or may not be listed by the office/agent presenting the information. ©2026 REcolorado®, Inc. All Rights Reserved.
 Advertising Broker: Albert Gollas | Gollas and Company, Inc.


