- Overview
- Description
- Property Details
- Location
- HOA Management
- Facts & Features
- Getting Around
- Nearby Homes


$139,900
Monthly Est:$696
 2 Beds
 2 Baths
1 full bath + 1 half bath
 1,205sqft
409 Cedarwood Dr, Mandeville, LA 70471
$139,900
$696/moEst:
Get Pre-Approved
Condominium
Built in 1983
$-- HOA
1 acre lot
$116/sq.ft
Description
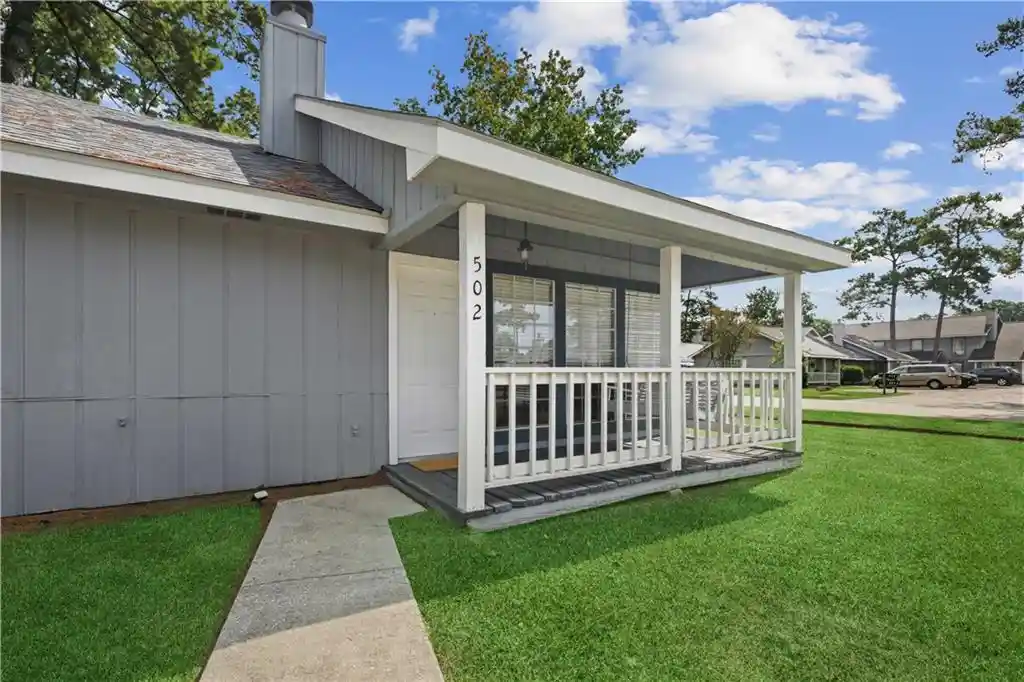
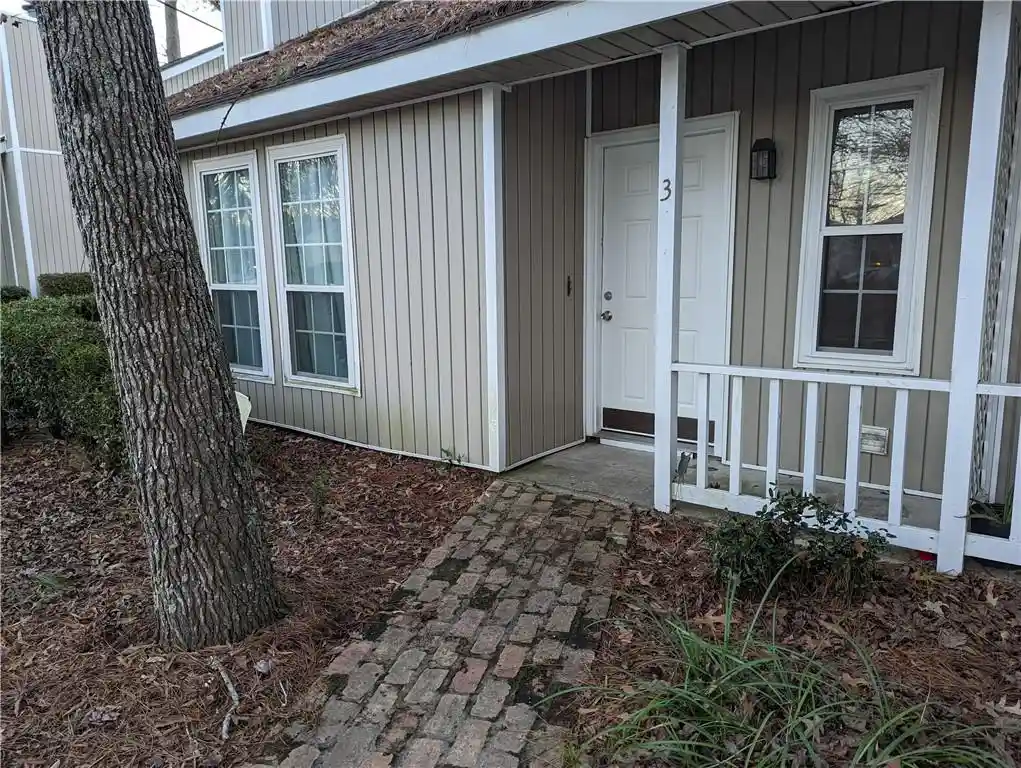
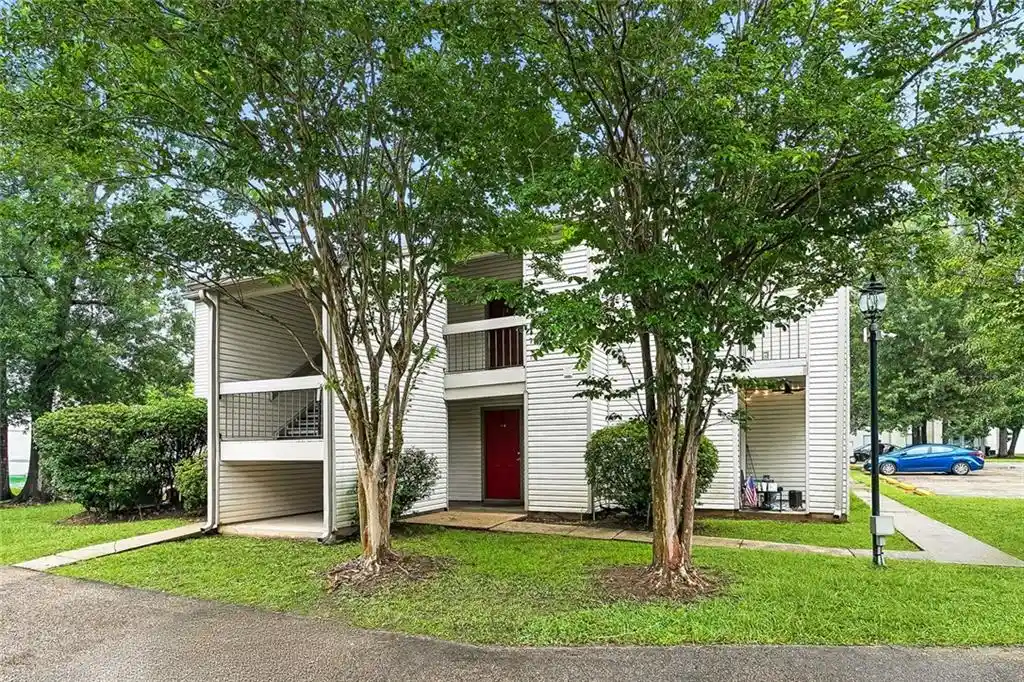
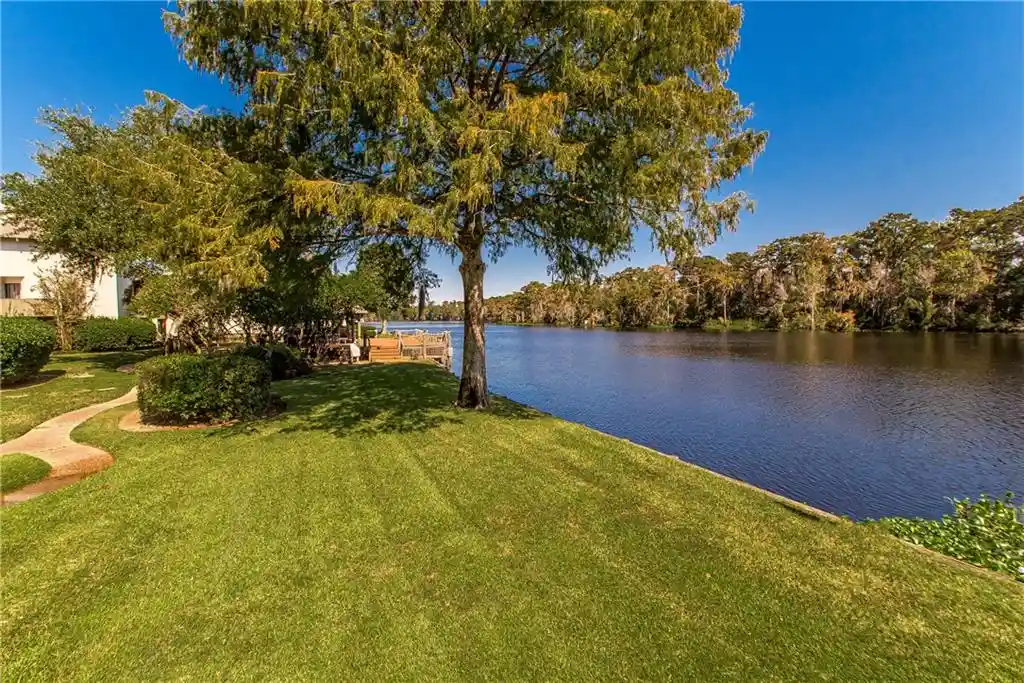
OCATION! Welcome to this adorable condo tucked away in the heart of Mandeville, offering convenience, comfort, and a peaceful setting. This end unit, located toward the back of the community, provides a more secluded feel along with a private, fenced-in yard—a rare find for condo living.Recent updates add significant value and peace of mind, including a new roof installed in 2024, new A/C system, new water heater, and new dishwasher. The stairs have also been upgraded with laminate flooring, replacing carpet for a cleaner, more modern look.Inside, you’ll find a bright, open layout with durable tile flooring throughout the main living areas and laminate on the stairs and landing. The living room features a wood-burning fireplace, creating a warm and inviting focal point for everyday living or entertaining. Neutral finishes and abundant natural light make the space easy to personalize.The kitchen offers ample cabinet and counter space and opens seamlessly to the living and dining areas, while upstairs bedrooms provide privacy and comfort. Step outside to enjoy your own fenced outdoor space—great for relaxing or light gardening.Monthly condo dues include CAM, water, sewer, trash service, termite contract, and exterior insurance, offering low-maintenance living. The owner is assigned two dedicated parking spaces.Conveniently located in the vicinity from shopping, dining, schools, and major roadways, this condo offers easy access to everything Mandeville has to offer while maintaining a quiet, residential atmosphere. A great opportunity for comfortable, low-maintenance living in a sought-after area.
- Houzeo last checked: 4 minutes ago
- Listing updated: October 22, 2026 at 7:20 pm
- Listing Provided by: Brittany E Picolo (504) 300-5179 DRE #995687117 | Keller Williams Realty NO (504) 862-0100
- Source: Regional One Access Multiple Listing Service | MLS#: 2534437

Property Details
Status
Active
Type
Condominium
No. of Stories
2
County
City
Neighborhood
--
Year Built
1983
HOA Fees
-
Finished Area
1,205 sqft
Lot Size
1 acre lot
Basement Area
- sqft
MLS Name
Regional One Access Multiple Listing Service
MLS Number
2534437
MLS Status
Active
Days on Market
315

Continue Your Journey in App
Find your dream home, receive real-time updates, and many more!
Continue Your Journey in App
Find your dream home, receive real-time updates, and many more!
Location
HOA Management
St James place
HOA Fees
$400/
Disclaimer: Amenities are based on third-party information and may vary; buyers must independently verify all amenities, as information is deemed reliable but not guaranteed.
Facts & Features
Rooms
Bedrooms & bathrooms
Bedrooms: 2
Bathrooms: 2
Interior
Appliances
Dishwasher, Oven, Range, Refrigerator
Heating
Other
Flooring
Engineered Hardwood, Tile
Interior Features
Pantry
Cooling
Other
Sewer
Public Sewer
Construction
Year Built
Year Built: 1983
Home type
Condominium
Foundation Details
Slab
Roof
Asphalt, Shingle
Architectural Style
Acadian
Construction Materials
Wood Siding
Utilities & Energy
Security Features
Security System
Parking Features
Driveway
Water Source
Public
Laundry Features
Electric Dryer Hookup, Washer Hookup
Utilities
Natural Gas Not Available
Fireplace Features
Wood Burning
Other Features
Subdivision Name
Not A Subdivision
Disclosures
Covenants, Conditions & Restrictions, Elevation Certificate Available, Property As Is
Patio And Porch Features
Patio: Concrete
Price History
| Date | Event | Price |
|---|---|---|
12/18/2025 Source: | Listed for Sale | $139,900 +77.09% $116/sqft |
10/01/2025 Source: | Price Decreased | $79,000 -53.25% $66/sqft |
04/01/2022 Source: | Price Increased | $169,000 +7.64% $140/sqft |
04/01/2022 Source: | Price Increased | $157,000 +57.00% $130/sqft |
02/09/2018 Source: | Price Increased | $100,000 +3.09% $83/sqft |

Show more
Getting Around 409 Cedarwood Dr
Bike Score®

Somewhat Bikeable
48/100
Walk Score®

Somewhat Walkable
60/100
Data provided by Redfin
Nearby Homes







Find Homes by Property Features in Mandeville, LA

Based on information from the ROAM MLS through Oct 30, 2026, 02:15AM. IDX information is provided exclusively for consumers' personal, non-commercial use. It may not be used for any purpose other than to identify prospective properties consumers may be interested in purchasing. Data is deemed reliable but is not guaranteed accurate by the MLS. This website may not include listings or property addresses of sellers who have directed their listing brokers to withhold their listing or their property address from display on the Internet. © 2026 ROAM MLS. All Rights Reserved.
 Advertising Broker: Karen Stokes | Fleur De Lis Realty Group
