- Overview
- Description
- Property Details
- Location
- HOA Management
- Facts & Features
- Getting Around
- Nearby Homes
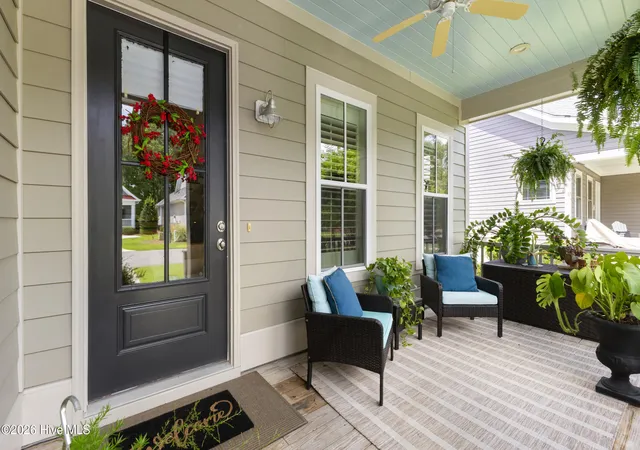

Street View
$599,900
Monthly Est:$2,986
 3 Beds
 4 Baths
3 full baths + 1 half bath
 2,330sqft
409 Cornubia Dr, Castle Hayne, NC 28429
$599,900
$2,986/moEst:
Get Pre-Approved
Single Family Residence
Built in 2015
$285/mo HOA
0.13 acre lot
$257/sq.ft
Description
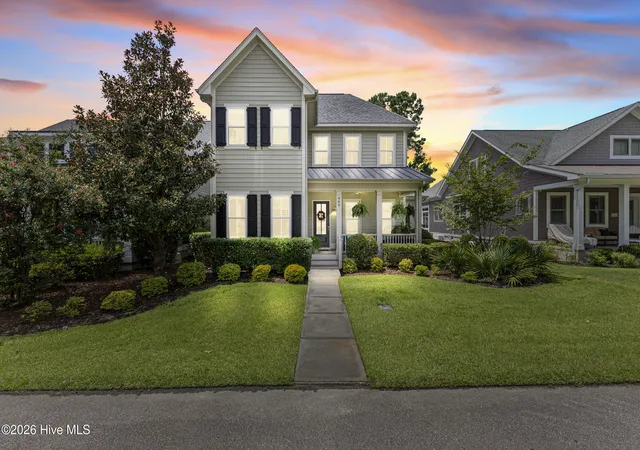
Unmatched value in River Bluffs! At just $257/sq ft, this immaculate home offers a rare entry point into the neighborhood well below the cost of new construction. Enjoy a fully established lot, mature professional landscaping that takes years to grow, and immediate proximity to the resort-style pool--without the wait or premium price tag of a new build.
Welcome to River Bluffs, a gated waterfront community where life feels like a permanent vacation. Just steps from your door you'll find a marina and boat ramp, resort-style pools (with the neighborhood pool practically around the corner), fitness centers, a half-mile riverwalk, and a community garden! Any hobby or special interest you may have, the community has a club for you!
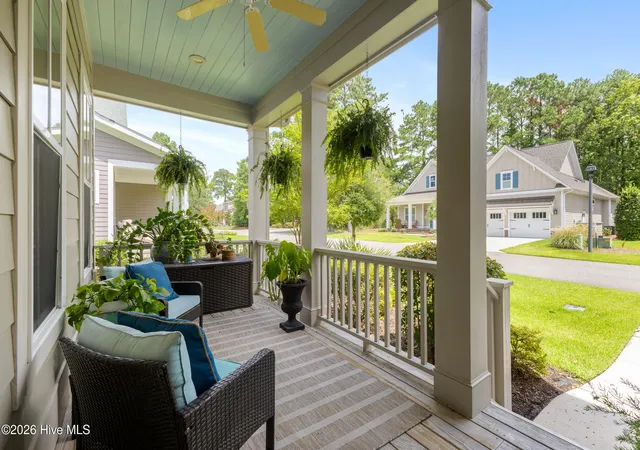
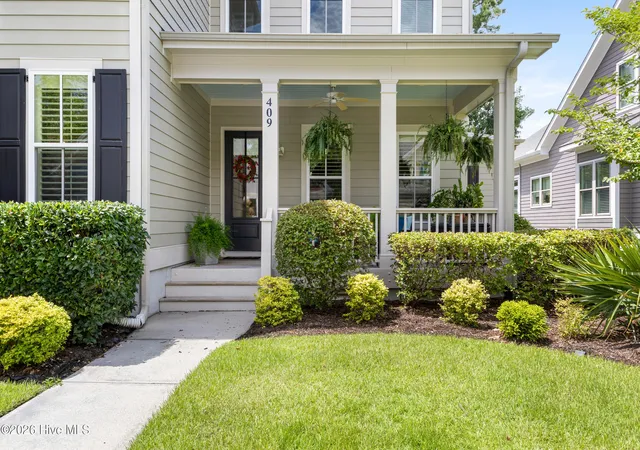
Step onto the welcoming rocking chair front porch and into a bright, open floor plan with hard wood floors and architectural detail throughout the main living areas. The living room is the heart of the home, anchored by a stunning 10-foot coffered ceiling, a cozy fireplace, and custom built-ins that make it as functional as it is beautiful. The kitchen was made for gathering -- an oversized island with bar seating, granite countertops, a tile backsplash, and an easy flow into the dining space that's perfect for hosting.
Your primary suite is tucked away on the main level, complete with walk-in closets and a spa-inspired bath featuring a tiled walk-in shower, dual-sink vanity, and a freestanding soaking tub. A laundry/mudroom with a drop zone keeps everyday life running smoothly. Upstairs offers a versatile flex space, a second bedroom with its own ensuite bath, plus a third bedroom and full bath -- great for guests or however you like to use the extra room.
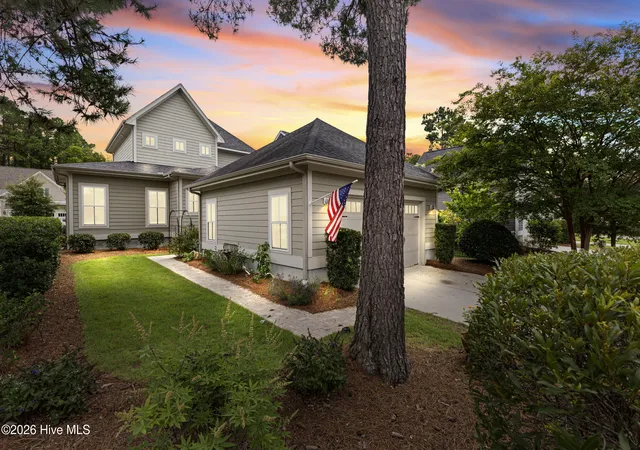
Outside, the back porch and patio connect the home to the detached two-car garage, with a new irrigation system and freshly refreshed landscaping adding to the curb appeal. And with the HOA covering trash, recycling, and lawn care, low-maintenance living is part of the package.
- Houzeo last checked: 0 minutes ago
- Listing updated: October 4, 2026 at 7:15 am
- Listing Provided by: The Rising Tide Team (910) 256-4503 , Sherri C Ingle (910) 620-7178 DRE #263287 | Intracoastal Realty Corporation (910) 256-4503
- Source: Hive MLS-NC | MLS#: 100595253

Property Details
Status
Active
Type
Single Family Residence
No. of Stories
2
County
City
Neighborhood
--
Year Built
2015
HOA Fees
$285/mo
Finished Area
2,330 sqft
Lot Size
0.13 acre lot
Basement Area
- sqft
MLS Name
Hive MLS
MLS Number
100595253
MLS Status
Active
Days on Market
60

Continue Your Journey in App
Find your dream home, receive real-time updates, and many more!
Download App
Continue Your Journey in App
Find your dream home, receive real-time updates, and many more!
Location
HOA Management
Cepco
HOA Fees
$3,420/ Annually
Amenities
 Amenities and services may be covered by one or multiple associations and service providers.
 Basket Ball
 Trash Pickup
 Security Gate
 Tennis
 Security Guard
 Parking
 Common Area
 Pool
Pool
 Water
Water
 Gym
Gym
 Bike Trails
 Park Playground
 Club House
 Road Maintenance
 Maintenance
 Taxes
Taxes
 Sports Court
Street Light
Restaurant
Meeting Room
deck
Picnic Area
Management
Ramp
Barbecue
Other
Comm Garden
Disclaimer: Amenities are based on third-party information and may vary; buyers must independently verify all amenities, as information is deemed reliable but not guaranteed.
Facts & Features
Rooms
Bedrooms & bathrooms
Bedrooms: 3
Bathrooms: 4
Bonus Room
Level: Second
Area: Square Feet
Dimensions: 238.00
Dining Room
Level: First
Area: Square Feet
Dimensions: 144.00
Kitchen
Level: First
Area: Square Feet
Dimensions: 228.00
Bedroom 2
Level: Second
Area: Square Feet
Dimensions: 204.00
Master Bedroom
Level: First
Area: Square Feet
Dimensions: 221.00
Bedroom 1
Level: Second
Area: Square Feet
Dimensions: 180.00
Living Room
Level: First
Area: Square Feet
Dimensions: 432.00
Interior
Cooling
Central Air
Exterior Features
Irrigation System
Interior Features
Master Downstairs, Walk In Closet(s), Tray Ceiling(s), High Ceilings, Mud Room, Bookcases, Kitchen Island, Ceiling Fan(s), Walk In Shower, Blinds/shades, Gas Log, Walk In Closet(s)
Heating
Electric, Heat Pump, Natural Gas
Appliances
Gas Cooktop, Built In Microwave, Double Oven, Disposal, Dishwasher
Flooring
Carpet, Tile, Wood
Construction
Year Built
Year Built: 2015
Home type
Single Family Residence
Roof
Metal, Shingle
Foundation Details
Slab
Construction Materials
Composition, Wood Frame
Utilities & Energy
Parking Features
Garage Faces Rear, Concrete, Off Street
Water Source
Public
Utilities
Natural Gas Connected, Sewer Connected, Water Connected
Fireplace Features
Gas Log
Association Amenities
Waterfront Community, Barbecue, Basketball Court, Boat Dock, Clubhouse, Comm Garden, Community Pool, Dog Park, Fitness Center, Gated, Maintenance Common Areas, Maintenance Grounds, Maintenance Roads, Management, Meeting Room, Park, Pickleball, Picnic Area, Playground, Ramp, Restaurant, Rv/boat Storage, Security, Street Lights, Taxes, Tennis Court(s), Trail(s), Trash, Other
Laundry Features
Laundry Room
Other Features
Patio And Porch Features
Covered, Patio, Porch
Lot Features
Water Access Comm
Subdivision Name
River Bluffs
Price History
| Date | Event | Price |
|---|---|---|
09/08/2026 Source: | Price Decreased | $599,900 -1.64% $257/sqft |
08/10/2026 Source: | Price Decreased | $609,900 -3.18% $262/sqft |
06/16/2026 Source: | Price Decreased | $629,900 -0.41% $270/sqft |
05/11/2026 Source: | Price Decreased | $632,500 -1.56% $271/sqft |
04/02/2026 Source: | Price Decreased | $642,500 -1.15% $276/sqft |

Show more
Nearby Homes
Find Homes by Property Features in Castle Hayne, NC
Nearby New Homes For Sale

Based on information from the Hive MLS, through Oct 10, 2026, 12:45PM. This website may not include listings or property addresses of sellers who have directed their listing brokers to withhold their listing or their property address from display on the Internet. The data relating to real estate on this web site comes in part from the Internet Data Exchange program of Hive MLS, and is updated as of Oct 10, 2026, 12:45PM. All information is deemed reliable but not guaranteed and should be independently verified. All properties are subject to prior sale, change, or withdrawal. Neither listing broker(s) nor Chosen Realty LLC nor Houzeo shall be responsible for any typographical errors, misinformation, or misprints, and shall be held totally harmless from any damages arising from reliance upon these data. IDX information is provided exclusively for personal, non-commercial use, and may not be used for any purpose other than to identify prospective properties consumers may be interested in purchasing. © 2026 Hive MLS. All Rights Reserved.
 Advertising Broker: Nicholas Huscroft | Chosen Realty