- Overview
- Description
- Property Details
- Location
- Facts & Features
- Getting Around
- Nearby Homes
 New Construction


Street View
$1,850,000
Monthly Est:$9,208
 4 Beds
 5 Baths
4 full baths + 1 half bath
 5,412sqft
409 Granville Rd, Chapel Hill, NC 27514
$1,850,000
$9,208/moEst:
Get Pre-Approved
Single Family Residence
Built in 2027
$-- HOA
0.62 acre lot
$342/sq.ft
Description
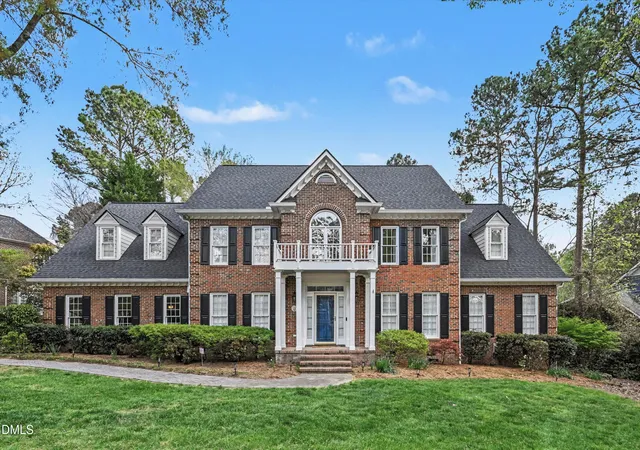
Introducing 409 Granville Road, a striking Scandinavian-modern home to be built by Tobacco Road Custom Builders in the heart of Chapel Hill's beloved Estes Hills neighborhood. Offering 4,466 square feet of finished living space across three levels, this is a rare opportunity to own a thoughtfully designed new-construction home in one of Chapel Hill's most established neighborhoods. Designed for primarily main-level living, the home welcomes you through a covered front porch into a warm, intimate foyer. The spacious family room features soaring vaulted ceilings and a statement fireplace, with an easy flow into the kitchen and covered rear porch—ideal for everyday living and entertaining. The showpiece kitchen will include a professional gas range and refrigerator, plus a dedicated scullery with its own sink and microwave to provide valuable prep space while keeping the main kitchen organized. The main-level primary suite is a peaceful retreat with a spa-inspired bath featuring a walk-in shower and soaking tub, a generous walk-in closet, and a private deck overlooking Chapel Hill's beautiful tree canopy. A second main-level bedroom with an en suite bath is ideal for guests or multigenerational living. Upstairs, two additional bedrooms share a well-appointed bath, and each includes a walk-in closet. A dedicated mudroom and laundry room connect conveniently to the two-car garage, helping keep daily life organized. The lower level includes a spacious finished game room, along with 946 square feet of unfinished space featuring a framed guest bedroom and additional storage. With the potential for a private entrance and kitchenette, this flexible area offers the opportunity to create an in-law suite, guest quarters, home gym, or additional living space. The home will also be delivered elevator-ready, providing accessibility and long-term flexibility. Estes Hills is one of Chapel Hill's most cherished neighborhoods. Walk to Estes Hills Elementary School and the Chapel Hill Public Library, with University Place shopping and dining just minutes away. UNC and downtown Chapel Hill are also within easy reach. With 4,466 finished square feet plus 946 square feet ready for future customization, 409 Granville offers a rare combination of modern design, flexible living space, and an exceptional in-town location. Buyers who contract early may have greater opportunities to customize select plans and finishes to suit their lifestyle.
- Houzeo last checked: 12 hours ago
- Listing updated: October 9, 2026 at 6:53 pm
- Listing Provided by: Johnny Chappell (919) 737-2247 , Matt Lunceford Blivin | Compass -- Raleigh (919) 726-6548
- Source: Doorify MLS-NC | MLS#: 10197626

Property Details
Status
Active
Type
Single Family Residence
No. of Stories
3
County
City
Neighborhood
Year Built
2027
HOA Fees
-
Finished Area
5,412 sqft
Lot Size
0.62 acre lot
Basement Area
- sqft
MLS Name
Doorify MLS
MLS Number
10197626
MLS Status
Active

Continue Your Journey in App
Find your dream home, receive real-time updates, and many more!
Download App
Continue Your Journey in App
Find your dream home, receive real-time updates, and many more!
Location
Facts & Features
Rooms
Bedrooms & bathrooms
Bedrooms: 4
Bathrooms: 5
Interior
Appliances
Dishwasher, Disposal, Dryer, Exhaust Fan, Freezer, Gas Range, Ice Maker, Microwave, Range, Refrigerator, Smart Appliance(s), Stainless Steel Appliance(s), Vented Exhaust Fan, Washer, Washer/dryer, Water Heater
Sewer
Public Sewer
Exterior Features
Lighting, Private Yard, Rain Gutters
Cooling
Central Air
Interior Features
Bathtub/shower Combination, Butler's Pantry, Ceiling Fan(s), Double Vanity, Eat In Kitchen, Elevator, Entrance Foyer, High Ceilings, Kitchen Island, Kitchen/dining Room Combination, Open Floorplan, Pantry, Primary Downstairs, Recessed Lighting, Separate Shower, Soaking Tub, Walk In Closet(s), Walk In Shower, Water Closet
Heating
Central, Heat Pump
Flooring
Tile, Wood
Construction
Year Built
Year Built: 2027
Home type
Single Family Residence
Foundation Details
Concrete Perimeter
Property Condition
New Construction
Roof
Shingle
Construction Materials
Glass, Lap Siding, Vertical Siding
Architectural Style
Contemporary, Modern, Transitional
Utilities & Energy
Water Source
Public
Laundry Features
Laundry Room, Main Level
Parking Features
Garage, Garage Door Opener, Inside Entrance, Off Street, Paved, Secured
Fireplace Features
Family Room
Security Features
Carbon Monoxide Detector(s), Secured Garage/parking, Smoke Detector(s)
Basement
Bath/stubbed, Daylight, Exterior Entry, Heated, Interior Entry, Partially Finished, Walk Out Access
Other Features
Patio And Porch Features
Covered, Deck, Front Porch, Patio, Porch
Subdivision Name
Estes Hills
Community Features
Curbs, Suburban
Lot Features
Back Yard, Front Yard, Landscaped, Private, Secluded, Wooded
Price History
| Date | Event | Price |
|---|---|---|
10/09/2026 Source: | Listed for Sale | $1,850,000 +516.67% $342/sqft |
05/01/2026 Source: | Sold | $300,000 -25.00% $55/sqft |
01/14/2026 Source: | Pending | $400,000 $74/sqft |
10/22/2025 Source: | Listed for Sale | $400,000 $74/sqft |
03/03/2025 Source: | Off Market | $400,000 -11.11% $74/sqft |

Show more
Nearby Homes




Find Homes by Property Features in Chapel Hill, NC


Based on information from the Doorify MLS (Triangle MLS, Inc.) through Oct 09, 2026, 02:30PM. All information provided is deemed reliable but is not guaranteed and should be independently verified. Some IDX listings have been excluded from this IDX display. Brokers make an effort to deliver accurate information, but buyers should independently verify any information on which they will rely in a transaction. The listing broker shall not be responsible for any typographical errors, misinformation, or misprints, and they shall be held totally harmless from any damages arising from reliance upon this data. This data is provided exclusively for consumers’ personal, non-commercial use. Listings marked with an icon are provided courtesy of the Doorify MLS, Inc. of North Carolina, Internet Data Exchange Database. Closed (sold) listings may have been listed and/or sold by a real estate firm other than the firm(s) featured on this website. Closed data is not available until the sale of the property is recorded in the MLS. Home sale data is not an appraisal, CMA, competitive or comparative market analysis, or home valuation of any property. © 2026 Doorify MLS, Inc. of North Carolina. All rights reserved. Non-MLS properties are not included. Properties sold were listed/sold by various MLS participating offices. © 2026 Doorify MLS, Inc. of North Carolina. All Rights Reserved.
 Advertising Broker: Nicholas Huscroft | Chosen Realty