
- Overview
- Description
- Property Details
- Location
- Facts & Features
- Getting Around
- Nearby Homes
 Hot

$875,000
Monthly Est:$4,355
 4 Beds

3 full baths + 1 half bath
 3,326sqft
409 N Main St, Wake Forest, NC 27587
$875,000
$4,355/moEst:
Single Family Residence
Built in 1890
$-- HOA
0.3 acre lot
$263/sq.ft
Description
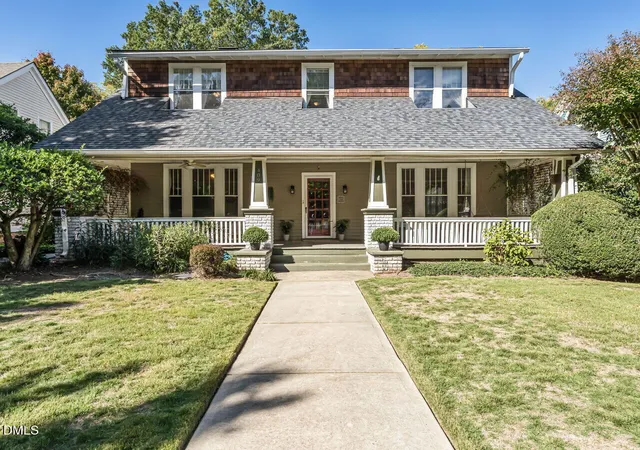
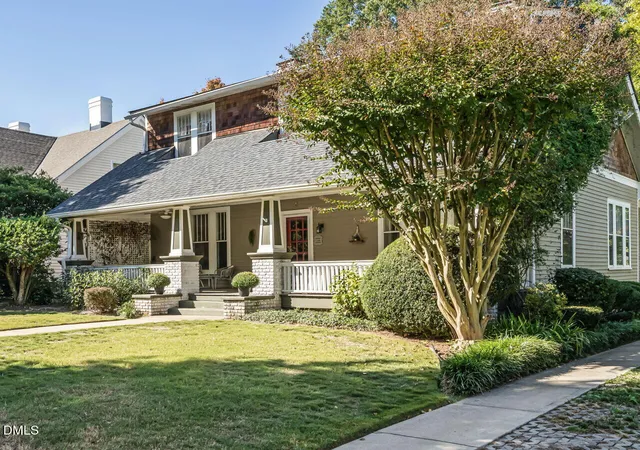
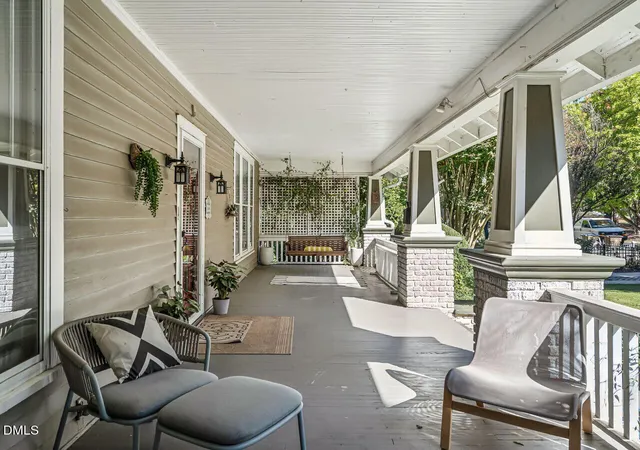
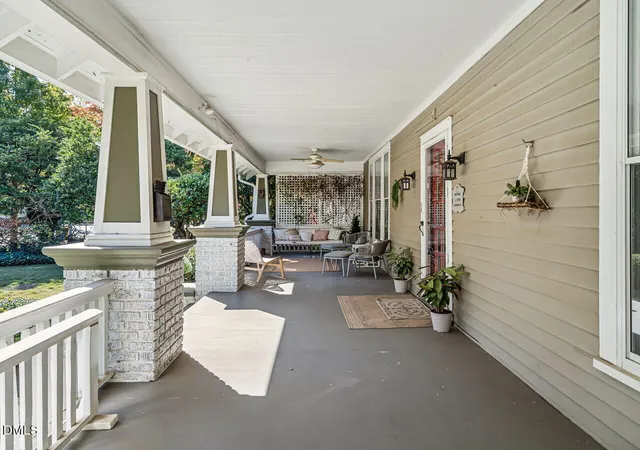
A RARE OPPORTUNITY TO OWN A PIECE OF WAKE FOREST HISTORY! Welcome to 409 N Main Street, an extraordinary residence dating back to 1890, where timeless Southern charm, rich architectural character, & thoughtfully curated modern luxury come together beautifully. Nestled in the heart of the sought-after Wake Forest Historic District, this captivating 1.75-story home offers 3326 sq ft, 4 bedrms, 3.5 bathrms, & an exceptional lifestyle just a short stroll from the shops, restaurants, coffee houses, & charm of Downtown Wake Forest. The moment you arrive, this home tells a story. A picturesque white picket fence, lush mature landscaping, classic architectural details, & an impressive 42-foot-long covered front porch create the kind of curb appeal that simply cannot be replicated. Imagine slow mornings w/ coffee on the porch, welcoming neighbors as they stroll by, or relaxing in a rocking chair while enjoying the beauty of historic Main Street. Step inside and discover a remarkable blend of preserved historic craftsmanship and sophisticated modern updates. Soaring 11-foot ceilings on the main level, beautiful hardwood floors throughout, oversized windows that flood the rooms w/ natural light, original built-ins and cabinetry, & three functional fireplaces—one wood-burning & two natural gas—bring warmth, elegance, & character to every corner. The home's beautiful flow creates inviting spaces for both everyday living & effortless entertaining. The stunning remodeled kitchen is a true showpiece, thoughtfully designed to complement the home's historic character while delivering the modern conveniences today's buyers desire. Featuring premium WOLF appliances, custom cabinetry, gorgeous quartz countertops, a spacious center island w/ seating, designer lighting, & carefully selected fixtures & finishes, this kitchen is as functional as it is beautiful. A striking custom range hood, classic subway tile backsplash, glass-front cabinetry, & abundant storage elevate the space, while an adjoining breakfast area w/ additional built-ins offers the perfect setting for casual meals & gatherings. For more formal occasions, the elegant separate dining room is simply unforgettable. An exquisite crystal chandelier takes center stage, complemented by beautiful architectural moldings, expansive windows, and an atmosphere that makes every dinner feel like a special occasion. The thoughtfully designed floor plan offers the convenience of two main-level bedroom suites, including a spacious primary retreat featuring a beautiful fireplace, original architectural details, built-in cabinetry, and an updated bath. A separate main-floor guest suite w/ its own private full bathroom provides exceptional comfort and privacy. Upstairs, a dedicated home office offers a quiet space to work, read, or create. Additional 2 Oversized Bedrooms share the 3rd full bath. Beyond the beautiful living spaces, this historic treasure offers practical features rarely found in homes of this era, including walk-in attic storage, an unfinished basement, and a detached two-stall garage/workshop—providing valuable space for hobbies, projects, and storage. Outside, the charm continues! Situated on a flat, fenced .30-acre lot, the property offers a wonderful combination of privacy, mature trees, and outdoor living. Meandering stone pathways, established gardens, a charming vine-covered arbor, and a peaceful backyard patio create an inviting setting for outdoor entertaining, gardening, or simply enjoying the beauty of the surroundings. The expansive backyard offers room to relax, play, and envision future outdoor possibilities. And the location? Absolutely exceptional. Leave the car at home and enjoy a leisurely stroll into Downtown Wake Forest, where locally owned boutiques, charming restaurants, coffee shops, community events, and the welcoming atmosphere of this historic town await. Homes like this are not simply built anymore—they are treasured.
- Houzeo last checked: 7 minutes ago
- Listing updated: November 19, 2026 at 7:05 pm
- Listing Provided by: Allison Caudle | Southern Lux Living (919) 395-6186
- Source: Doorify MLS-NC | MLS#:

Property Details
Status
Pending
Type
Single Family Residence
No. of Stories
1
County
City
Neighborhood
--
Year Built
1890
HOA Fees
-
Finished Area
3,326 sqft
Lot Size
0.3 acre lot
Basement Area
- sqft
MLS Name
Doorify MLS
MLS Number
10201004
MLS Status
Pending
Continue Your Journey in App
Find your dream home, receive real-time updates, and many more!
Location
Facts & Features
Rooms
Bedrooms & bathrooms
Bedrooms: 4
Bathrooms: 4
Interior
Heating
Forced Air, Natural Gas
Sewer
Public Sewer
Exterior Features
Fenced Yard, Private Yard, Rain Gutters
Cooling
Central Air
Flooring
Hardwood, Tile
Appliances
Built In Refrigerator, Dishwasher, Disposal, Double Oven, Energy Star Qualified Refrigerator, Gas Cooktop, Gas Range, Ice Maker, Microwave, Range Hood, Stainless Steel Appliance(s), Wall Oven, Warming Drawer, Water Heater
Window Features
Blinds
Interior Features
Bathtub/shower Combination, Bookcases, Built In Features, Chandelier, Entrance Foyer, High Ceilings, Kitchen Island, Natural Woodwork, Primary Downstairs, Quartz Counters, Smooth Ceilings, Storage, Walk In Shower
Construction
Year Built
Year Built: 1890
Home type
Single Family Residence
Roof
Architectural Shingle
Architectural Style
Bungalow, Craftsman, National Historic Designation
Construction Materials
Cedar, Wood Siding
Foundation Details
Brick/mortar, Pillar/post/pier
Property Condition
Updated/remodeled
Utilities & Energy
Laundry Features
Laundry Room, Main Level, Sink
Water Source
Public
Parking Features
Driveway, Private, Shared Driveway
Fireplace Features
Family Room, Gas, Living Room, Primary Bedroom, Wood Burning
Basement
Exterior Entry, Interior Entry, Unfinished, Walk Out Access, Walk Up Access, Workshop
Other Features
Lot Features
Back Yard, Front Yard, Landscaped, Level, Private
Community Features
Historical Area, Park, Restaurant, Sidewalks, Street Lights
Disclosures
Lead Based Paint, Seller Disclosure
Patio And Porch Features
Covered, Front Porch, Porch
Subdivision Name
Not In A Subdivision
Price History
| Date | Event | Price |
|---|---|---|
11/19/2026 Source: | Pending | $875,000 -2.78% $263/sqft |
11/01/2026 Source: | Listed for Sale | $900,000 $271/sqft |
10/30/2026 Source: | Coming Soon | $900,000 $271/sqft |

Find Homes by Property Features in Wake Forest, NC
Nearby New Homes For Sale


Based on information from the Doorify MLS (Triangle MLS, Inc.) through Nov 22, 2026, 03:00PM. All information provided is deemed reliable but is not guaranteed and should be independently verified. Some IDX listings have been excluded from this IDX display. Brokers make an effort to deliver accurate information, but buyers should independently verify any information on which they will rely in a transaction. The listing broker shall not be responsible for any typographical errors, misinformation, or misprints, and they shall be held totally harmless from any damages arising from reliance upon this data. This data is provided exclusively for consumers’ personal, non-commercial use. Listings marked with an icon are provided courtesy of the Doorify MLS, Inc. of North Carolina, Internet Data Exchange Database. Closed (sold) listings may have been listed and/or sold by a real estate firm other than the firm(s) featured on this website. Closed data is not available until the sale of the property is recorded in the MLS. Home sale data is not an appraisal, CMA, competitive or comparative market analysis, or home valuation of any property. © 2026 Doorify MLS, Inc. of North Carolina. All rights reserved. Non-MLS properties are not included. Properties sold were listed/sold by various MLS participating offices. © 2026 Doorify MLS, Inc. of North Carolina. All Rights Reserved.
 Advertising Broker: Nicholas Huscroft | Chosen Realty