- Overview
- Description
- Property Details
- Location
- HOA Management
- Facts & Features
- Getting Around
- Nearby Homes


$347,000
Monthly Est:$1,727
 4 Beds
 2 Baths
2 full baths
 1,688sqft
409 S Hunting Lodge Ln, Bastrop, TX 78602
$347,000
$1,727/moEst:
Get Pre-Approved
Single Family Residence
Built in 2015
$35.33/mo HOA
9,321.84 sqft lot
$206/sq.ft
Description
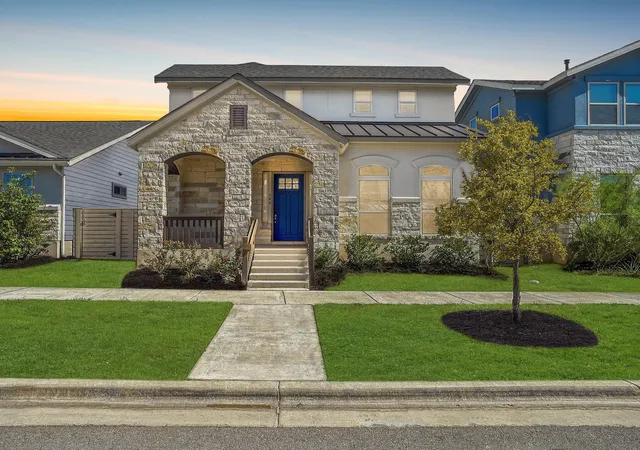
Beautiful stone 4 bedroom with a Custom wrought iron fence and gate that completes the large front porch. Open kitchen concept with plenty of cabinet space. 4th Bedroom is currently set up as large office/study-flex room with double doors off the entry. Other upgrades include upgraded engineered wooden floors throughout, full home water filtration system, solar panels that result in average 30$ electric bills. The oversized lot is unique and has no immediate neighbors to the rear or the south. Step out back and fish in Hunters Crossing waterway, or enjoy the community playground, ball parks and pool. Conveniently located just off HWY 71 with quick access to Bastrop shopping, dining, schools and parks. Short commute to Austin-Bergstrom Airport, Tesla, Boring Co. and Austin
- Houzeo last checked: 4 hours ago
- Listing updated: September 9, 2026 at 8:54 pm
- Listing Provided by: Kevin Tuggle (512) 698-5258 | Kana Real Estate (512) 412-6314
- Source: Unlock MLS-TX | MLS#: 5709527

Property Details
Status
Active
Type
Single Family Residence
No. of Stories
-
County
City
Neighborhood
--
Year Built
2015
HOA Fees
$35.33/mo
Finished Area
1,688 sqft
Lot Size
9,321.84 sqft lot
Basement Area
- sqft
MLS Name
Unlock MLS
MLS Number
5709527
MLS Status
Active
Days on Market
126

Continue Your Journey in App
Find your dream home, receive real-time updates, and many more!
Download App
Continue Your Journey in App
Find your dream home, receive real-time updates, and many more!
Location
HOA Management
Hunters Crossing HOA
HOA Fees
$424/ Annually
Amenities
 Amenities and services may be covered by one or multiple associations and service providers.
 Common Area Maintenance
Disclaimer: Amenities are based on third-party information and may vary; buyers must independently verify all amenities, as information is deemed reliable but not guaranteed.
Facts & Features
Rooms
Bedrooms & bathrooms
Bedrooms: 4
Bathrooms: 2
Interior
Sewer
Public Sewer
Exterior Features
See Remarks, Private Yard
Window Features
Blinds, Drapes, Window Coverings, Window Treatments
Flooring
See Remarks
Appliances
See Remarks, Exhaust Fan, Gas Cooktop, Gas Range, Ice Maker, Microwave, Gas Oven, Plumbed For Ice Maker, Rnghd, Refrigerator, Self Cleaning Oven, Vented Exhaust Fan, Water Heater, Water Purifier Owned, Water Softener Owned
Interior Features
Ceiling Fan(s), Double Vanity, Eat In Kitchen, High Speed Internet, Study/home Office, Walk In Closet(s), Water Sense Fixture(s)
Cooling
See Remarks, Ceiling Fan(s), Central Air
Heating
Central
Construction
Year Built
Year Built: 2015
Home type
Single Family Residence
Roof
Composition
Construction Materials
Stone
Foundation Details
Permanent
Property Condition
Resale
Utilities & Energy
Water Source
Public
Utilities
See Remarks, Electricity Connected, Other, Natural Gas Connected, Sewer Connected, Underground Utilities, Water Connected
Pool Features
See Remarks
Security Features
24 Hour Security, Fire Alarm, Security System Owned, Smoke Detector(s)
Parking Features
Driveway, Garage
Other Features
Patio And Porch Features
See Remarks, Covered, Front Porch, Porch
Disclosures
Seller Disclosure, Seller Provided Survey Available, Warranty
Lot Features
See Remarks, Back Yard, Cul De Sac, Curbs, Front Yard, Level
Community Features
Cluster Mailbox, Common Grounds, Courtyard, Fishing, Park, Playground, Pool, Street Lights, Underground Utilities
Subdivision Name
Hunters Crossing Section 3 E, Block A, Lot 5,
Price History
| Date | Event | Price |
|---|---|---|
09/09/2026 Source: | Listed for Sale | $347,000 $206/sqft |

Nearby Homes


Find Homes by Property Features in Bastrop, TX

Based on information submitted to the MLS GRID from Unlock MLS through Oct 12, 2026, 10:30AM. All information provided is deemed reliable but is not guaranteed and should be independently verified. Unlock MLS and its affiliates provide the MLS and all content therein “AS IS” and without any warranty, express or implied. All data is obtained from various sources and may not have been verified by broker or MLS GRID. Supplied Open House Information is subject to change without notice. All information should be independently reviewed and verified for accuracy. Properties may or may not be listed by the office/agent presenting the information. The information being provided is for consumers’ personal, non-commercial use. It may not be used for any purpose other than to identify prospective properties consumers may be interested in purchasing. © 2026 Unlock MLS. All Rights Reserved.
 Advertising Broker: Michelle Brecker | Pathway To Home Realty