- Overview
- Description
- Property Details
- Location
- HOA Management
- Facts & Features
- Getting Around
- Nearby Homes



$399,900
Monthly Est:$1,990
 3 Beds
 2 Baths
2 full baths
 2,092sqft
409 Tomoka Dr, Englewood, FL 34223
$399,900
$1,990/moEst:
Get Pre-Approved
Single Family Residence
Built in 2013
$366.33/mo HOA
7,633 sqft lot
$191/sq.ft
Description
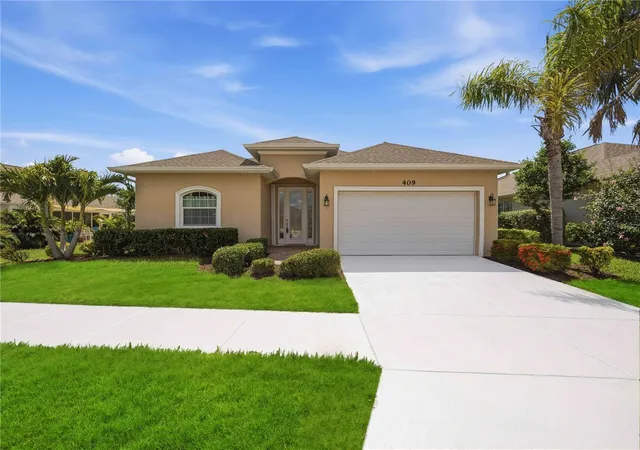
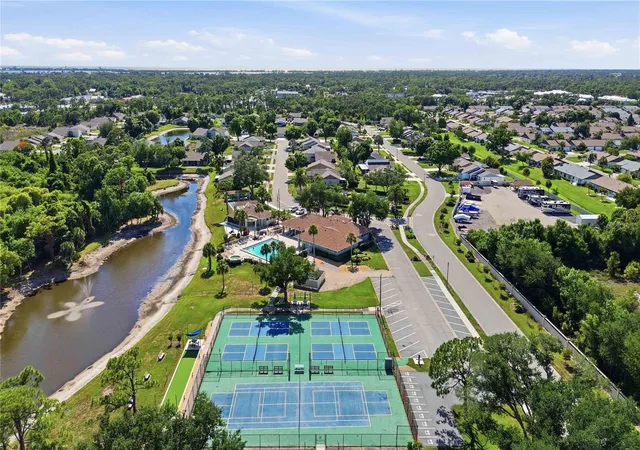
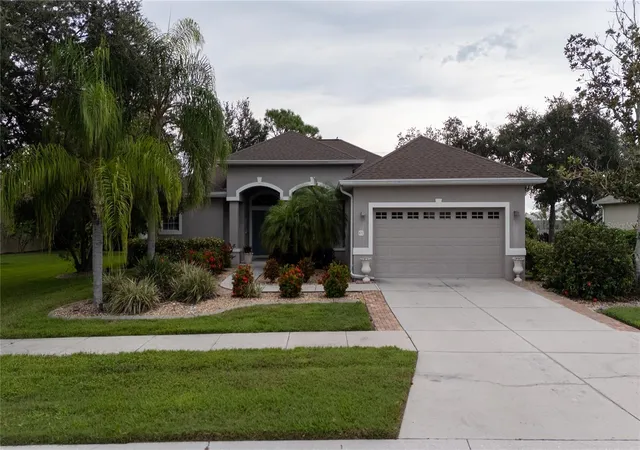
Your very own PRIVATE RETREAT located in the desirable coastal living 55+ community of Park Forest. Turnkey furnished--come and enjoy your own Florida escape located minutes from multiple gulf beaches! As you approach the home you are greeted with a grand front entry featuring brick pavers leading you inside where an expansive foyer with tile flooring, eloquent crown molding, tray ceilings, and a soothing color scheme leading you to the “great” room with plenty of space for entertaining, accented with a tray ceiling & crown molding, overlooking your spacious screened lanai through the triple 8' pocketing sliding glass doors. The “open” floor plan is ideal – showing off the beautiful dream kitchen with ample wood cabinetry, granite countertops, quality stainless steel appliances, a breakfast bar, dinette area with a built-in buffet offering additional counter and cabinet space – all open to your comfortable dining area where you can entertain guests and relax with a cup of coffee and your favourite book. Perfectly designed to maximize square footage, this three bedroom, “split” bedroom design, home offers all functionality and privacy for you and your guests.
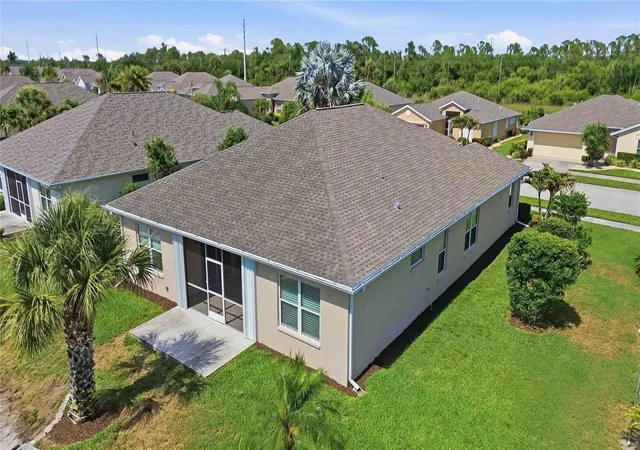
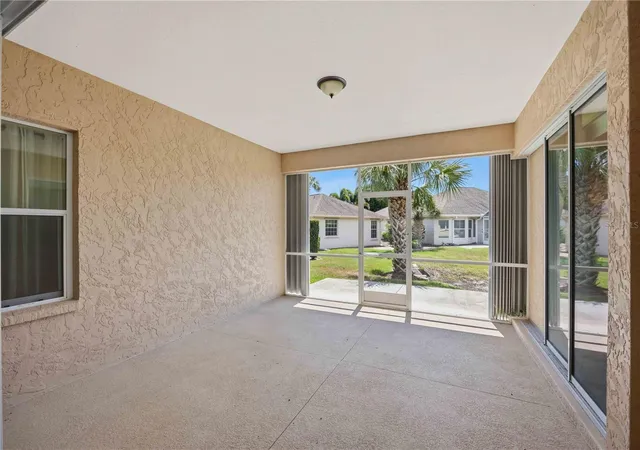
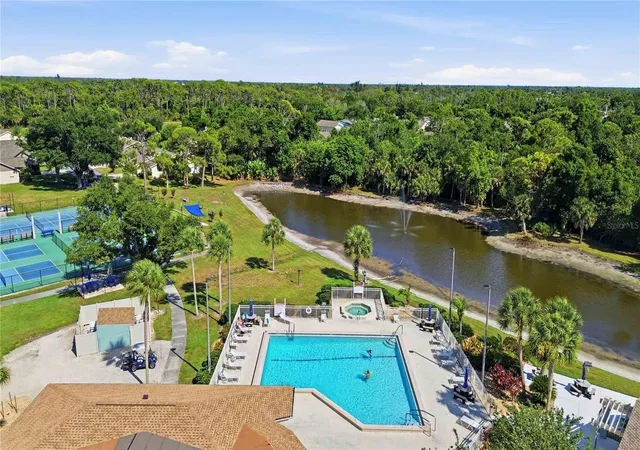
Unwind in a spacious owner’s bedroom, complete with a tray ceiling & crown molding, ceiling fan, generous walk-in closet, and an ensuite bathroom – providing dual split sinks, a roomy walk-in shower with a granite top bench, private water closet and a linen closet. Enjoy the extra added "bonus" room off the primary suite with french doors and separate sliding glass doors that lead outside to the covered lanai. This space is perfect for a home office, exercise area, or a den--the possibilities are endless! Family and guests will be comfortable and enjoy the privacy in the 2nd and 3rd bedrooms with a shared bathroom that has a shower/tub, granite countertop and vanity with wood cabinets … A convenient laundry room with additional cabinetry and sink provide access to the 2-car garage. This home is being offered turnkey furnished so moving-in will be a breeze. But the best is yet to come! Relax out back on the sizable (15' x 15') screened lanai where you can enjoy nature and serenity any time of the day! The neighborhood of Park Forest offers a community pool & spa, clubhouse, tennis & pickleball courts, shuffleboard, and social activities to get acquainted with your neighbors. Enjoy the savings of no CDD fees, the lawn/landscape & irrigation maintenance taken care of by the HOA, and hurricane impact windows with accordion shutters for the doors. Centrally located just minutes from Venice and Manasota Beach, your options of beaches, dining, quaint shops, fishing, golfing, and much more...are endless! This truly is a unique, special, and rarely found home! Don’t miss this opportunity…
- Houzeo last checked: 2 minutes ago
- Listing updated: September 2, 2026 at 12:47 pm
- Listing Provided by: Katie Smallwood, PA (941) 468-1189 | KELLER WILLIAMS ISLAND LIFE REAL ESTATE (941) 254-6467
- Source: Stellar MLS-FL | MLS#: D6147553

Property Details
Status
Active
Type
Single Family Residence
No. of Stories
-
County
City
Neighborhood
--
Year Built
2013
HOA Fees
$366.33/mo
Finished Area
2,092 sqft
Lot Size
7,633 sqft lot
Basement Area
- sqft
MLS Name
Stellar MLS
MLS Number
D6147553
MLS Status
Active
Days on Market
139
Cumulative Days on Market
103

Continue Your Journey in App
Find your dream home, receive real-time updates, and many more!
Download App
Continue Your Journey in App
Find your dream home, receive real-time updates, and many more!
Location
HOA Management
Park Forest Homeowners Association
HOA Fees
$374/ Quarterly
Park Forest Phase 5
HOA Fees
$725/ Quarterly
Amenities
 Amenities and services may be covered by one or multiple associations and service providers.
 Maintenance
 Pool
Pool
 Common Area Taxes
Management
Recreational Facilities
Escrow Reserves Fund
Private Road
Disclaimer: Amenities are based on third-party information and may vary; buyers must independently verify all amenities, as information is deemed reliable but not guaranteed.
Facts & Features
Rooms
Bedrooms & bathrooms
Bedrooms: 3
Bathrooms: 2
Foyer
Level: First
Area: 84.00 Square Feet
Dimensions: 12x7
Kitchen
Level: First
Area: 210.00 Square Feet
Dimensions: 15x14
Dinette
Level: First
Area: 117.00 Square Feet
Dimensions: 13x9
Living Room
Level: First
Area: 368.00 Square Feet
Dimensions: 23x16
Dining Room
Level: First
Area: 180.00 Square Feet
Dimensions: 15x12
Primary Bedroom
Level: First
Area: 208.00 Square Feet
Dimensions: 16x13
Primary Bathroom
Level: First
Area: 143.00 Square Feet
Dimensions: 13x11
Bonus Room
Level: First
Area: 156.00 Square Feet
Dimensions: 13x12
Bedroom 2
Level: First
Area: 110.00 Square Feet
Dimensions: 11x10
Bedroom 3
Level: First
Area: 132.00 Square Feet
Dimensions: 12x11
Bathroom 2
Level: First
Area: 45.00 Square Feet
Dimensions: 9x5
Interior
Heating
Central, Electric
Sewer
Public Sewer
Cooling
Central Air, Humidity Control
Flooring
Carpet, Tile
Window Features
Blinds, Shutters
Appliances
Dishwasher, Disposal, Dryer, Electric Water Heater, Microwave, Range, Refrigerator, Washer
Exterior Features
Hurricane Shutters, Lighting, Rain Gutters, Sidewalk
Interior Features
Ceiling Fans(s), Crown Molding, Eat In Kitchen, High Ceilings, Solid Wood Cabinets, Split Bedroom, Stone Counters, Thermostat, Tray Ceiling(s), Walk In Closet(s), Window Treatments
Construction
Year Built
Year Built: 2013
Home type
Single Family Residence
Foundation Details
Slab
Construction Materials
Concrete, Stucco
Roof
Shingle
Utilities & Energy
Utilities
Bb/hs Internet Available, Cable Available, Electricity Available, Electricity Connected, Phone Available, Public, Sewer Available, Sewer Connected, Water Connected
Parking Features
Driveway
Laundry Features
Electric Dryer Hookup, Inside, Laundry Room, Washer Hookup
Water Source
Public
Other Features
Subdivision Name
Park Forest Ph 5
Lot Features
Flood Zone, In County, Sidewalk, Paved
Community Features
Buyer Approval Required, Clubhouse, Deed Restrictions, Gated Community No Guard, Golf Carts Ok, No Truck/rv/motorcycle Parking, Pool, Sidewalks, Special Community Restrictions, Tennis Court(s)
Price History
| Date | Event | Price |
|---|---|---|
05/22/2026 Source: | Listed for Sale | $425,000 +6.28% $203/sqft |
05/22/2026 Source: | Price Decreased | $399,900 -22.95% $191/sqft |
07/08/2025 Source: | Price Increased | $519,000 +123.80% $248/sqft |
07/30/2013 Source: | Sold | $231,900 $111/sqft |


Nearby Homes




Find Homes by Property Features in Englewood, FL
Nearby New Homes For Sale

Based on information from Stellar MLS® through Oct 09, 2026, 09:30AM as submitted to and distributed by MLS GRID. All data is obtained from various sources and may not have been verified by the broker or MLS GRID. Supplied Open House Information is subject to change without notice. All information should be independently reviewed and verified for accuracy. Properties may or may not be listed by the office/agent presenting the information. IDX information is provided exclusively for consumers’ personal non-commercial use. It may not be used for any purpose other than to identify prospective properties consumers may be interested in purchasing. The data is deemed reliable but is not guaranteed by MLS GRID. The use of the MLS GRID Data may be subject to an end-user license agreement prescribed by the Member Participant’s applicable MLS, if any, and as amended from time to time. © 2026 Stellar MLS. All Rights Reserved.
 Advertising Broker: Fred McGill | Simple Showing, Inc