- Overview
- Description
- Property Details
- Location
- Facts & Features
- Getting Around
- Nearby Homes



$449,000
Monthly Est:$2,235
 2 Beds
 2 Baths
2 full baths
 1,356sqft
4090 Secor Rd, Venice, FL 34293
$449,000
$2,235/moEst:
Get Pre-Approved
Single Family Residence
Built in 1975
$-- HOA
10,000 sqft lot
$331/sq.ft
Description
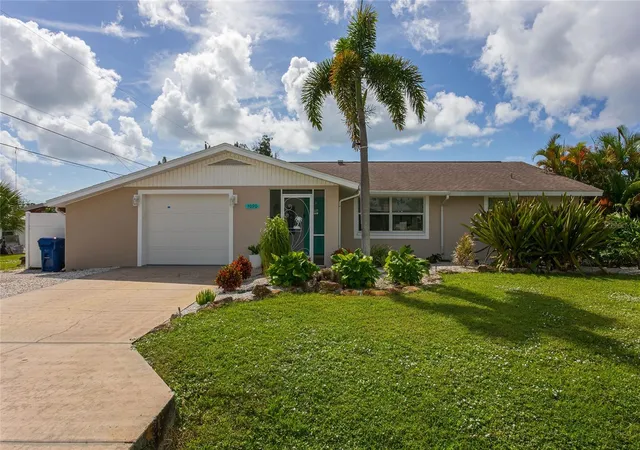
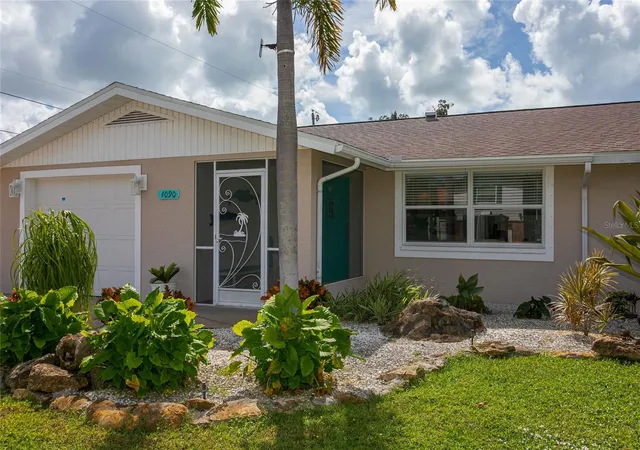
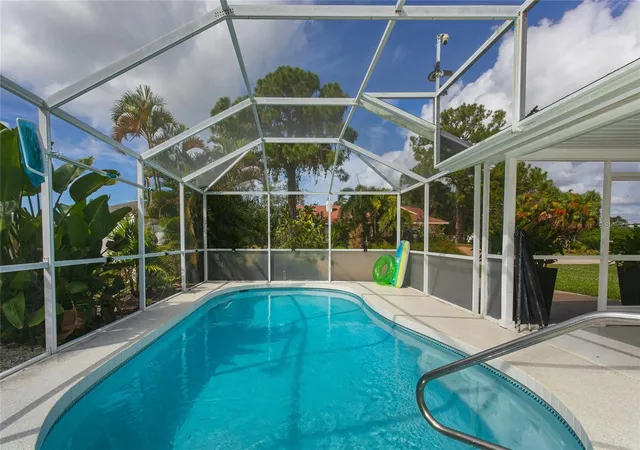
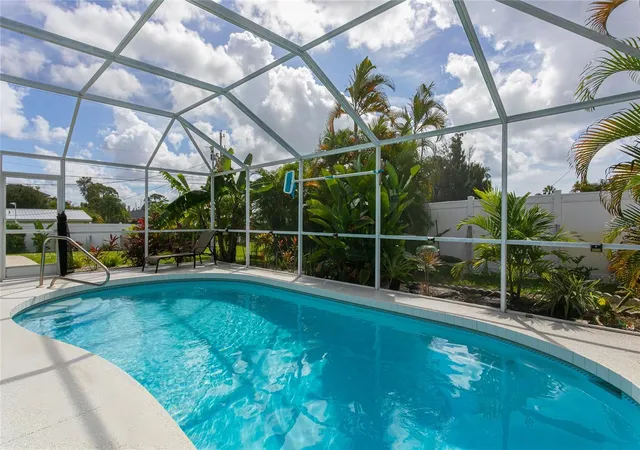
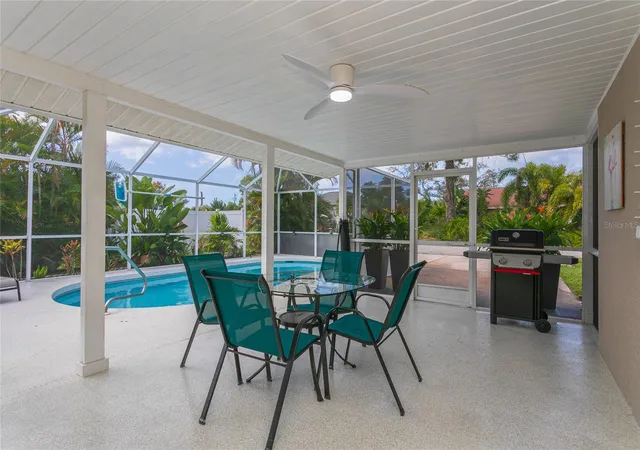
Welcome to this beautifully updated Pool home in South Venice, where comfort, style and the Florida lifestyle come together. Offering 2 bedrooms, a versatile Bonus room with built in closet, 2 renovated bathrooms, this home is designed to fit a variety of lifestyles. Step inside to an inviting open split concept floor plan where the spacious living and dining areas flow seamlessly through sliding glass doors to your private screened lanai and sparkling pool creating the perfect space for entertaining or simply relaxing year-round. Thoughtful updates throughout includes beautifully renovated bathrooms with walk in tiled showers (2025), new decking and resurfacing pool (2025) New pool pump and pool heater w/app to control from afar (2025) new garage door (2025), Generator hook-up wired to electrical panel and interlock HOMELINE (2026), Landscaping front and back (2023), GE suite of appliances-refrigerator, range, microwave and dishwasher (2023), Kitchen remodeled with new cabinets and stone counter tops (2023), reverse osmosis under kitchen sink (2026) and hurricane shutters for added peace of mind. Outside, you'll appreciate the lush professionally maintained landscaping, with an oversized driveway, there's plenty of room to park your boat, RV, and recreational toys something that's hard to find. Best of all, South Venice residents enjoy access to a community boat ramp, making it easy to spend your days boating, fishing, and exploring Florida's beautiful waterways. One of the unique perks of living in South Venice is an optional access to the South Venice Beach Ferry. For just $200 annually, residents can enjoy a quick ferry ride to a private beach on the Gulf, a true slice of paradise! Conveniently located near beaches, shopping, dining, and everything Venice has to offer, this exceptional property is ready for its next owner to enjoy the very best of Florida living.
- Houzeo last checked: 12 minutes ago
- Listing updated: November 7, 2026 at 12:01 am
- Listing Provided by: Tina Springer (941) 303-0722 | COLDWELL BANKER REALTY (941) 493-1000
- Source: Stellar MLS-FL as distributed by MLS GRID | MLS#: N6146211

Property Details
Status
Active
Type
Single Family Residence
No. of Stories
1
County
City
Neighborhood
--
Year Built
1975
HOA Fees
-
Finished Area
1,356 sqft
Lot Size
10,000 sqft lot
Basement Area
- sqft
MLS Name
Stellar MLS
MLS Number
N6146211
MLS Status
Active
Days on Market
22
Cumulative Days on Market
5

Continue Your Journey in App
Find your dream home, receive real-time updates, and many more!
Continue Your Journey in App
Find your dream home, receive real-time updates, and many more!
Location
Facts & Features
Rooms
Bedrooms & bathrooms
Bedrooms: 2
Bathrooms: 2
Living Room
Level: First
Area: 263.25 Square Feet
Dimensions: 19.5x13.5
Kitchen
Level: First
Area: 93.50 Square Feet
Dimensions: 8.5x11
Dining Room
Level: First
Area: 110.00 Square Feet
Dimensions: 11x10
Primary Bedroom
Level: First
Area: 63.75 Square Feet
Dimensions: 8.5x7.5
Bedroom 1
Level: First
Area: 148.50 Square Feet
Dimensions: 11x13.5
Bonus Room
Level: First
Area: 120.75 Square Feet
Dimensions: 11.5x10.5
Interior
Sewer
Septic Tank
Interior Features
Ceiling Fans(s), Kitchen/family Room Combo, Open Floorplan, Split Bedroom, Stone Counters
Cooling
Central Air
Flooring
Luxury Vinyl, Tile
Heating
Central, Electric
Exterior Features
Hurricane Shutters, Outdoor Shower, Private Mailbox
Appliances
Dishwasher, Dryer, Kitchen Reverse Osmosis System, Microwave, Range, Refrigerator, Washer, Water Softener
Construction
Year Built
Year Built: 1975
Home type
Single Family Residence
Construction Materials
Block
Foundation Details
Slab
Roof
Shingle
Utilities & Energy
Parking Features
Driveway, Guest, Oversized, Rv Access/parking
Utilities
Bb/hs Internet Available, Electricity Connected, Phone Available
Laundry Features
In Garage
Water Source
Well
Pool Features
Above Ground, Heated, Screen Enclosure
Other Features
Community Features
Park, Playground, Street Lights
Patio And Porch Features
Covered, Front Porch, Rear Porch, Screened
Subdivision Name
South Venice
Lot Features
Corner Lot, In County, Paved
Price History
| Date | Event | Price |
|---|---|---|
11/06/2026 Source: | Listed for Sale | $449,000 $331/sqft |
10/20/2026 Source: | Listing Removed | $449,000 +4.42% $331/sqft |
06/15/2022 Source: | Sold | $430,000 +12547.06% $317/sqft |
11/20/2017 Source: | Listing Removed | $3,400 -97.94% $3/sqft |
09/04/2016 Source: | Sold | $164,900 $122/sqft |

Nearby Homes
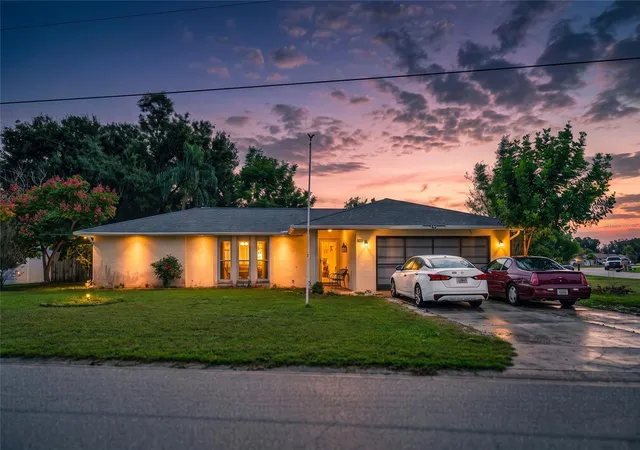
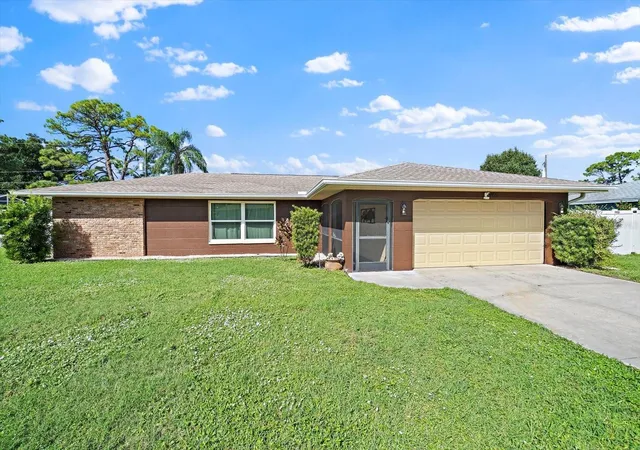
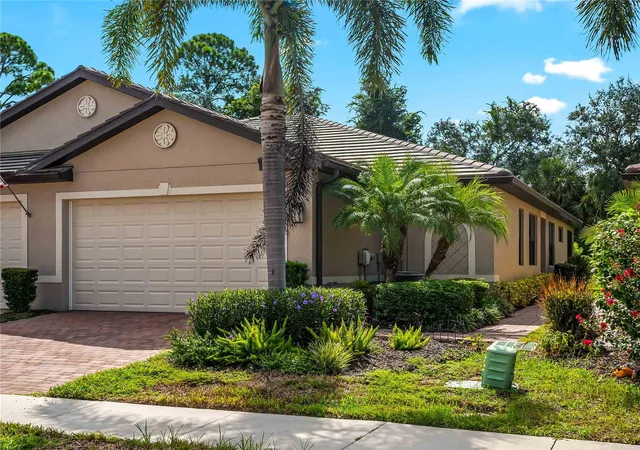
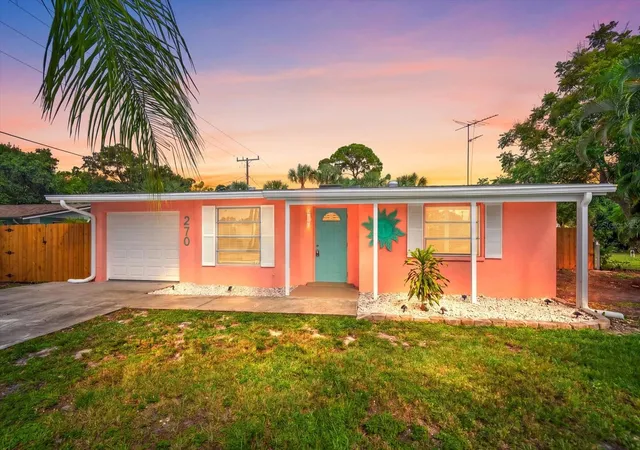
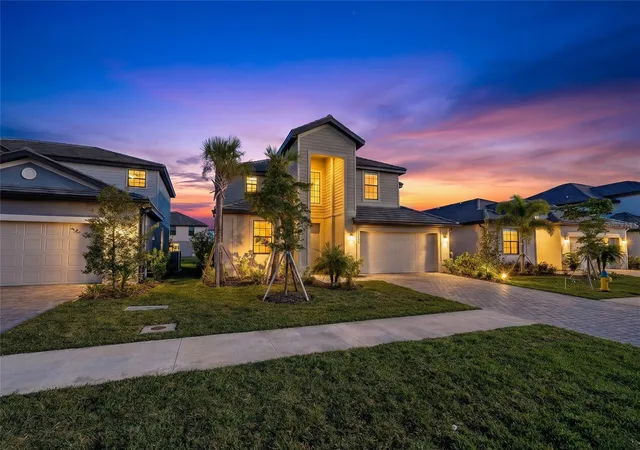
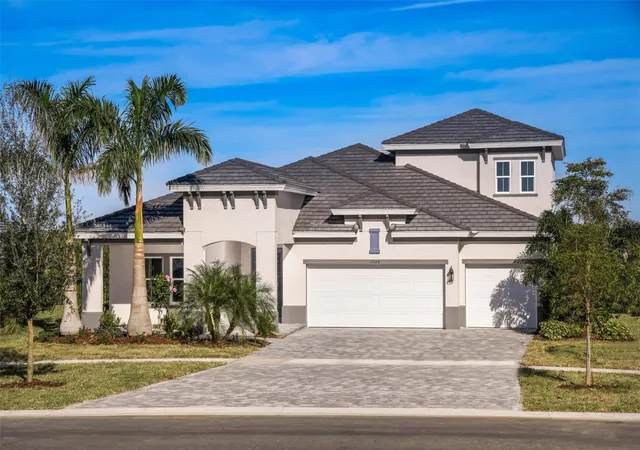
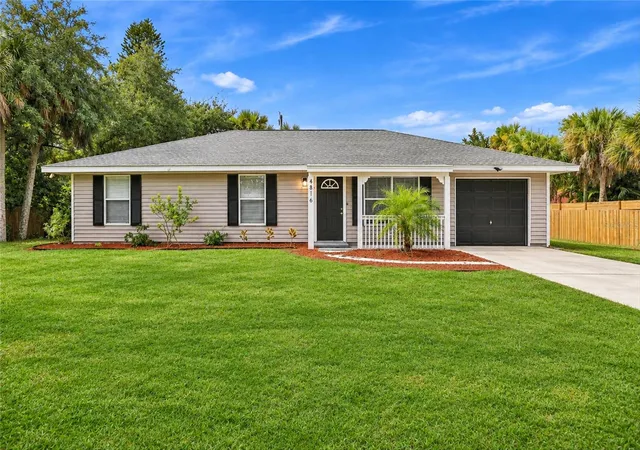
Find Homes by Property Features in Venice, FL
Nearby New Homes For Sale

Based on information from Stellar MLS® through Nov 07, 2026, 06:00AM as submitted to and distributed by MLS GRID. All data is obtained from various sources and may not have been verified by the broker or MLS GRID. Supplied Open House Information is subject to change without notice. All information should be independently reviewed and verified for accuracy. Properties may or may not be listed by the office/agent presenting the information. IDX information is provided exclusively for consumers’ personal non-commercial use. It may not be used for any purpose other than to identify prospective properties consumers may be interested in purchasing. The data is deemed reliable but is not guaranteed by MLS GRID. The use of the MLS GRID Data may be subject to an end-user license agreement prescribed by the Member Participant’s applicable MLS, if any, and as amended from time to time. © 2026 Stellar MLS. All Rights Reserved.
 Advertising Broker: Fred McGill | Simple Showing, Inc
