- Overview
- Description
- Property Details
- Location
- HOA Management
- Facts & Features
- Getting Around
- Nearby Homes


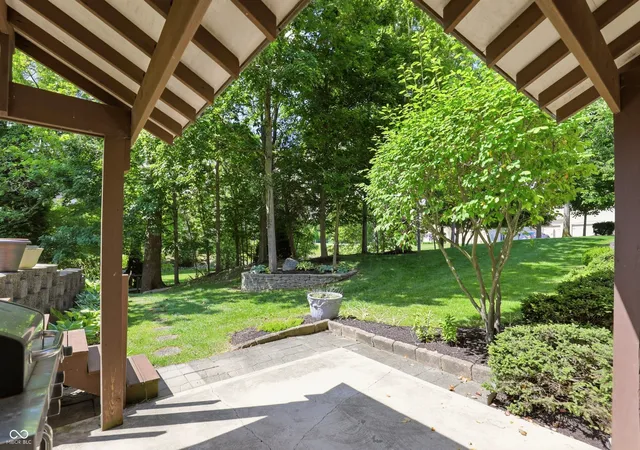


Street View
$509,900
Monthly Est:$2,538
 3 Beds
 3 Baths
3 full baths
 3,168sqft
4093 Bayberry, Greenwood, IN 46143
$509,900
$2,538/moEst:
Get Pre-Approved
Condominium
Built in 2008
$310/mo HOA
2,570 sqft lot
$161/sq.ft
Description
Live the Carefree Lifestyle in Hard to Find 3Br/3Bath Ranch with Walk-Out BSMNT located in Prestigious Gated Community of Sycamore Ridge! *Enjoy the Unmatched Views from your backyard of Mature Trees and Stream *Plenty of Opportunities for the Bird Watching Enthusiasts. *Enjoy the Simple Life (Coming Soon...*New Carpet*) on the Main Level of this Outstanding Ranch w/ Split Bedrooms, Kitchen Open to Great Room w/ Gas Fireplace and Formal Dining Room w/ Sliding Glass Door, Open to Peaceful Screen Porch* Unbelievable Whole House Audio Prepared with Speakers throughout home and Screened Porch! *Awesome Primary Suite w/ Dual Sinks, Whirlpool Tub, Separate Shower and GIGANTIC Walk-in Closet *Seeing is Believing!! *2nd Bedroom includes stunning Custom Built Murphy Bed! *Delightful Kitchen w/ Gleaming Hardwood Floors and Gorgeous Granite Counter Tops *Beautiful Open Staircase leads to FINISHED WALKOUT BASEMENT! *Oversized Family Room, Game Room, and Generous Sized 3rd Bedroom and 3rd FULL Bath! *Don't miss the Unfinished Room, Great for Workshop or Crafts Room PLUS...Unfinished Storage Room! But Wait...there's More..... Oversized 2 Car Garage w/ Loads of Custom Built Cabinets! *This Quality Built Duke Custom Home is a Rare Find! *Located in an Outstanding Neighborhood!
- Houzeo last checked: 3 hours ago
- Listing updated: October 1, 2026 at 2:08 pm
- Listing Provided by: Mary Jane Coutz | Highgarden Real Estate (317) 205-4320
- Source: Metropolitan Indianapolis Board of REALTORS (MIBOR) MLS-IN | MLS#: 22107615

Property Details
Status
Active
Type
Condominium
No. of Stories
-
County
City
Neighborhood
--
Year Built
2008
HOA Fees
$310/mo
Finished Area
3,168 sqft
Lot Size
2,570 sqft lot
Basement Area
- sqft
MLS Name
Metropolitan Indianapolis Board of REALTORS (MIBOR) MLS
MLS Number
22107615
MLS Status
Active
Days on Market
107
Cumulative Days on Market
93
Open House

Continue Your Journey in App
Find your dream home, receive real-time updates, and many more!
Download App
Continue Your Journey in App
Find your dream home, receive real-time updates, and many more!
Location
HOA Management
N/A
HOA Fees
$310/ Monthly
Amenities
 Amenities and services may be covered by one or multiple associations and service providers.
 Insurance
 Snow Removal
 Maintenance
 Lawncare
Association Home Owners
Nature Area
Disclaimer: Amenities are based on third-party information and may vary; buyers must independently verify all amenities, as information is deemed reliable but not guaranteed.
Facts & Features
Rooms
Bedrooms & bathrooms
Bedrooms: 3
Bathrooms: 3
Master Bedroom
Level: Main
Area: 210.00 Square Feet
Dimensions: 15x14
Dining Room
Level: Main
Area: 130.00 Square Feet
Dimensions: 13x10
Kitchen
Level: Main
Area: 120.00 Square Feet
Dimensions: 12x10
Laundry
Level: Main
Area: 72.00 Square Feet
Dimensions: 9x8
Bedroom 2
Level: Main
Area: 156.00 Square Feet
Dimensions: 13x12
Bedroom 3
Level: Basement
Area: 225.00 Square Feet
Dimensions: 15x15
Great Room
Level: Main
Area: 256.00 Square Feet
Dimensions: 16x16
Family Room
Level: Basement
Area: 456.00 Square Feet
Dimensions: 24x19
Play Room
Level: Basement
Area: 154.00 Square Feet
Dimensions: 14x11
Interior
Heating
Natural Gas
Appliances
Dishwasher, Dryer, Disposal, Gas Water Heater, Micro Hood, Electric Oven, Refrigerator, Washer, Water Heater, Water Softener Owned
Interior Features
Attic Access, Attic Pull Down Stairs, Vaulted Ceiling(s), Entrance Foyer, Paddle Fan, Hi Speed Internet Availbl, Pantry, Wired For Sound, Walk In Closet(s)
Exterior Features
Gas Grill
Cooling
Central Air
Flooring
Hardwood
Construction
Year Built
Year Built: 2008
Home type
Condominium
Foundation Details
Concrete Perimeter
Architectural Style
Ranch
Construction Materials
Brick, Cement Siding, Stone
Utilities & Energy
Parking Features
Attached
Laundry Features
Laundry Room
Basement
Full, Partially Finished, Walk Out Access
Utilities
Cable Available, Electricity Connected, Natural Gas Connected, Sewer Connected, Water Connected
Water Source
Public
Fireplace Features
Gas Log, Great Room
Association Amenities
Insurance, Maintenance, Maintenance Grounds, Snow Removal
Other Features
Lot Features
Gated Community, Sidewalks, Mature Trees
Subdivision Name
Sycamore Ridge
Community Features
Gated, Sidewalks
Patio And Porch Features
Covered, Screened
Price History
| Date | Event | Price |
|---|---|---|
08/20/2026 Source: | Price Decreased | $509,900 -3.77% $161/sqft |
07/27/2026 Source: | Pending | $529,900 $167/sqft |
07/27/2026 Source: | Listed for Sale | $529,900 -3.64% $167/sqft |
06/29/2026 Source: | Price Decreased | $549,900 -3.51% $174/sqft |
06/16/2026 Source: | Price Increased | $569,900 +3.64% $180/sqft |

Show more
Nearby Homes

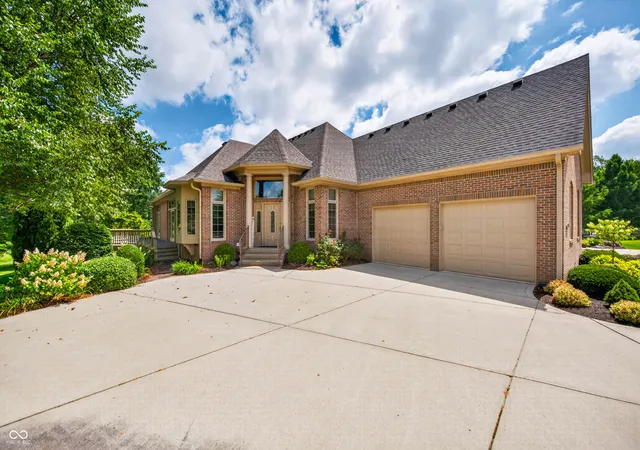

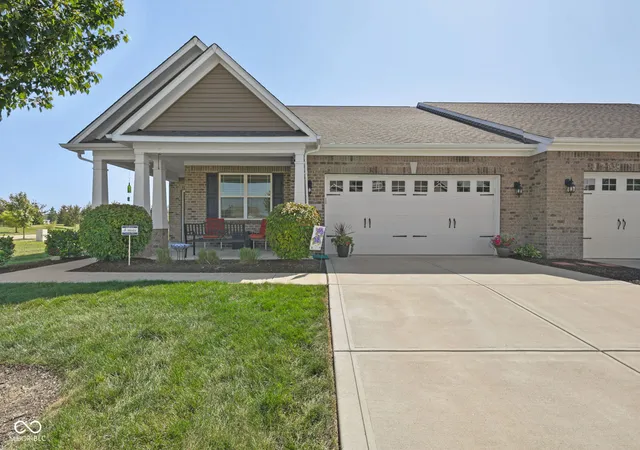
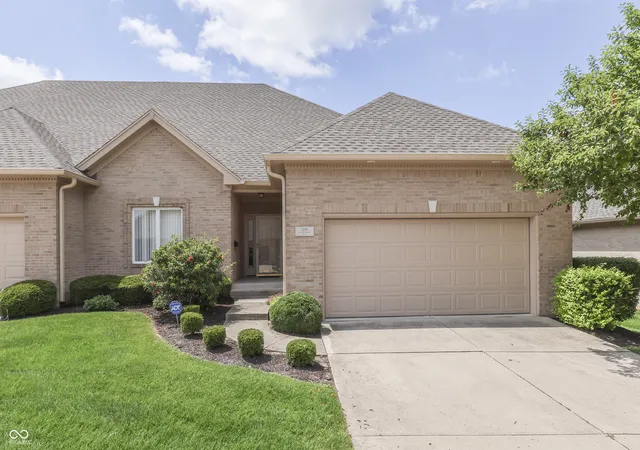

Find Homes by Property Features in Greenwood, IN
Nearby New Homes For Sale

Based on information from MIBOR REALTOR® Association through Oct 01, 2026, 02:46PM. The Broker Listing Cooperative® listing service's Listing information is deemed reliable but is not guaranteed accurate by the Broker Listing Cooperative® listing service. All data is obtained from various sources and may not have been verified by broker or Broker Listing Cooperative listing service. Supplied Open House Information is subject to change without notice. All information should be independently reviewed and verified for accuracy. Properties may or may not be listed by the office/agent presenting the information.. All Rights Reserved. © 2026 MIBOR REALTOR® Association.
 Advertising Broker: Jonah Hartsburg | Hoosier Hub Realty