- Overview
- Description
- Property Details
- Location
- Facts & Features
- Getting Around
- Nearby Homes

Street View
$1,150,000
Monthly Est:$5,724
 6 Beds
 4 Baths
4 full baths
 3,330sqft
4094 Hickory Holw Way, Sevierville, TN 37862
$1,150,000
$5,724/moEst:
Get Pre-Approved
Single Family Residence
Built in 1997
$-- HOA
8.32 acres lot
$345/sq.ft
Description
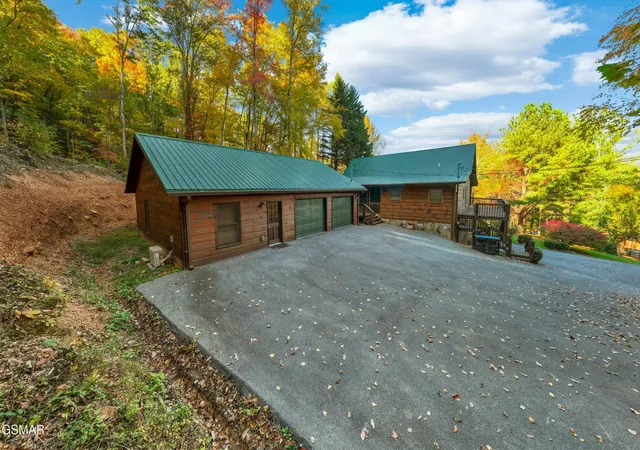
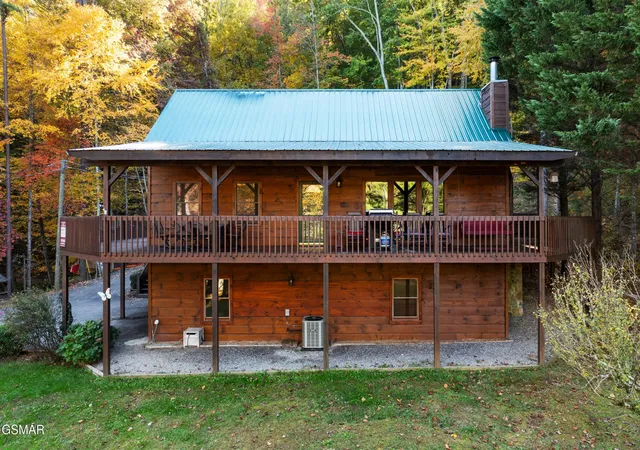
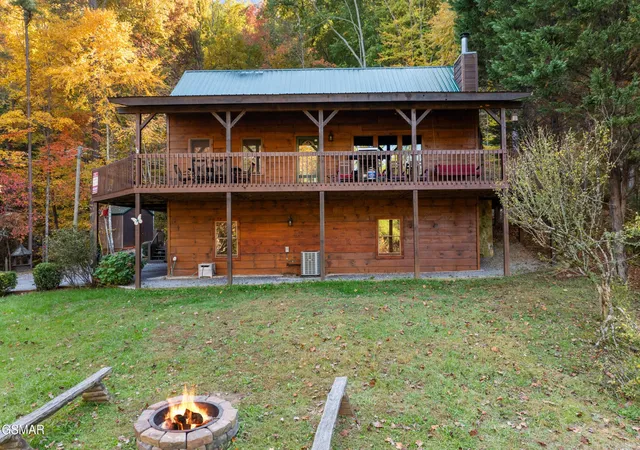
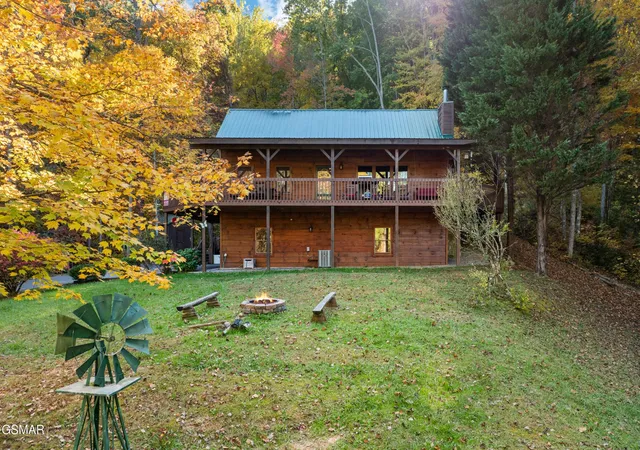
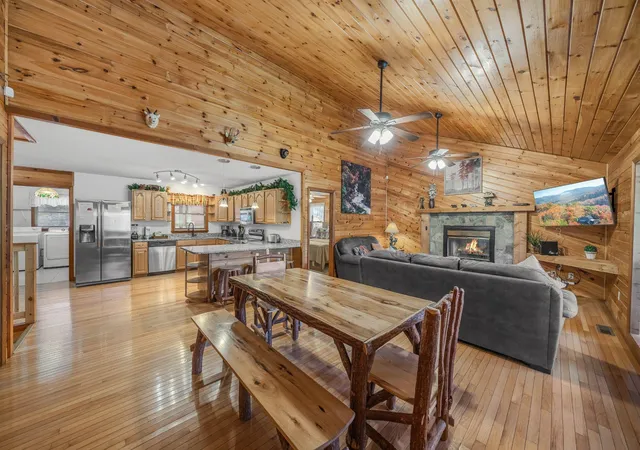
Celebrate the ultimate Smokey Mountain experience in this deluxe log cabin with detached garage apartment! Located on over 8 acres unrestricted, this home is your ticket unlimited bliss. Wooded grounds encircle the home and provide exhilarating venues to enjoy a true indoor/outdoor lifestyle where you and your guests will enjoy access to the nearby catch-and-release pond plus pool at Honeysuckle Meadows. The main house will accommodate a variety of sleeping accommodations with 5 bedrooms and 3 bathrooms, while the separate apartment provides a 1 bedroom, 1 bath layout with its own full kitchen featuring stainless appliances and granite counters. Surrounded by nature and crisp, fresh air, your mind and soul begin to relax before you step foot into your home. Within the main residence, classic details resonate throughout with hardwood floors and a focal point mantled wood-burning fireplace in the open concept living room. Stylishly appointed interiors provide captivating venues for both entertaining and daily life, and vaulted ceilings elevated the space with a relaxed feeling of grandeur. The kitchen features stainless steel appliances, an abundance of cabinetry and sparkling granite countertops. A breakfast bar and breakfast nook provide casual dining options, while the main dining area is perfect for larger gatherings as well as a nice place to put together a puzzle or play a board game. The laundry/mud room directly accesses the hot tub deck and is mere steps away from the detached garage. When it comes to R&R, this home has you covered! A bunk room provides plentiful sleeping in a cozy setting with ceiling fan. Two additional bedrooms occupy this main level in a split layout to ensure heightened privacy, both with ensuite bathrooms. The primary is set up with its own linear gas fireplace for a luxe way to snuggle up at the end of the day.
- Houzeo last checked: 11 minutes ago
- Listing updated: September 24, 2026 at 10:45 am
- Listing Provided by: Ryan Coleman (865) 693-7653 DRE #322312 | Hometown Realty LLC (865) 693-6753
- Source: Nashville (RealTracs Mid) MLS-TN as distributed by MLS GRID | MLS#: 3548165

Property Details
Status
Active
Type
Single Family Residence
No. of Stories
2
County
City
Neighborhood
--
Year Built
1997
HOA Fees
-
Finished Area
3,330 sqft
Lot Size
8.32 acres lot
Basement Area
- sqft
MLS Name
Nashville (RealTracs Mid) MLS
MLS Number
3548165
MLS Status
Active
Days on Market
55

Continue Your Journey in App
Find your dream home, receive real-time updates, and many more!
Continue Your Journey in App
Find your dream home, receive real-time updates, and many more!
Location
Facts & Features
Rooms
Bedrooms & bathrooms
Bedrooms: 6
Bathrooms: 4
Interior
Sewer
Septic Tank
Heating
Central
Interior Features
In Law Floorplan
Appliances
Dishwasher, Dryer
Flooring
Wood, Laminate
Cooling
Central Air
Construction
Year Built
Year Built: 1997
Home type
Single Family Residence
Construction Materials
Block, Frame, Log
Architectural Style
Log
Utilities & Energy
Water Source
Well
Fireplace Features
Wood Burning
Basement
Finished
Other Features
Subdivision Name
None
Patio And Porch Features
Porch
Lot Features
Level, Private, Wooded
Price History
| Date | Event | Price |
|---|---|---|
05/22/2026 Source: | Listed for Sale | $1,150,000 -10.85% $345/sqft |
05/22/2026 Source: | Price Decreased | $1,290,000 -0.77% $387/sqft |
12/03/2024 Source: | Price Decreased | $1,300,000 -16.13% $390/sqft |
06/02/2024 Source: | Price Decreased | $1,550,000 -6.06% $465/sqft |
10/17/2023 Source: | Price Decreased | $1,650,000 -5.71% $495/sqft |

Show more
Nearby Homes











Find Homes by Property Features in Sevierville, TN
Nearby New Homes For Sale

Based on information from Realtracs® through Nov 09, 2026, 08:16AM. Data courtesy of Realtracs® MLS as distributed by MLS GRID. Some IDX listings have been excluded from this website. All data is obtained from various sources and may not have been verified by the broker or MLS GRID. Supplied Open House Information is subject to change without notice. All information should be independently reviewed and verified for accuracy. Properties may or may not be listed by the office/agent presenting the information. IDX information is provided exclusively for consumers’ personal, noncommercial use. It may not be used for any purpose other than to identify prospective properties consumers may be interested in purchasing. The data is deemed reliable but is not guaranteed by MLS GRID. The use of the MLS GRID Data may be subject to an end-user license agreement prescribed by Realtracs® MLS. © 2026 RealTracs Solutions. All Rights Reserved. Angela Fowler Real Estate, LLC | 423.320.4620 | afowler@catt.com Mailing Address: 452 Kailors Cove Cir, Ringgold, GA 30736
 Advertising Broker: Angela Fowler | Angela Fowler Real Estate, LLC.
