- Overview
- Description
- Property Details
- Location
- HOA Management
- Facts & Features
- Getting Around
- Nearby Homes


$3,290,000
Monthly Est:$16,376
 9 Beds
 6 Baths
4 full baths + 2 half baths
 4,068sqft
4096 Stage Coach Way, Island Park, ID 83429
$3,290,000
$16,376/moEst:
Get Pre-Approved
Single Family Residence
Built in 2012
$41.67/mo HOA
9.71 acres lot
$809/sq.ft
Description
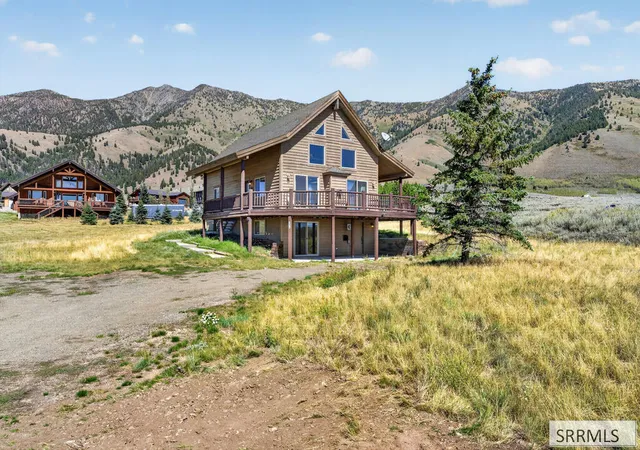
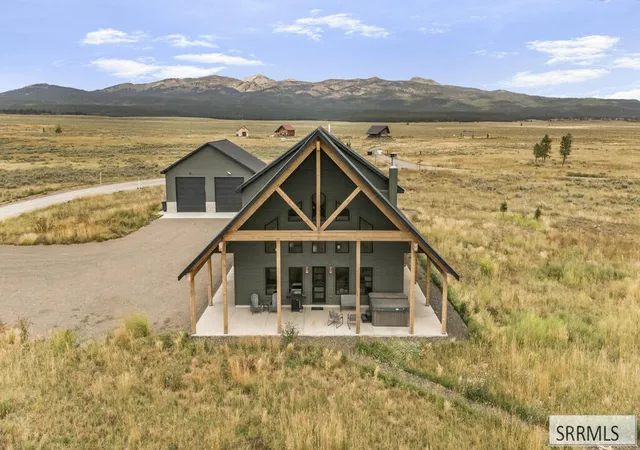
Create a lasting family legacy at Soggy Bottom Ranch, a luxury 9.71-acre estate at the base of the Centennial Mountain Range with mountain views in every direction. The 4,068 sq ft whole-log cabin offers 6 bedrooms, 3.5 baths and an attached 1,200 sq ft garage. Floor-to-ceiling windows frame the scenery, while a beautiful rock fireplace anchors the main living area. Upstairs, a centerpiece rock fireplace creates an inviting family room with equally outstanding views. The expansive deck is an entertainer's paradise with automatic awnings for shade and comfort. A separate 2,400 sq ft detached garage includes 1,200 sq ft of living space with 3 bedrooms, 1.5 baths and a full kitchen, plus a full entertaining kitchen downstairs in the garage—an exceptional setup for large family reunions. A year-round stream feeds the picturesque pond, stocked with huge fish, with camper spots around its banks. Gather, entertain and make memories in a mountain setting designed to bring generations together.
- Houzeo last checked: 10 minutes ago
- Listing updated: October 8, 2026 at 2:27 am
- Listing Provided by: Shawna Fuller (208) 982-0309 | Mountain Life Realty, dba MLR (208) 982-0309
- Source: Snake River MLS-ID | MLS#: 2189711

Property Details
Status
Active
Type
Single Family Residence
No. of Stories
-
County
City
Neighborhood
--
Year Built
2012
HOA Fees
$41.67/mo
Finished Area
4,068 sqft
Lot Size
9.71 acres lot
Basement Area
- sqft
MLS Name
Snake River MLS
MLS Number
2189711
MLS Status
Active
Days on Market
2

Continue Your Journey in App
Find your dream home, receive real-time updates, and many more!
Download App
Continue Your Journey in App
Find your dream home, receive real-time updates, and many more!
Location
HOA Management
N/A
HOA Fees
$500/ Annually
Amenities
 Amenities and services may be covered by one or multiple associations and service providers.
 Road Maintenance
 Snow Removal
Disclaimer: Amenities are based on third-party information and may vary; buyers must independently verify all amenities, as information is deemed reliable but not guaranteed.
Facts & Features
Rooms
Bedrooms & bathrooms
Bedrooms: 9
Bathrooms: 6
Interior
Heating
Propane, Forced Air, Cadet Style
Flooring
Carpet, Hardwood
Sewer
Private Sewer
Cooling
None
Appliances
Dishwasher, Double Oven, Dryer, Freezer, Microwave, Built In Range, Refrigerator, Washer, Electric Water Heater
Exterior Features
Barbecue, Lighting
Interior Features
2nd Kitchen, Additional Dwelling Unit, Apartment, Formal Dining Room, Game Room, Loft, Master Downstairs, Master Bath, Mud Room, Office, Pantry, Storage, Ceiling Fan(s), Garage Door Opener, Vaulted Ceiling(s)
Construction
Year Built
Year Built: 2012
Home type
Single Family Residence
Foundation Details
Concrete Perimeter
Construction Materials
Log, Log
Roof
Metal
Architectural Style
Log Home
Utilities & Energy
Electric
Fall River Power
Fireplace Features
3+, Insert, Propane
Laundry Features
Main Level, Laundry Room
Water Source
Well
Parking Features
6+ Stalls, Attached, Detached, Workshop In Garage, Garage Door Opener, Rv Access/parking, Gravel
Basement
Crawl Space
Association Amenities
Road Maintenance
Other Features
Lot Features
Livestock Permitted, Established Lawn, Many Trees, Terraced, Level, Rural, Secluded, Near Stream/river
Patio And Porch Features
3+, Covered, Deck, Porch
Subdivision Name
Old West Ranches Fre
Price History
| Date | Event | Price |
|---|---|---|
10/08/2026 Source: | Listed for Sale | $3,290,000 $809/sqft |

Nearby Homes


Find Homes by Property Features in Island Park, ID


Based on information from the Snake River Regional MLS through Oct 10, 2026, 09:30PM. IDX information is provided exclusively for consumers(U+0027) personal, non-commercial use and may not be used for any purpose other than to identify prospective properties consumers may be interested in purchasing. While the data is considered reliable, it is not guaranteed by the MLS and should be independently verified for accuracy. © 2026 Snake River Regional Multiple Listing Service (owned and operated by the Greater Idaho Falls Association of REALTORS®, the Greater Blackfoot Association of REALTORS®, and the Upper Valley Association of REALTORS® . All Rights Reserved.
 Advertising Broker: Michael Heslop | Jupidoor LLC