- Overview
- Description
- Property Details
- Location
- Facts & Features
- Getting Around
- Nearby Homes


$798,000
Monthly Est:$3,972
 4 Beds
 4 Baths
3 full baths + 1 half bath
 2,480sqft
5138 Lakeview Dr, Island Park, ID 83429
$798,000
$3,972/moEst:
Get Pre-Approved
Single Family Residence
Built in 1978
$-- HOA
38,332.8 sqft lot
$322/sq.ft
Description
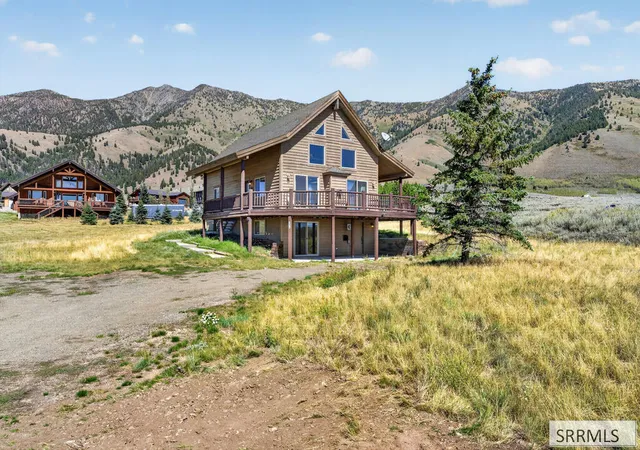
Perched above the trees in the quiet subdivision, this charming, well-maintained cabin captures breathtaking views of Henry's Lake and Sawtelle Mountain from all three levels. Each level opens onto a walkout deck, offering exceptional outdoor living and a front-row seat to the mountain scenery. Designed for gathering, the main level features an open kitchen, dining and living area with rich cherry cabinetry, hickory hardwood flooring and a cozy propane fireplace. The upper level includes two bedrooms and a half bath, while the lower level offers a private suite and family room with pellet stove, providing comfortable accommodations for family and guests. Recent improvements include new siding, a new roof, a new Trex deck, and a retaining wall that was stabilized and rebuilt this year. Situated on .88 wooded acres, the property also features a charming guest cottage complete with its own kitchen and bathroom—ideal for visitors. An impressive 864-square-foot detached garage provides generous room for vehicles, recreational equipment and storage. With flexible accommodations, expansive decks, a peaceful setting and truly unforgettable views, this mountain retreat offers outstanding vacation-rental potential. Seasonal access only. Call the listing agent today to view.
- Houzeo last checked: 12 hours ago
- Listing updated: September 19, 2026 at 2:27 pm
- Listing Provided by: Shawna Fuller (208) 982-0309 | Mountain Life Realty, dba MLR (208) 982-0309
- Source: Snake River MLS-ID | MLS#: 2189351

Property Details
Status
Active
Type
Single Family Residence
No. of Stories
-
County
City
Neighborhood
--
Year Built
1978
HOA Fees
-
Finished Area
2,480 sqft
Lot Size
38,332.8 sqft lot
Basement Area
- sqft
MLS Name
Snake River MLS
MLS Number
2189351
MLS Status
Active
Days on Market
20

Continue Your Journey in App
Find your dream home, receive real-time updates, and many more!
Download App
Continue Your Journey in App
Find your dream home, receive real-time updates, and many more!
Location
Facts & Features
Rooms
Bedrooms & bathrooms
Bedrooms: 4
Bathrooms: 4
Interior
Appliances
Dishwasher, Dryer, Microwave, Electric Range, Refrigerator, Washer, Electric Water Heater
Sewer
Private Sewer
Flooring
Carpet, Hardwood
Cooling
None
Heating
Electric, Cadet Style
Interior Features
2nd Kitchen, Additional Dwelling Unit, Apartment, Main Floor Family Room, Master Downstairs, Master Bath, Mud Room, Storage, Workshop, Ceiling Fan(s)
Construction
Year Built
Year Built: 1978
Home type
Single Family Residence
Foundation Details
Concrete Perimeter
Roof
Metal
Architectural Style
Traditional
Construction Materials
Frame, Metal Siding
Utilities & Energy
Electric
Fall River Power
Fireplace Features
2, Pellet Stove, Propane
Water Source
Well
Basement
Daylight, Egress Windows, Exterior Entry, Finished, Full, Walk Out Access
Parking Features
2 Stalls, Detached, Gravel
Laundry Features
In Basement
Other Features
Patio And Porch Features
3+, Covered, Deck, Patio
Lot Features
Established Lawn, Many Trees, Terraced, Rural, Sloped, Wooded, Near Lake
Subdivision Name
Valley View Ranch Fre
Price History
| Date | Event | Price |
|---|---|---|
09/19/2026 Source: | Listed for Sale | $798,000 $322/sqft |

Nearby Homes


Find Homes by Property Features in Island Park, ID


Based on information from the Snake River Regional MLS through Oct 09, 2026, 02:30PM. IDX information is provided exclusively for consumers(U+0027) personal, non-commercial use and may not be used for any purpose other than to identify prospective properties consumers may be interested in purchasing. While the data is considered reliable, it is not guaranteed by the MLS and should be independently verified for accuracy. © 2026 Snake River Regional Multiple Listing Service (owned and operated by the Greater Idaho Falls Association of REALTORS®, the Greater Blackfoot Association of REALTORS®, and the Upper Valley Association of REALTORS® . All Rights Reserved.
 Advertising Broker: Michael Heslop | Jupidoor LLC