- Overview
- Description
- Property Details
- Location
- HOA Management
- Facts & Features
- Getting Around
- Nearby Homes


$1,040,000
Monthly Est:$5,176
 4 Beds
 5 Baths
3 full baths + 2 half baths
 2,759sqft
4099 Stage Coach Way, Island Park, ID 83429
$1,040,000
$5,176/moEst:
Get Pre-Approved
Single Family Residence
Built in 2021
$4.17/mo HOA
3.66 acres lot
$377/sq.ft
Description
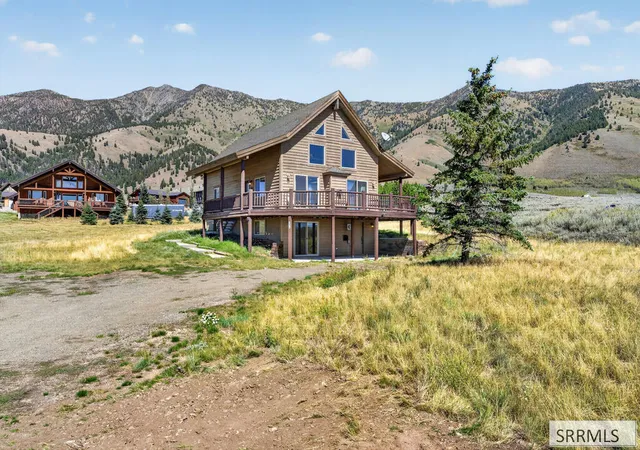
Embrace mountain serenity at this rustic Island Park retreat, thoughtfully designed with two fully separate living quarters—ideal for multi-generational living, guests, or future rental potential. The main cabin features 2 bedrooms and 2.5 baths, while the secondary cabin offers 2 bedrooms and 1.5 baths, allowing flexibility to live in one space while using the other for guests or potential income. Each living area includes its own kitchen, or both can be combined for larger gatherings where everyone enjoys their own personal space. Set on 3.66 acres, this well-built property offers room to expand, with the ability to add an additional structure. Build a shop for recreational toys or a horse barn—a rare opportunity in Island Park, as this area welcomes horses. With 2,759 square feet of combined living space, the cabins feature rustic slab flooring, vaulted ceilings, durable finishes, and a layout well-suited for mountain living. Enjoy beautiful mountain views from nearly every window, along with front and rear covered porches that invite the outdoors in complete with a new hot tub. An attached two-car garage provides year-round convenience during winter months. Advance appointments required for showings. Call the listing agent today to schedule to view this amazing property.
- Houzeo last checked: 4 minutes ago
- Listing updated: September 1, 2026 at 6:12 pm
- Listing Provided by: Shawna Fuller (208) 982-0309 | Mountain Life Realty, dba MLR (208) 982-0309
- Source: Snake River MLS-ID | MLS#: 2181743

Property Details
Status
Active
Type
Single Family Residence
No. of Stories
-
County
City
Neighborhood
--
Year Built
2021
HOA Fees
$4.17/mo
Finished Area
2,759 sqft
Lot Size
3.66 acres lot
Basement Area
- sqft
MLS Name
Snake River MLS
MLS Number
2181743
MLS Status
Active
Days on Market
254

Continue Your Journey in App
Find your dream home, receive real-time updates, and many more!
Download App
Continue Your Journey in App
Find your dream home, receive real-time updates, and many more!
Location
HOA Management
N/A
HOA Fees
$50/ Annually
Disclaimer: Amenities are based on third-party information and may vary; buyers must independently verify all amenities, as information is deemed reliable but not guaranteed.
Facts & Features
Rooms
Bedrooms & bathrooms
Bedrooms: 4
Bathrooms: 5
Interior
Interior Features
2nd Kitchen, Additional Dwelling Unit, Loft, Master Downstairs, Master Bath, Mud Room, Pantry, Ceiling Fan(s), Garage Door Opener, Vaulted Ceiling(s), Walk In Closet(s)
Heating
Propane, Forced Air
Sewer
Private Sewer
Flooring
Carpet, Concrete
Cooling
None
Appliances
Dishwasher, Dryer, Microwave, Electric Range, Gas Range, Refrigerator, Washer, Gas Water Heater
Construction
Year Built
Year Built: 2021
Home type
Single Family Residence
Construction Materials
Frame, Wood Siding
Architectural Style
Ranch
Foundation Details
Slab
Roof
Metal
Utilities & Energy
Electric
Fall River Power
Parking Features
2 Stalls, Attached, Garage Door Opener, Gravel
Fireplace Features
1, Insert, Propane
Basement
None
Laundry Features
Main Level
Water Source
Well
Other Features
Patio And Porch Features
2, Covered, Deck
Lot Features
Livestock Permitted, Corner Lot, Level, Rural
Subdivision Name
Old West Ranches Fre
Price History
| Date | Event | Price |
|---|---|---|
09/01/2026 Source: | Price Decreased | $1,040,000 -9.49% $377/sqft |
05/02/2026 Source: | Listed for Sale | $1,149,000 -8.74% $416/sqft |
05/29/2025 Source: | Off Market | $1,259,000 $456/sqft |
07/14/2024 Source: | Listed for Sale | $1,259,000 $456/sqft |

Nearby Homes


Find Homes by Property Features in Island Park, ID


Based on information from the Snake River Regional MLS through Oct 10, 2026, 04:00PM. IDX information is provided exclusively for consumers(U+0027) personal, non-commercial use and may not be used for any purpose other than to identify prospective properties consumers may be interested in purchasing. While the data is considered reliable, it is not guaranteed by the MLS and should be independently verified for accuracy. © 2026 Snake River Regional Multiple Listing Service (owned and operated by the Greater Idaho Falls Association of REALTORS®, the Greater Blackfoot Association of REALTORS®, and the Upper Valley Association of REALTORS® . All Rights Reserved.
 Advertising Broker: Michael Heslop | Jupidoor LLC