- Overview
- Description
- Property Details
- Location
- Facts & Features
- Getting Around
- Nearby Homes


Street View
$850,000
Monthly Est:$4,231
 5 Beds
 3 Baths
3 full baths
 2,178sqft
3511 Remington Dr, Island Park, ID 83429
$850,000
$4,231/moEst:
Get Pre-Approved
Single Family Residence
Built in 2027
$-- HOA
41,817.6 sqft lot
$390/sq.ft
Description
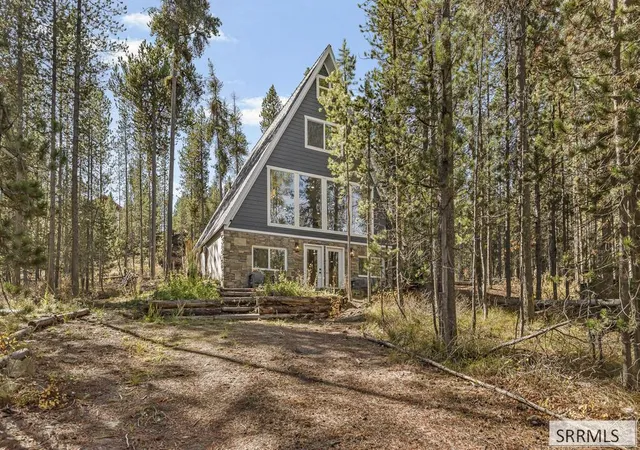
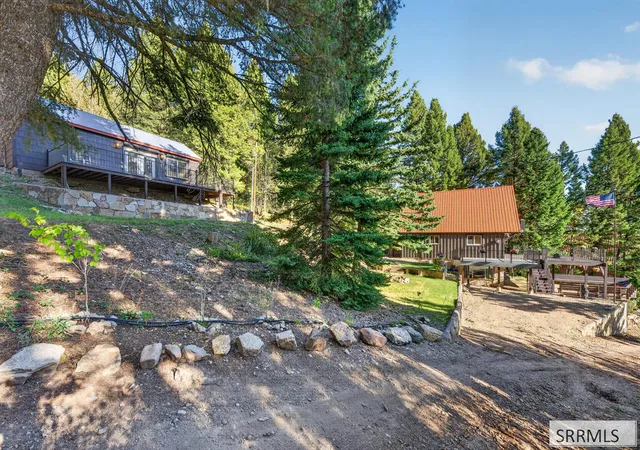
Majestic views, towering pines, and a backyard that feels like your own private forest! Imagine sitting on your deck, watching wildlife wander through the trees, and enjoying the peace and privacy of your mountain escape. Currently under construction with anticipated completion in spring 2027, this Island Park cabin will feature 5 bedrooms, 3 bathrooms, and gathering space on every level, a main-level living room, an upstairs loft/family room, and a basement game room or flex space. Charcoal metal siding and warm cedar accents will complement the wooded setting, while two rear decks offer inviting places to enjoy the scenery. A walkout basement, entry mudroom, and detached garage provide space for guests, gear, and mountain adventures. Ride from your cabin to an extensive network of groomed trails and enjoy endless opportunities for snowmobiling, ATV riding, hiking, fishing, and exploring. Whether you're looking for a personal retreat, a place to make memories, or a vacation rental opportunity, this cabin offers a wonderful base for year-round recreation. Short-term rentals allowed.
- Houzeo last checked: 14 minutes ago
- Listing updated: October 29, 2026 at 9:09 pm
- Listing Provided by: Sara Norris (208) 913-2447 | Berkshire Hathaway HS Silverhawk Realty East Idaho (208) 913-2447
- Source: Snake River MLS-ID | MLS#: 2190072

Property Details
Status
Active
Type
Single Family Residence
No. of Stories
-
County
City
Neighborhood
--
Year Built
2027
HOA Fees
-
Finished Area
2,178 sqft
Lot Size
41,817.6 sqft lot
Basement Area
- sqft
MLS Name
Snake River MLS
MLS Number
2190072
MLS Status
Active

Continue Your Journey in App
Find your dream home, receive real-time updates, and many more!
Continue Your Journey in App
Find your dream home, receive real-time updates, and many more!
Location
Facts & Features
Rooms
Bedrooms & bathrooms
Bedrooms: 5
Bathrooms: 3
Interior
Sewer
Septic System
Cooling
Mini Split
Heating
Propane, Forced Air, Cadet Style
Flooring
Luxury Vinyl, Carpet, Tile
Interior Features
Game Room, Loft, Ceiling Fan(s), Garage Door Opener, New Paint Full, Vaulted Ceiling(s)
Appliances
Dishwasher, Disposal, Microwave, Gas Range, Refrigerator, Water Filter
Construction
Year Built
Year Built: 2027
Home type
Single Family Residence
Roof
Metal
Architectural Style
A Frame
Foundation Details
Slab
Construction Materials
Frame, Metal Siding, Wood Siding
Utilities & Energy
Electric
Rocky Mountain Power
Parking Features
2 Stalls, Garage Door Opener, Rv Access/parking, Concrete
Basement
Daylight, Finished, Full, Walk Out Access
Fireplace Features
2
Laundry Features
Main Level
Water Source
Well
Other Features
Lot Features
Many Trees, Sloped, Wooded, Near Lake, Near Stream/river
Patio And Porch Features
3+, Covered, Deck, Patio, Porch
Subdivision Name
Shotgun Village Fre
Price History
| Date | Event | Price |
|---|---|---|
10/29/2026 Source: | Listed for Sale | $850,000 $390/sqft |

Getting Around 3511 Remington Dr
Bike Score®

Somewhat Bikeable
25/100
Walk Score®

Car-Dependent
3/100
Data provided by Redfin
Nearby Homes

Find Homes by Property Features in Island Park, ID


Based on information from the Snake River Regional MLS through Oct 30, 2026, 01:15AM. IDX information is provided exclusively for consumers(U+0027) personal, non-commercial use and may not be used for any purpose other than to identify prospective properties consumers may be interested in purchasing. While the data is considered reliable, it is not guaranteed by the MLS and should be independently verified for accuracy. © 2026 Snake River Regional Multiple Listing Service (owned and operated by the Greater Idaho Falls Association of REALTORS®, the Greater Blackfoot Association of REALTORS®, and the Upper Valley Association of REALTORS® . All Rights Reserved.
 Advertising Broker: Michael Heslop | Jupidoor LLC
