- Overview
- Description
- Property Details
- Location
- HOA Management
- Facts & Features
- Getting Around
- Nearby Homes



$584,990
Monthly Est:$2,912
 3 Beds
 2 Baths
2 full baths
 2,101sqft
4099 Welling Ter, Land O Lakes, FL 34638
$584,990
$2,912/moEst:
Get Pre-Approved
Single Family Residence
Built in 2018
$76.17/mo HOA
6,000 sqft lot
$278/sq.ft
Description
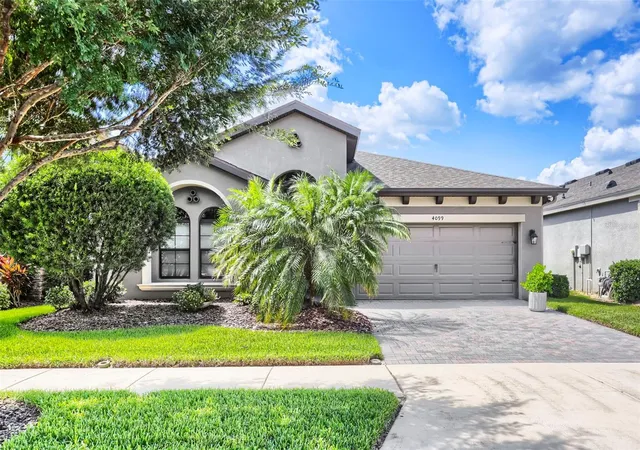
WELCOME TO YOUR OWN PRIVATE FLORIDA RETREAT IN BEXLEY! This immaculate and beautifully appointed 2,101 sq ft home combines stylish indoor living with an incredible outdoor space designed to enjoy year-round. Featuring 3 bedrooms, 2 baths, a versatile flex room and 2-car garage, this home offers the space and flexibility today’s buyers are looking for in one of Land O’ Lakes’ most popular communities.
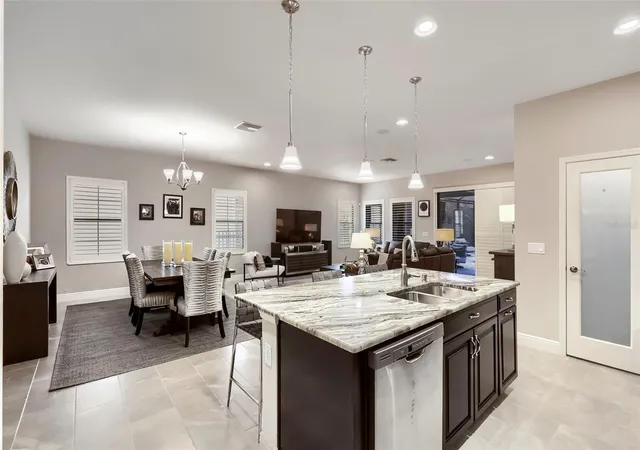
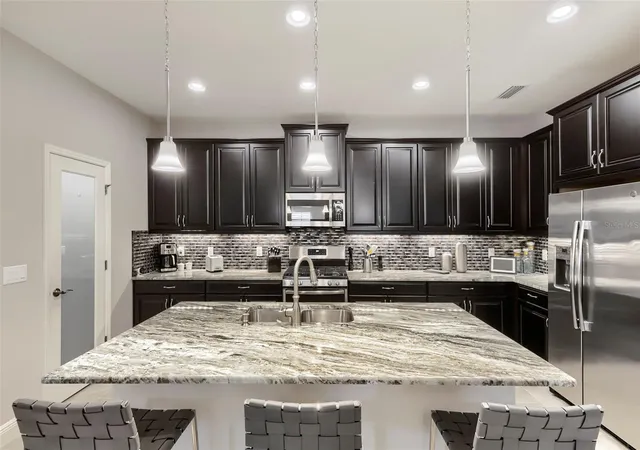
Step inside to an open great room floor plan with beautiful ceramic tile flooring, custom plantation shutters and a spacious kitchen designed for both everyday living and entertaining. The kitchen features granite countertops, upgraded cabinetry, stainless steel appliances including a natural gas range, stylish pendant lighting and a generous walk-in pantry. The split floor plan provides added privacy, with the primary suite separated from the other two bedrooms and bonus/flex room. The primary suite is a relaxing retreat with a spacious en-suite bath and walk-in closet, while two additional bedrooms provide comfortable space for family or guests. Both primary & secondary bath have been updated with grab bars & accessible toilets. The flex room adds even more versatility and can easily serve as a home office, media room, playroom or additional living space. The finished laundry room features granite countertops, a sink and additional cabinetry for storage. The home also features a gas water heater and gas air conditioning.
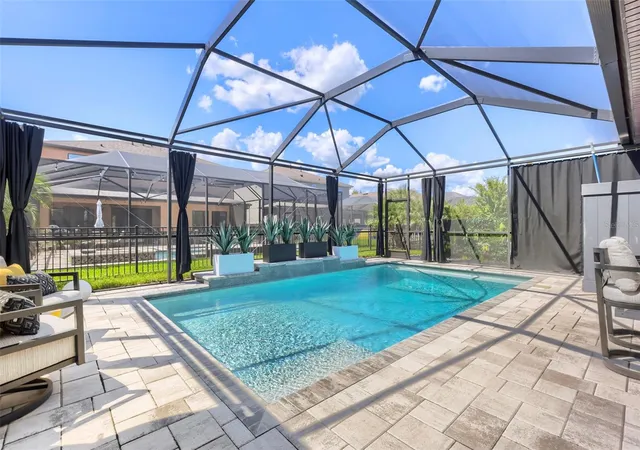
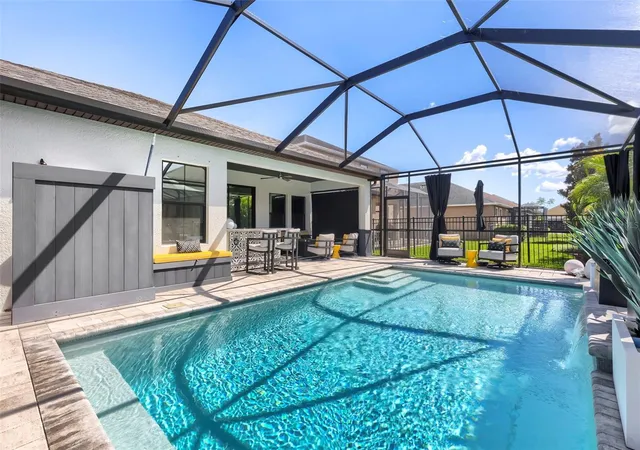
Then step outside and discover what truly makes this home special! Your PRIVATE BACKYARD OASIS features a HEATED SALTWATER POOL with a waterfall and multiple pool lighting features that add ambiance, screened enclosure and outdoor kitchen with built-in grill and outdoor refrigerator. And after a swim, rinse off under your OUTDOOR SHOWER WITH INSTANT HOT WATER. The fenced yard adds privacy and room to enjoy the outdoors, while upgraded off-set pavers and matching coping create a beautiful finished outdoor space. The garage offers epoxy flooring and additional shelving for storage.
And then there’s the BEXLEY LIFESTYLE. Enjoy an amenity-rich community with pools, fitness facilities, playgrounds, dog parks, sidewalks, a community restaurant, miles of nature trails and weekly food trucks, all conveniently located near shopping, dining and everyday necessities with easy access to the Suncoast Parkway and Tampa.
Freshly painted and ready for its next owner, this home offers the combination buyers are searching for: a beautiful home, PRIVATE POOL, exceptional outdoor living, flexible indoor space and an outstanding community. Schedule your private showing today and experience Bexley living for yourself!
- Houzeo last checked: 12 hours ago
- Listing updated: October 10, 2026 at 6:06 pm
- Listing Provided by: Garrett Carroll (813) 629-7083 , Lisa Marie Carroll PA | MIHARA & ASSOCIATES INC. (813) 960-2300
- Source: Stellar MLS-FL | MLS#: TB8552966

Property Details
Status
Active
Type
Single Family Residence
No. of Stories
1
County
City
Neighborhood
--
Year Built
2018
HOA Fees
$76.17/mo
Finished Area
2,101 sqft
Lot Size
6,000 sqft lot
Basement Area
- sqft
MLS Name
Stellar MLS
MLS Number
TB8552966
MLS Status
Active
Days on Market
20
Cumulative Days on Market
8

Continue Your Journey in App
Find your dream home, receive real-time updates, and many more!
Download App
Continue Your Journey in App
Find your dream home, receive real-time updates, and many more!
Location
HOA Management
Rizzetta & Company ~ Jessica Rosa Melendez
HOA Fees
$457/ Semi-Annually
Amenities
 Amenities and services may be covered by one or multiple associations and service providers.
 Club House
 Park Playground
 Pool
 Bike Trails
 Security Gate
 Recreation Facilities
Recreational Facilities
Disclaimer: Amenities are based on third-party information and may vary; buyers must independently verify all amenities, as information is deemed reliable but not guaranteed.
Facts & Features
Rooms
Bedrooms & bathrooms
Bedrooms: 3
Bathrooms: 2
Living Room
Level: First
Kitchen
Level: First
Primary Bedroom
Level: First
Interior
Flooring
Carpet, Tile
Interior Features
Ceiling Fans(s), Crown Molding, High Ceilings, Living Room/dining Room Combo, Open Floorplan, Split Bedroom, Walk In Closet(s), Window Treatments
Window Features
Blinds, Shutters
Heating
Electric, Gas, Natural Gas, Propane
Sewer
Public Sewer
Appliances
Dishwasher, Dryer, Microwave, Range, Refrigerator, Tankless Water Heater
Exterior Features
Fire Pit, Private Mailbox, Rain Gutters
Cooling
Central Air
Construction
Year Built
Year Built: 2018
Home type
Single Family Residence
Property Condition
Completed
Architectural Style
Contemporary
Roof
Shingle
Foundation Details
Slab
Construction Materials
Block
Utilities & Energy
Laundry Features
Inside, Laundry Room
Water Source
Public
Utilities
Bb/hs Internet Available, Cable Available, Fiber Optics
Association Amenities
Clubhouse, Fence Restrictions, Park, Playground, Pool, Recreation Facilities, Trail(s)
Fireplace Features
Gas, Outside
Pool Features
Heated, In Ground, Screen Enclosure
Other Features
Community Features
Clubhouse, Deed Restrictions, Dog Park, Fitness Center, Playground, Pool, Restaurant, Sidewalks
Subdivision Name
Bexley South Prcl 4 Ph 1
Price History
| Date | Event | Price |
|---|---|---|
10/02/2026 Source: | Listed for Sale | $584,990 +75.68% $278/sqft |
02/18/2019 Source: | Price Decreased | $332,990 -1.48% $158/sqft |
11/19/2018 Source: | Sold | $337,990 $161/sqft |

Nearby Homes










Find Homes by Property Features in Land O Lakes, FL
Nearby New Homes For Sale

Based on information from Stellar MLS® through Oct 22, 2026, 03:45PM as submitted to and distributed by MLS GRID. All data is obtained from various sources and may not have been verified by the broker or MLS GRID. Supplied Open House Information is subject to change without notice. All information should be independently reviewed and verified for accuracy. Properties may or may not be listed by the office/agent presenting the information. IDX information is provided exclusively for consumers’ personal non-commercial use. It may not be used for any purpose other than to identify prospective properties consumers may be interested in purchasing. The data is deemed reliable but is not guaranteed by MLS GRID. The use of the MLS GRID Data may be subject to an end-user license agreement prescribed by the Member Participant’s applicable MLS, if any, and as amended from time to time. © 2026 Stellar MLS. All Rights Reserved.
 Advertising Broker: Fred McGill | Simple Showing, Inc
