Realty Solution
Powered by 
- 1
- Overview
- Description
- Property Details
- Location
- HOA Management
- Facts & Features
- Getting Around
- Nearby Homes


Street View
Listed by: BRENDHAN SPRINGE (310) 357-7200 DRE #01193580, John & Ryan Group DRE #01415106 | SOTHEBY'S INTERNATIONAL REALTY (310) 724-7000
$399,900
Monthly Est:$1,990
 2 Beds
 2 Baths
2 full baths
 1,691sqft
40990 Paxton Dr #7, Rancho Mirage, CA 92270
$399,900
$1,990/moEst:
Get Pre-Approved
Stock Cooperative
Built in 1957
$800/mo HOA
-- sqft lot
$236/sq.ft
Description
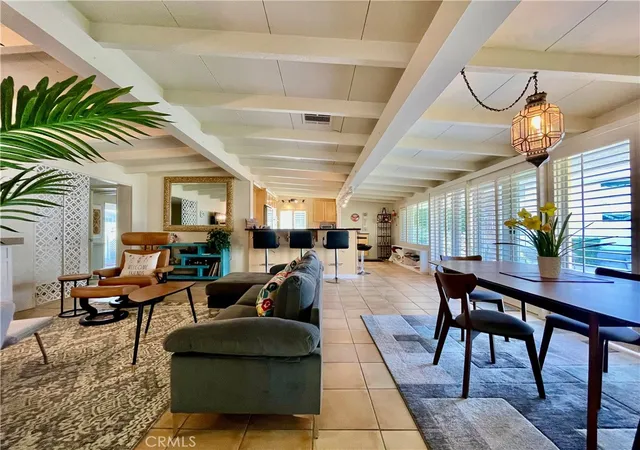
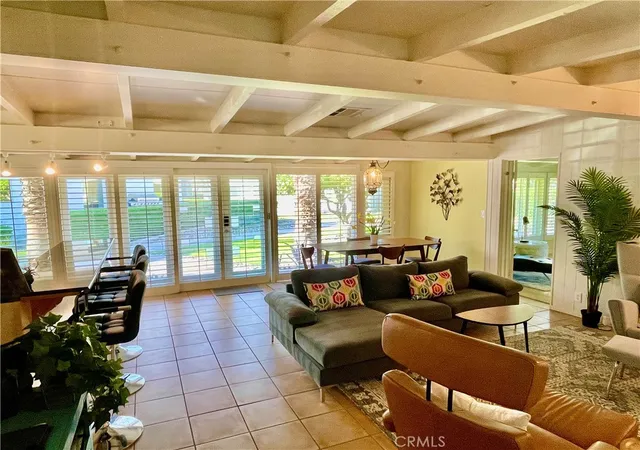
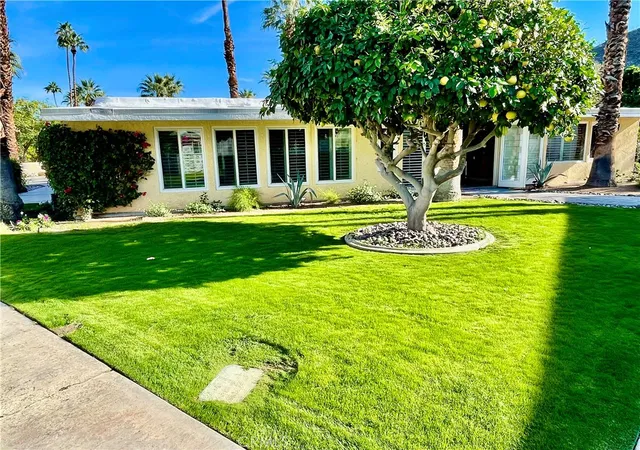
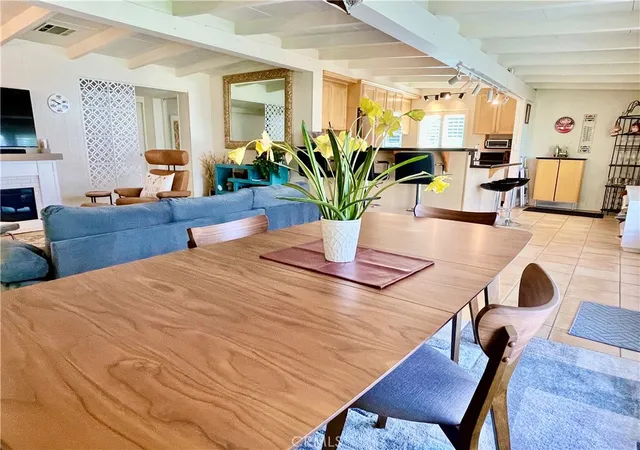
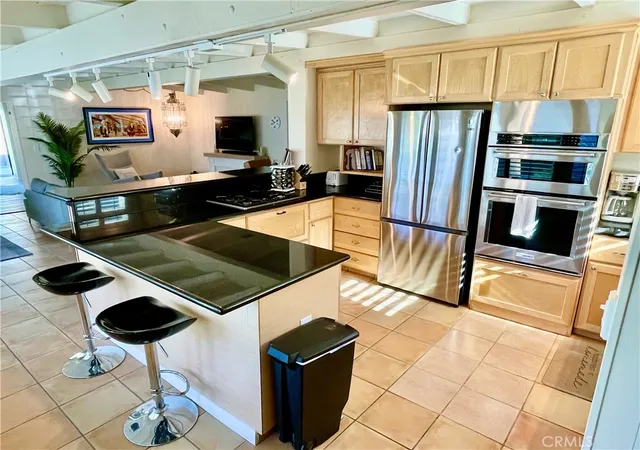
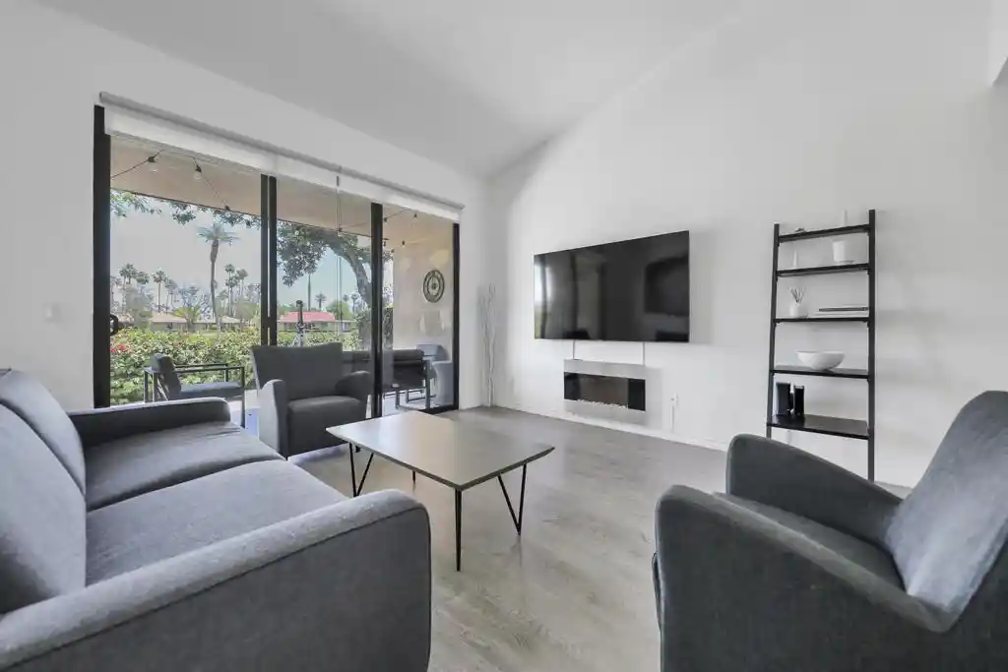
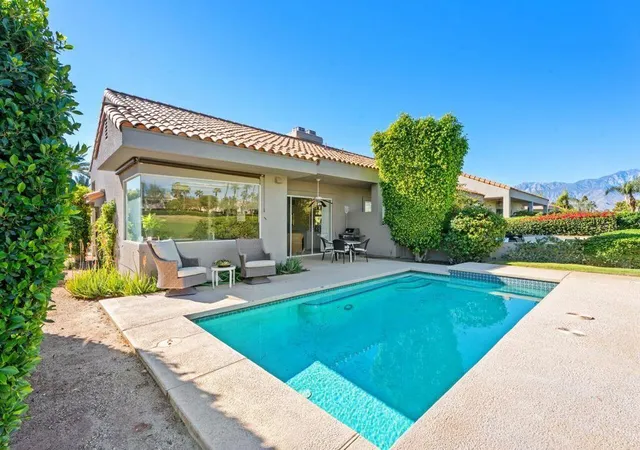
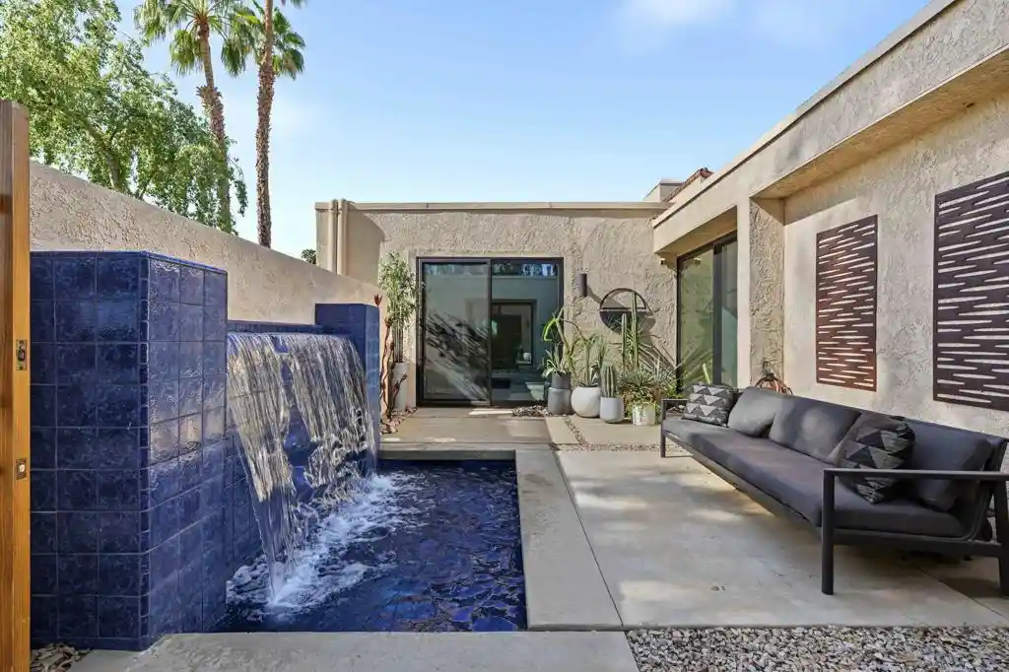
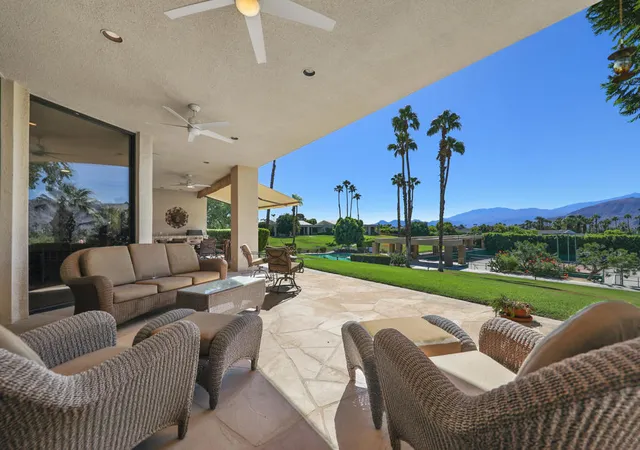
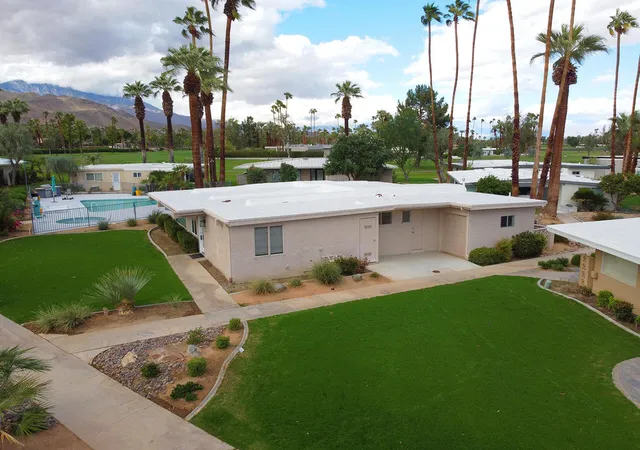
This lovely 2-bedroom, 2-bath detached cottage is located in the exclusive gated Thunderbird Palms West within the prestigious Thunderbird Country Club where presidents have stayed and played in the past. The home features granite countertops, stainless steel appliances, and stylish flooring throughout. The expansive primary suite includes a private office or lounge area. Enjoy sunny views from the patio and the convenience of being steps away from the community pool. Equipped with a foam roof for energy efficiency as well as new HVAC in 2022. Spacious single car garage with laundry area and oversized utility sink. This adorable cottage has ample closets and storage space. HOA fee includes wifi, cable tv, water, sewer, trash, ground maintenance, common area landscaping, annual palm tree trimming and annual plantings on the property, heated community pool and spa, exterior pest maintenance and maintenance of the entry gate and streets. Perfect for those seeking luxury, comfort, and a prime location in upscale Rancho Mirage near The River, shopping, dining and a wide variety of recreation. Thunderbird Palms West is a stock cooperative development with 19 homes. Property owners share in 1/19th ownership of the entire community. Turn-key furnished
- Houzeo last checked: 1 minute ago
- Listing updated: November 4, 2026 at 4:18 pm
- Source: California Regional MLS-CA | MLS#: IG26236200

Property Details
Status
Active
Type
Condominium
No. of Stories
1
County
City
Neighborhood
--
Year Built
1957
HOA Fees
$800/mo
Finished Area
1,691 sqft
Lot Size
-- sqft lot
Basement Area
- sqft
MLS Name
California Regional MLS
MLS Number
IG26236200
MLS Status
Active
Days on Market
1

Continue Your Journey in App
Find your dream home, receive real-time updates, and many more!
Continue Your Journey in App
Find your dream home, receive real-time updates, and many more!
Location
HOA Management
N/A
HOA Fees
$800/ Monthly
Amenities
 Amenities and services may be covered by one or multiple associations and service providers.
 Pool
 Spa
Disclaimer: Amenities are based on third-party information and may vary; buyers must independently verify all amenities, as information is deemed reliable but not guaranteed.
Facts & Features
Rooms
Bedrooms & bathrooms
Bedrooms: 2
Bathrooms: 2
Interior
Cooling
Central Air
Sewer
Septic Type Unknown
Interior Features
Beamed Ceilings, Breakfast Bar, Block Walls, Ceiling Fans, Cathedral Ceilings, Separate Formal Dining Room, Granite Counters, Open Floorplan, All Bedrooms Down, Primary Suite
Appliances
Built In Range, Dishwasher, Microwave, Refrigerator, Dryer, Washer
Heating
Central, Natural Gas
Flooring
Tile
Construction
Year Built
Year Built: 1957
Home type
Stock Cooperative
Foundation Details
Slab
Architectural Style
Bungalow, Cottage
Roof
Foam
Property Condition
Turnkey
Construction Materials
Drywall, Frame, Stucco
Utilities & Energy
Water Source
Public
Security Features
Security Gate
Association Amenities
Pool, Spa Hot Tub
Utilities
Cable Connected, Electricity Connected, Natural Gas Connected, Sewer Connected, Water Connected
Parking Features
Assigned, Direct Access, Door Single, Garage, Garage Faces Side, Workshop In Garage
Fireplace Features
None
Laundry Features
In Garage
Pool Features
Community, Fenced, Gas Heat, Heated, In Ground, Association
Other Features
Patio And Porch Features
Concrete, Patio
Disclosures
Covenants Restrictions Disclosure
Community Features
Golf, Hiking, Pool
Subdivision Name
Thunderbird Palms (32203)
Price History
| Date | Event | Price |
|---|---|---|
11/04/2026 Source: | Price Decreased | $399,900 -11.11% $236/sqft |
06/03/2026 Source: | Price Decreased | $449,900 -6.08% $266/sqft |
04/30/2026 Source: | Price Decreased | $479,000 -4.01% $283/sqft |
04/03/2026 Source: | Listed for Sale | $499,000 +10.91% $295/sqft |
04/03/2026 Source: | Off Market | $449,900 -9.84% $266/sqft |

Show more
Nearby Homes


Find Homes by Property Features in Rancho Mirage, CA
Nearby New Homes For Sale


Based on information from California Regional Multiple Listing Service, Inc. as of Nov 05, 2026, 09:00AM and /or other sources. All data, including all measurements and calculations of area, is obtained from various sources and has not been, and will not be, verified by broker or MLS. All information should be independently reviewed and verified for accuracy. Properties may or may not be listed by the office/agent presenting the information. Information being provided is for consumers’ personal, non-commercial use and may not be used for any purpose other than to identify prospective properties consumers may be interested in purchasing. This website may not include listings or property addresses of sellers who have directed their listing brokers to withhold their listing or their property address from display on the Internet. © 2026 California Regional Multiple Listing Service. All Rights Reserved.
 Advertising Broker: William Johnson DRE #01463271 | William Johnson Brokerage
