Realty Solution
Powered by 
- 2
- Overview
- Description
- Property Details
- Location
- HOA Management
- Facts & Features
- Getting Around
- Nearby Homes



Street View
Listed by: Lisa Humphrey (425) 830-5032 DRE #02275254 | Coldwell Banker Realty (760) 776-9898
$579,000
Monthly Est:$2,882
 2 Beds
 2 Baths
2 full baths
 1,984sqft
552 Desert W Dr, Rancho Mirage, CA 92270
$579,000
$2,882/moEst:
Get Pre-Approved
Condominium
Built in 1979
$685/mo HOA
2,614 sqft lot
$292/sq.ft
Description
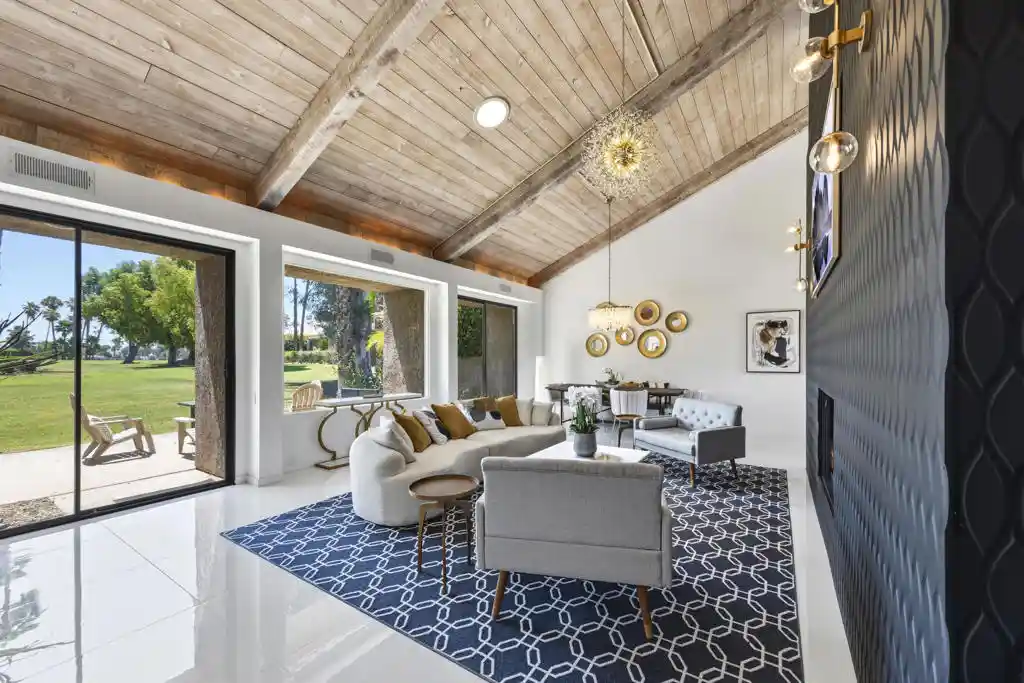
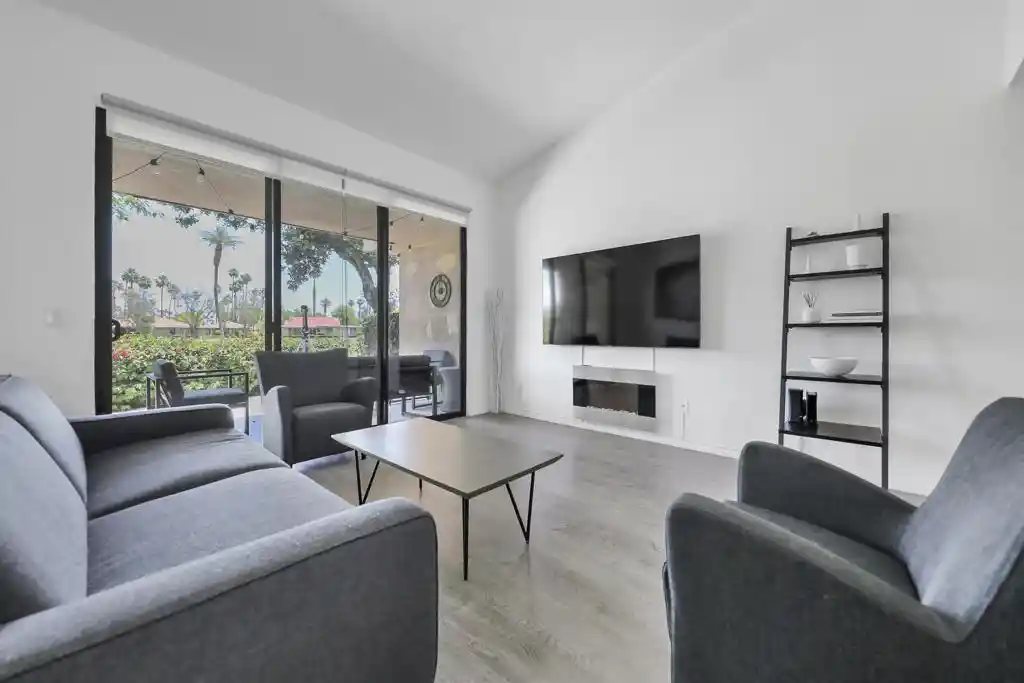
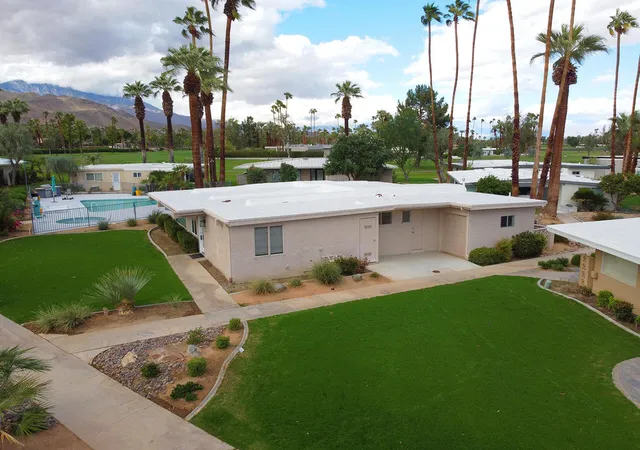
TURNKEY LUXURY FURNISHED & MOVE IN READY!Welcome to your breathtaking desert retreat, beautifully reimagined and completely renovated from top to bottom. Perfectly positioned overlooking the 7th hole of the renowned Dinah Shore Tournament Course at the highly sought-after Mission Hills Country Club, this exceptional end-unit residence offers a rare combination of luxury, privacy, and spectacular golf course views.Now offered fully furnished and completely turnkey, this remarkable home is ready for its next owners to move right in and enjoy. From the thoughtfully curated furnishings and designer finishes to the fully equipped kitchen and beautifully appointed living spaces, everything is in place for effortless desert living from day one.The heart of the home is a stunning chef's kitchen featuring elegant marble countertops, a dramatic marble feature wall, custom hood fan, expansive island, premium new appliances including a 48-inch gas range and microwave drawer, and an entire wall of custom pantry cabinetry.Sophisticated living spaces showcase soaring wood-beamed ceilings, a striking fireplace feature, formal dining area, custom dry bar with beverage refrigerator, designer lighting, oversized porcelain tile flooring, and plush wool carpeting. Every detail has been carefully selected to create an elegant yet inviting atmosphere.Both oversized bedroom suites feature custom built-in closets and beautifully renovated bathrooms with timeless, high-end finishes. Simply bring your personal belongings and start enjoying the best of desert living.Nestled in a peaceful, secluded setting, this highly desirable end unit offers exceptional privacy while taking full advantage of its premier golf course location. Additional highlights include a spacious two-car garage with dedicated golf cart garage and lock-off workshop/storage room, new washer and dryer, extended land lease through 2121, and NEW ROOF INSTALLED SEPTEMBER 2026.Opportunities like this are rare. With its extensive renovations, beautiful furnishings, and truly move-in-ready condition, this is an exceptional opportunity to enjoy the luxury, lifestyle, and resort-style amenities of one of the Coachella Valley's most prestigious country club communities -- without the time, expense, or effort of furnishing and setting up a home yourself.Just arrive, settle in, and enjoy!
- Houzeo last checked: 11 minutes ago
- Listing updated: November 5, 2026 at 8:25 am
- Source: California Regional MLS-CA | MLS#: 219155347DA

This condo is in:
 Security
Property Details
Status
Active
Type
Condominium
No. of Stories
1
County
City
Neighborhood
--
Year Built
1979
HOA Fees
$685/mo
Finished Area
1,984 sqft
Lot Size
2,614 sqft lot
Basement Area
- sqft
MLS Name
California Regional MLS
MLS Number
219155347DA
MLS Status
Active
Days on Market
1

Continue Your Journey in App
Find your dream home, receive real-time updates, and many more!
Continue Your Journey in App
Find your dream home, receive real-time updates, and many more!
Location
HOA Management
Park Vista Mission Hills
HOA Fees
$684.59/ Monthly
Amenities
 Amenities and services may be covered by one or multiple associations and service providers.
 Sewer
 Security Guard
 Cable TV
 Maintenance
 LakeOrPond
PetRestrictions
Disclaimer: Amenities are based on third-party information and may vary; buyers must independently verify all amenities, as information is deemed reliable but not guaranteed.
Facts & Features
Rooms
Bedrooms & bathrooms
Bedrooms: 2
Bathrooms: 2
Interior
Cooling
Central Air
Interior Features
Beamed Ceilings, Breakfast Bar, Built In Features, Breakfast Area, Cathedral Ceilings, Dry Bar, Separate Formal Dining Room, High Ceilings, All Bedrooms Down, Bedroom On Main Level, Main Level Primary
Appliances
Dishwasher, Gas Cooktop, Gas Oven, Microwave, Refrigerator, Range Hood, Water Heater
Window Features
Skylights
Heating
Central, Electric, Forced Air, Fireplaces
Flooring
Carpet, Tile
Construction
Year Built
Year Built: 1979
Home type
Condominium
Foundation Details
Slab
Architectural Style
Mediterranean, Spanish
Property Condition
Updated Remodeled
Construction Materials
Stucco
Utilities & Energy
Security Features
Gated Community, Twenty Four Hour Security
Association Amenities
Maintenance Grounds, Lake Or Pond, Pet Restrictions, Security, Cable Tv
Parking Features
Garage, Golf Cart Garage, Garage Door Opener, Guest
Fireplace Features
Gas, Living Room
Laundry Features
Laundry Closet
Pool Features
Community, In Ground, Private
Other Features
Disclosures
Hoa Disclosure, Pet Restrictions
Community Features
Golf, Gated, Pool
Subdivision Name
Mission Hills Country Club
Lot Features
Landscaped, Level, On Golf Course, Planned Unit Development, Sprinkler System, Yard
Price History
| Date | Event | Price |
|---|---|---|
11/04/2026 Source: | Listed for Sale | $579,000 $292/sqft |
11/01/2026 Source: | Coming Soon | $579,000 -1.85% $292/sqft |
08/23/2026 Source: | Listed for Sale | $589,900 $297/sqft |
08/23/2026 Source: | Off Market | $589,900 $297/sqft |
08/15/2026 Source: | Pending | $589,900 $297/sqft |

Show more
Nearby Homes


Find Homes by Property Features in Rancho Mirage, CA


Based on information from California Regional Multiple Listing Service, Inc. as of Nov 05, 2026, 08:45AM and /or other sources. All data, including all measurements and calculations of area, is obtained from various sources and has not been, and will not be, verified by broker or MLS. All information should be independently reviewed and verified for accuracy. Properties may or may not be listed by the office/agent presenting the information. Information being provided is for consumers’ personal, non-commercial use and may not be used for any purpose other than to identify prospective properties consumers may be interested in purchasing. This website may not include listings or property addresses of sellers who have directed their listing brokers to withhold their listing or their property address from display on the Internet. © 2026 California Regional Multiple Listing Service. All Rights Reserved.
 Advertising Broker: William Johnson DRE #01463271 | William Johnson Brokerage
