- Overview
- Description
- Property Details
- Location
- Facts & Features
- Getting Around
- Nearby Homes
 Price Drop: $5K (10/08)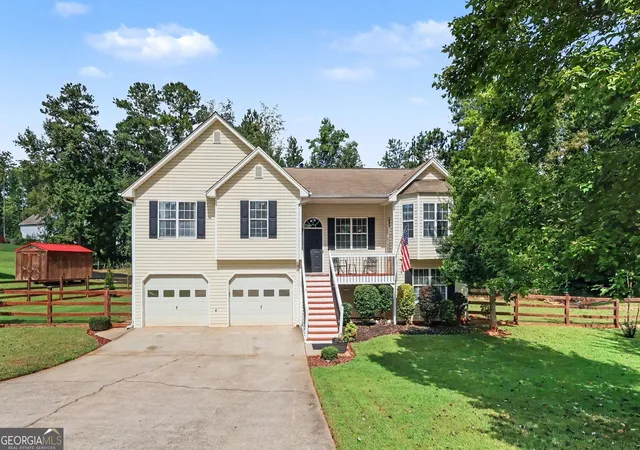
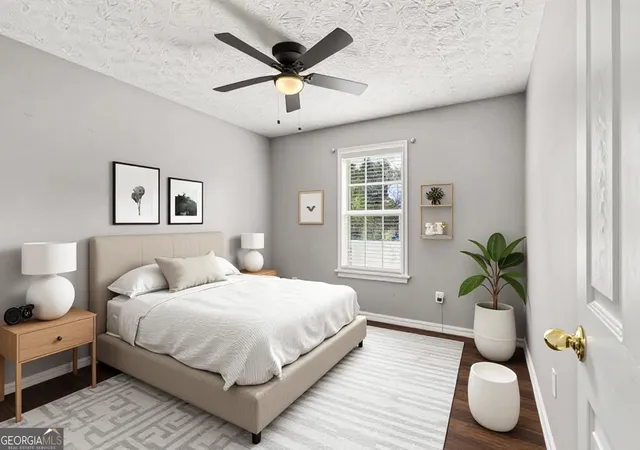

Street View
$345,000
Monthly Est:$1,717
 4 Beds
 3 Baths
3 full baths
 1,420sqft
41 Austin Brg Trl, Douglasville, GA 30134
$345,000
$1,717/moEst:
Get Pre-Approved
Single Family Residence
Built in 2003
$-- HOA
20,037.6 sqft lot
$243/sq.ft
Description
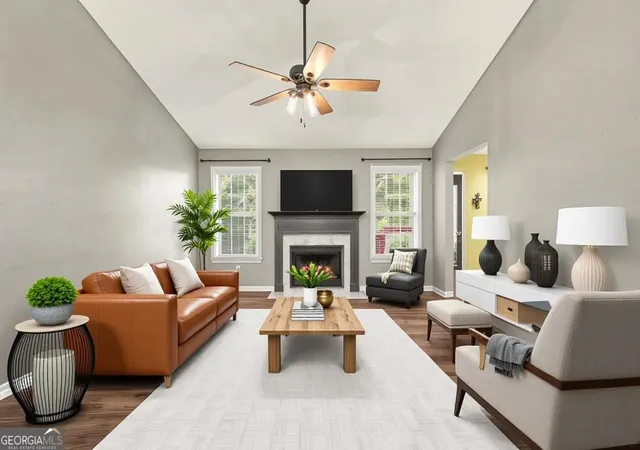
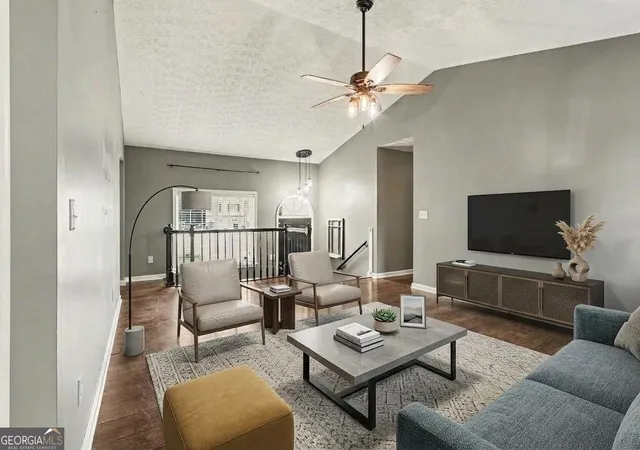
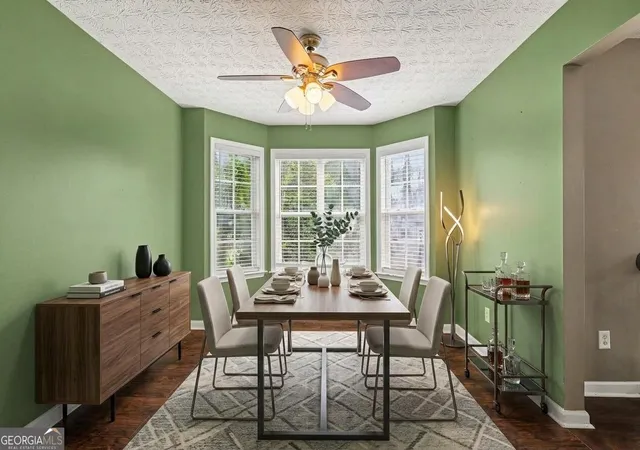
Welcome home to a property with plenty of space inside and an outdoor setup that truly sets it apart. While tax records reflect a 3-bedroom, 2-bath home, the basement includes an additional bedroom and full bathroom, offering flexible space for guests, extended family, a home office, or recreation. The main level offers a functional layout with a large living room providing plenty of space to gather and relax, a formal dining room, and an eat-in dining area off the kitchen. The spacious primary bedroom includes an ensuite bath with dual vanities, a separate shower, and soaking tub. Throughout the home, there is plenty of opportunity to personalize the spaces and make them your own. The backyard is the true highlight of this property. The large, fully fenced yard provides plenty of room for pets, play, entertaining, and everyday enjoyment. An approximately 18' x 33' above-ground saltwater pool creates the perfect summertime retreat and features its own separate safety fence, offering added peace of mind for families with children or pets. Under the deck is an approximately 16' x 30' stone patio with a waterproof roof system, creating a covered outdoor living and entertaining space that can be enjoyed rain or shine. Pull-down shades provide additional shade and comfort during the warmer months. Additional features include a welcoming front porch, spacious two-car garage without a center support pole, attic storage, an unlimited/tankless water heater located in the garage, and a septic system that was pumped last year. With flexible living space, a large fenced backyard, saltwater pool, covered patio, and multiple areas for gathering and entertaining, this property offers plenty of room to enjoy both indoor and outdoor living. Some photos have been virtually staged.
- Houzeo last checked: 19 minutes ago
- Listing updated: October 8, 2026 at 5:07 am
- Listing Provided by: | Mark Spain Real Estate (770) 886-9000
- Source: Georgia MLS-GA | MLS#: 10852172

Property Details
Status
Active
Type
Single Family Residence
No. of Stories
-
County
City
Neighborhood
--
Year Built
2003
HOA Fees
-
Finished Area
1,420 sqft
Lot Size
20,037.6 sqft lot
Basement Area
- sqft
MLS Name
Georgia MLS
MLS Number
10852172
MLS Status
Active
Days on Market
14
Cumulative Days on Market
14

Continue Your Journey in App
Find your dream home, receive real-time updates, and many more!
Download App
Continue Your Journey in App
Find your dream home, receive real-time updates, and many more!
Location
Facts & Features
Rooms
Bedrooms & bathrooms
Bedrooms: 4
Bathrooms: 3
Interior
Cooling
Central Air, Electric
Flooring
Vinyl
Appliances
Gas Water Heater, Dishwasher, Microwave
Heating
Central, Forced Air
Sewer
Septic Tank
Interior Features
Double Vanity
Construction
Year Built
Year Built: 2003
Home type
Single Family Residence
Property Condition
Resale
Construction Materials
Vinyl Siding
Foundation Details
Slab
Architectural Style
Traditional
Roof
Composition
Utilities & Energy
Laundry Features
In Basement
Basement
Full, Exterior Entry
Parking Features
Attached
Water Source
Public
Utilities
Cable Available, Electricity Available, Natural Gas Available, Phone Available, Water Available
Pool Features
In Ground
Other Features
Community Features
None
Lot Features
Other
Subdivision Name
Paradise Forest
Price History
| Date | Event | Price |
|---|---|---|
10/05/2026 Source: | Price Decreased | $345,000 -1.43% $243/sqft |
09/24/2026 Source: | Listed for Sale | $350,000 $246/sqft |


Nearby Homes

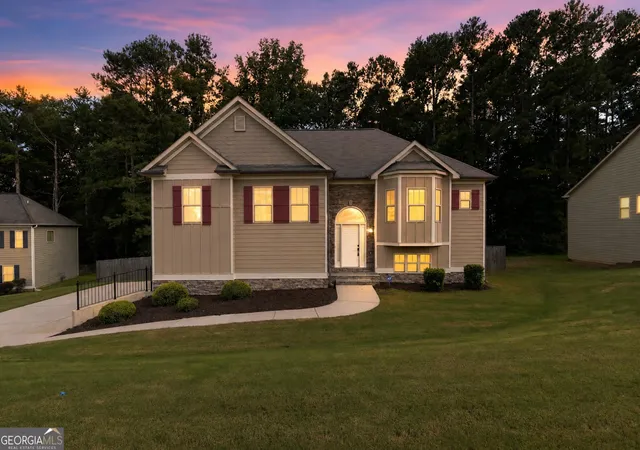
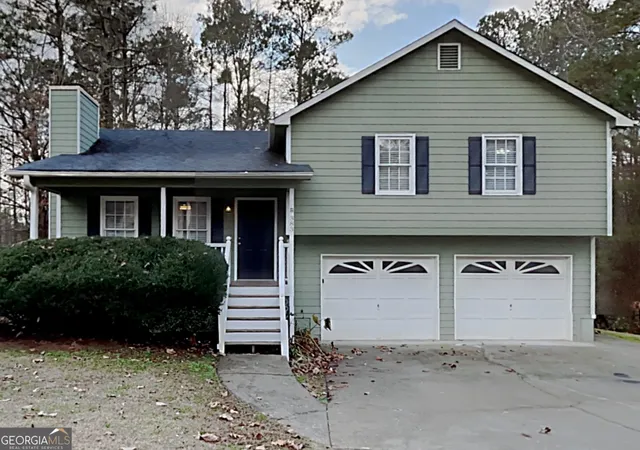
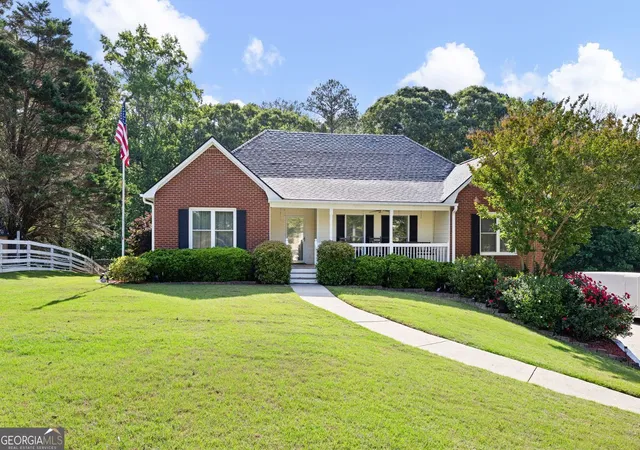


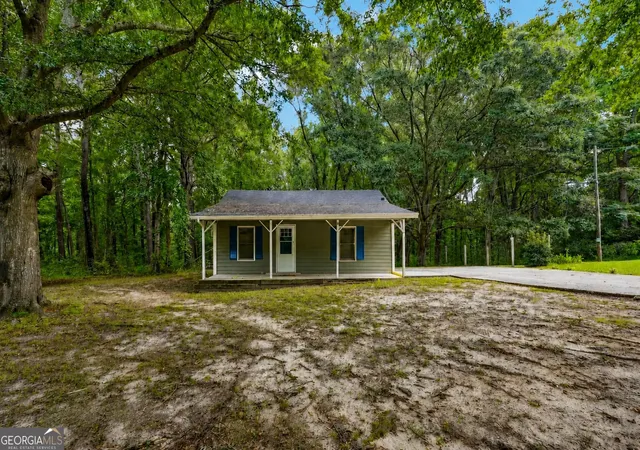
Find Homes by Property Features in Douglasville, GA
Nearby New Homes For Sale


Information Deemed Reliable But Not Guaranteed. © 2026 Georgia Multiple Listing Service. All Rights Reserved.
 Advertising Broker: Fred McGill | Simple Showing, Inc