Realty Solution
Powered by 
- 0
- 7
- Overview
- Description
- Property Details
- Location
- HOA Management
- Facts & Features
- Getting Around
- Nearby Homes


Listed by: Sean Calcagnie (949) 872-2775 DRE #01888528 | Discovery Homes (949) 345-1001
$1,149,000
Monthly Est:$5,719
 3 Beds
 3 Baths
2 full baths + 1 half bath
 1,827sqft
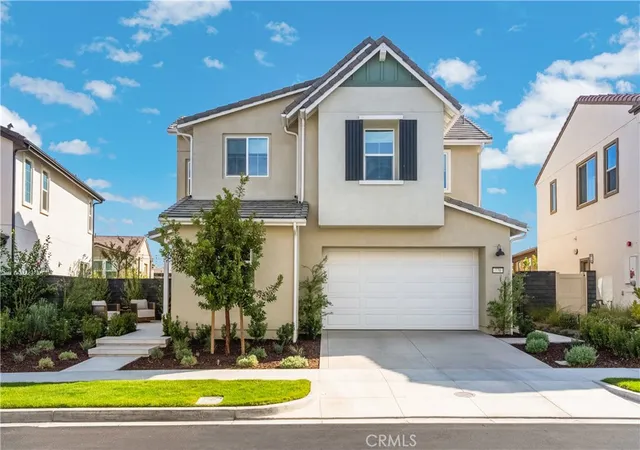
41 Baculo, Rancho Mission Viejo, CA 92694
$1,149,000
$5,719/moEst:
Get Pre-Approved
Single Family Residence
Built in 2016
$347/mo HOA
2,483 sqft lot
$629/sq.ft
Description
Welcome to 41 Baculo Street, where elevated design, thoughtful upgrades, and the sought-after Rancho Mission Viejo lifestyle come together in a home that has been meticulously cared for and beautifully refined. Offering approximately 1,827 square feet with 3 bedrooms and 2.5 bathrooms, this residence immediately stands apart with its warm, sophisticated interiors and exceptional attention to detail.
Step inside to white oak hardwood flooring that carries throughout the home, creating a seamless foundation for the light and inviting interior. A curated palette of Benjamin Moore paint, crisp 5-inch baseboards, woven shades, and classic plantation shutters gives the home a timeless, designer-finished feel. At the heart of the home, the kitchen is designed to be both beautiful and functional, featuring quartz countertops and painted wood cabinetry that complement the home’s natural tones. The open living spaces flow effortlessly together, making the home equally suited for quiet mornings, family life, and entertaining friends.
Upstairs, the attention to detail continues. Each bedroom features brand-new wool carpeting and a professionally designed custom closet, bringing an uncommon level of comfort, organization, and finish to the private spaces of the home.
Outside, the home embraces the indoor-outdoor lifestyle Rancho Mission Viejo is known for, providing an inviting extension of the living space and a setting made for relaxing, gathering, and enjoying Southern California’s year-round climate.
Located in the heart of Rancho Mission Viejo, residents enjoy access to one of Orange County’s most thoughtfully planned communities, with resort-style amenities, pools, parks, trails, clubhouses, fitness facilities, sports fields, playgrounds, and gathering spaces woven throughout the community. The home is also just moments from Esencia’s neighborhood amenities and schools, creating a lifestyle where so much of everyday life is right outside your door.
Every improvement has been chosen to make the home feel warmer, more functional, more beautiful, and easier to live in. Turnkey, sophisticated, and exceptionally well cared for, 41 Baculo Street is an opportunity to experience one of Rancho Mission Viejo’s most desirable lifestyles in a home where the work has already been done.
- Houzeo last checked: 12 hours ago
- Listing updated: October 12, 2026 at 4:56 pm
- Source: California Regional MLS-CA | MLS#: OC26184946

Property Details
Status
Active
Type
Single Family Residence
No. of Stories
2
County
City
Neighborhood
--
Year Built
2016
HOA Fees
$347/mo
Finished Area
1,827 sqft
Lot Size
2,483 sqft lot
Basement Area
- sqft
MLS Name
California Regional MLS
MLS Number
OC26184946
MLS Status
Active
Days on Market
49
Cumulative Days on Market
49

Continue Your Journey in App
Find your dream home, receive real-time updates, and many more!
Download App
Continue Your Journey in App
Find your dream home, receive real-time updates, and many more!
Location
HOA Management
Rancho MMC
HOA Fees
$347/ Monthly
Amenities
 Amenities and services may be covered by one or multiple associations and service providers.
 Spa
Spa
 Gym
Gym
 Bike Trails
 Tennis
 Club House
 Park Playground
 Pool
Pool
 Sports Court
OutdoorCookingArea
FirePit
Barbecue
PicnicArea
Disclaimer: Amenities are based on third-party information and may vary; buyers must independently verify all amenities, as information is deemed reliable but not guaranteed.
Facts & Features
Rooms
Bedrooms & bathrooms
Bedrooms: 3
Bathrooms: 3
Interior
Interior Features
Separate Formal Dining Room, Eat In Kitchen, High Ceilings, Open Floorplan, Paneling Wainscoting, Quartz Counters, Walk In Closets
Sewer
Sewer Tap Paid
Cooling
Central Air
Flooring
Wood
Appliances
Built In Range, Dishwasher, Gas Cooktop, Gas Range, Microwave, Refrigerator
Heating
Central
Construction
Year Built
Year Built: 2016
Home type
Single Family Residence
Architectural Style
Contemporary, Craftsman
Foundation Details
Slab
Property Condition
Updated Remodeled
Construction Materials
Board And Batten Siding, Brick, Stucco
Utilities & Energy
Pool Features
Community, Association
Association Amenities
Bocce Court, Clubhouse, Dog Park, Fitness Center, Fire Pit, Outdoor Cooking Area, Barbecue, Picnic Area, Playground, Pickleball, Pool, Spa Hot Tub, Tennis Courts, Trails
Laundry Features
Washer Hookup, Gas Dryer Hookup, Upper Level
Parking Features
Garage
Electric
Volts220in Garage
Fireplace Features
Family Room
Water Source
Private
Other Features
Lot Features
Zero To One Unit Acre
Community Features
Biking, Dog Park, Fishing, Gutters, Hiking, Mountainous, Park, Street Lights, Suburban, Pool
Patio And Porch Features
Concrete
Subdivision Name
Aria (esari)
Price History
| Date | Event | Price |
|---|---|---|
08/24/2026 Source: | Price Decreased | $1,149,000 -4.25% $629/sqft |
08/24/2026 Source: | Listed for Sale | $1,200,000 $657/sqft |

Nearby Homes


Find Homes by Property Features in Rancho Mission Viejo, CA
Nearby New Homes For Sale


Based on information from California Regional Multiple Listing Service, Inc. as of Oct 12, 2026, 10:30AM and /or other sources. All data, including all measurements and calculations of area, is obtained from various sources and has not been, and will not be, verified by broker or MLS. All information should be independently reviewed and verified for accuracy. Properties may or may not be listed by the office/agent presenting the information. Information being provided is for consumers’ personal, non-commercial use and may not be used for any purpose other than to identify prospective properties consumers may be interested in purchasing. This website may not include listings or property addresses of sellers who have directed their listing brokers to withhold their listing or their property address from display on the Internet. © 2026 California Regional Multiple Listing Service. All Rights Reserved.
 Advertising Broker: William Johnson DRE #01463271 | William Johnson Brokerage