- Overview
- Description
- Property Details
- Location
- Facts & Features
- Getting Around
- Nearby Homes


$164,000
Monthly Est:$816
 3 Beds
 2 Baths
1 full bath + 1 half bath
 1,395sqft
41 Bethlehem St, Fredericktown, PA 15333
$164,000
$816/moEst:
Get Pre-Approved
Single Family Residence
Built in 1940
$-- HOA
0.4 acre lot
$118/sq.ft
Description
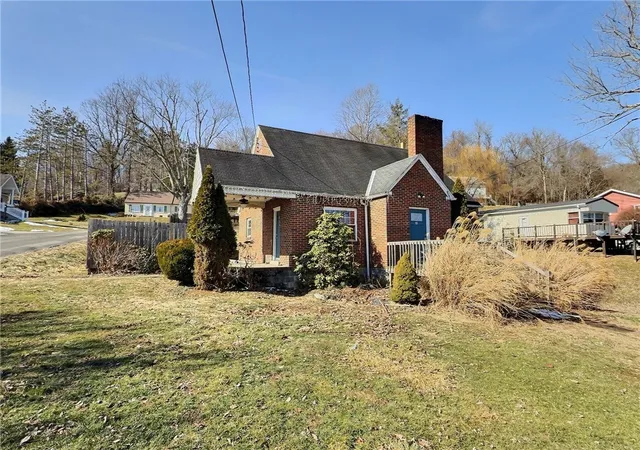
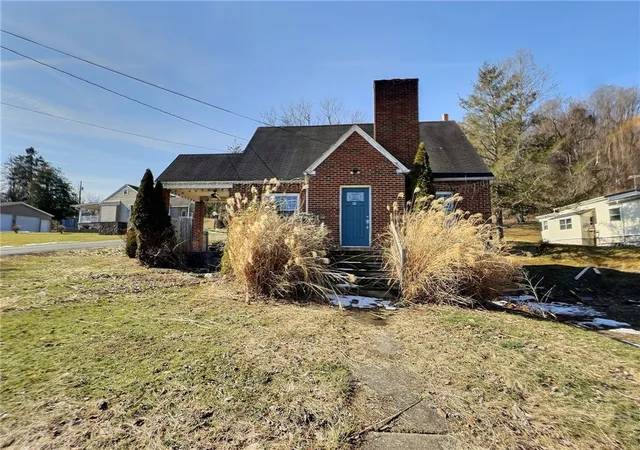
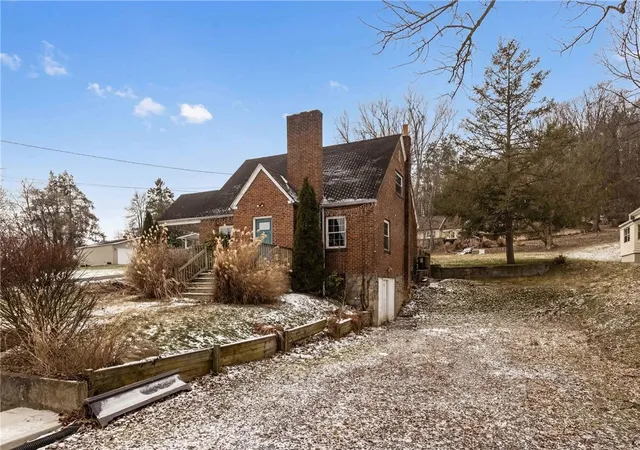
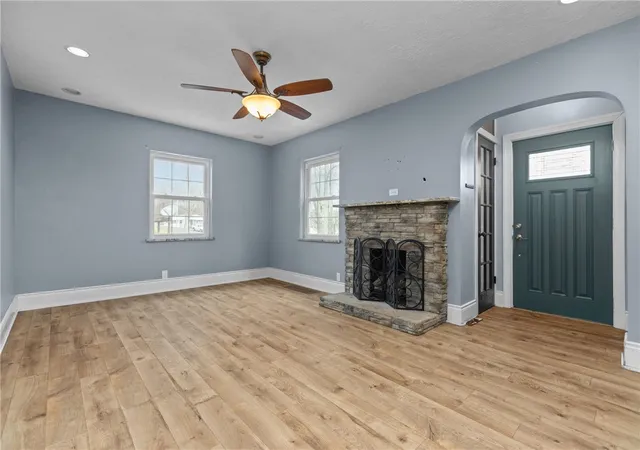
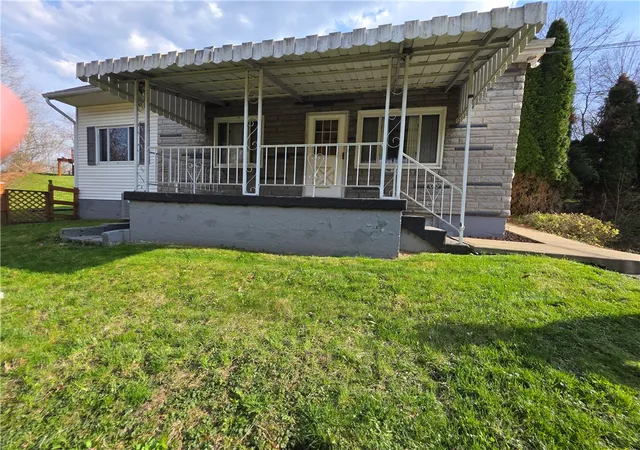
Solid brick 3-bedroom, 1.5-bath home is ideally situated on a corner lot with generous yard space and room for outdoor entertaining. The main level offers an open-concept layout designed for both everyday living and hosting. The kitchen features dark granite countertops that beautifully contrast the light cabinetry, while the breakfast bar creates a seamless connection to the dining and living areas. Engineered flooring flows throughout the main living spaces, complemented by a welcoming entry nook with coat closet and French-door cabinet. The main floor also includes a bedroom, a custom half bath with granite countertop and vessel sink, and a striking stone gas fireplace. Thoughtful details such as granite window sills add to the home’s character and craftsmanship. Upstairs, enjoy a full bath with tile, granite vanity, jetted tub, and additional storage. A brand-new furnace and location within the Beth-Center School District complete this move-in-ready home.
- Houzeo last checked: 12 hours ago
- Listing updated: June 11, 2026 at 9:57 pm
- Listing Provided by: John Fincham (724) 222-5500 DRE #RS307540 | Keller Williams Realty (724) 222-5500
- Source: West Penn MLS-PA | MLS#: 1740522

Property Details
Status
Active Under Contract
Type
Single Family Residence
No. of Stories
2
County
City
Neighborhood
--
Year Built
1940
HOA Fees
-
Finished Area
1,395 sqft
Lot Size
0.4 acre lot
Basement Area
- sqft
MLS Name
West Penn MLS
MLS Number
1740522
MLS Status
Contingent
Days on Market
231

Continue Your Journey in App
Find your dream home, receive real-time updates, and many more!
Download App
Continue Your Journey in App
Find your dream home, receive real-time updates, and many more!
Location
Facts & Features
Rooms
Bedrooms & bathrooms
Bedrooms: 3
Bathrooms: 2
Laundry
Level: Lower
Bedroom3
Level: Upper
Area: 190.00 Square Feet
Dimensions: 19x10
Bedroom2
Level: Upper
Area: 108.00 Square Feet
Dimensions: 12x9
PrimaryBedroom
Level: Main
Area: 100.00 Square Feet
Dimensions: 10x10
Kitchen
Level: Main
Area: 120.00 Square Feet
Dimensions: 12x10
DiningRoom
Level: Main
Area: 110.00 Square Feet
Dimensions: 11x10
LivingRoom
Level: Main
Area: 176.00 Square Feet
Dimensions: 16x11
EntryFoyer
Level: Main
Area: 12.00 Square Feet
Dimensions: 4x3
Interior
Heating
Forced Air, Gas
Appliances
Some Gas Appliances, Refrigerator, Stove
Flooring
Ceramic Tile, Hardwood
Sewer
Public Sewer
Cooling
Central Air
Construction
Year Built
Year Built: 1940
Home type
Single Family Residence
Property Condition
Resale
Construction Materials
Brick
Roof
Asphalt
Architectural Style
Cape Cod, Two Story
Utilities & Energy
Water Source
Public
Parking Features
Off Street
Fireplace Features
Gas
Basement
Full, Walk Out Access
Price History
| Date | Event | Price |
|---|---|---|
06/11/2026 Source: | Contingent (Active Under Contract) | $164,000 $118/sqft |
06/09/2026 Source: | Price Decreased | $164,000 -6.23% $118/sqft |
05/20/2026 Source: | Listed for Sale | $174,900 $125/sqft |
04/23/2026 Source: | Contingent (Active Under Contract) | $174,900 $125/sqft |

Nearby Homes


Find Homes by Property Features in Fredericktown, PA

Based on information from the West Penn Mutli-List, INC through Oct 07, 2026, 06:00AM. Information is provided exclusively for consumers’ personal, non-commercial use and may not be used for any purpose other than to identify prospective properties consumers may be interested in purchasing. Information is deemed reliable but not guaranteed. © 2026 West Penn Multi-List, Inc. All Rights Reserved.
 Advertising Broker: Daniel Demers | Sell Your Home Services