The Greene Realty
Powered by 
- 0
- 9
- Overview
- Description
- Property Details
- Location
- Facts & Features
- Getting Around
- Nearby Homes


Street View
$869,000
Monthly Est:$4,325
 4 Beds
 3 Baths
3 full baths
 2,219sqft
41 Burt, Dorchester Center, MA 02124
$869,000
$4,325/moEst:
Get Pre-Approved
Single Family Residence
Built in 1910
$-- HOA
0.12 acre lot
$392/sq.ft
Description
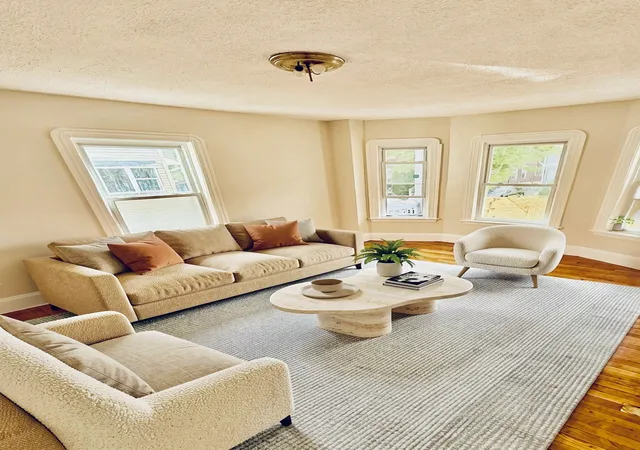
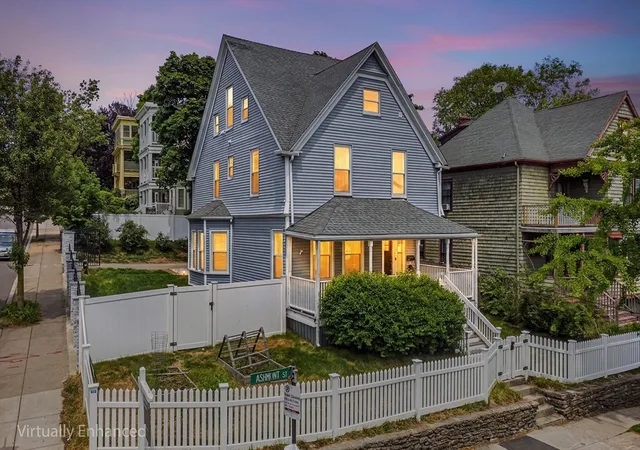
Ideally positioned between the leafy streets of Ashmont Hill and the energy of Peabody Square, this striking 4+ bedroom single-family home serves as a commuter’s oasis just moments from the Red Line. It offers a curated living experience where modern amenities and thoughtful design meet an expansive backyard rarely found within the city. Inside, sun-filled living spaces are anchored by gleaming hardwood floors that lead to an elevated kitchen with crisp quartz countertops and stainless appliances. The home offers incredible flexibility with its layout, featuring a large primary bedroom and a stunning, newly gutted spa-inspired bathroom. Beyond the main living levels, you will find significant room to grow or expand. The finished walk-out basement provides immediate versatility for a media retreat or workspace, while the third floor offers additional potential to customize the home to your needs. Outside, the home shines with fresh paint and a brand-new front porch. But the real surprise awaits in the backyard: an expansive, private oasis rarely found in the city. A spacious deck and patio create an ideal setting for dining alfresco, entertaining, or simply enjoying a quiet afternoon outdoors. The property is further enhanced by a two-car garage and driveway parking for four additional vehicles. Behind the scenes, the home has been thoughtfully upgraded for today’s lifestyle, including full insulation, new 200-amp electrical service, a universal 48-amp EV charger, and five-zone mini-split heating and cooling for efficient year-round comfort. Perfectly positioned near the Ashmont Station, beloved neighborhood restaurants and cafés, and convenient access to I-93. A thoughtfully renovated home with the space and outdoor living that make city life feel remarkably easy.
- Houzeo last checked: 4 hours ago
- Listing updated: October 7, 2026 at 7:30 am
- Listing Provided by: Joe Leonard (413) 531-5435 | Coldwell Banker Realty - Boston (617) 266-4430
- Source: MLS Property Information Network-MA | MLS#: 73579105

Property Details
Status
Pending
Type
Single Family Residence
No. of Stories
-
County
City
Neighborhood
--
Year Built
1910
HOA Fees
-
Finished Area
2,219 sqft
Lot Size
0.12 acre lot
Basement Area
- sqft
MLS Name
MLS Property Information Network
MLS Number
73579105
MLS Status
Under Agreement
Days on Market
21

Continue Your Journey in App
Find your dream home, receive real-time updates, and many more!
Download App
Continue Your Journey in App
Find your dream home, receive real-time updates, and many more!
Location
Facts & Features
Rooms
Bedrooms & bathrooms
Bedrooms: 4
Bathrooms: 3
Interior
Exterior Features
Porch, Deck, Patio, Fenced Yard, Garden
Cooling
Ductless
Flooring
Wood, Tile
Sewer
Public Sewer
Appliances
Gas Water Heater, Range, Dishwasher, Disposal, Refrigerator, Washer, Dryer
Heating
Central, Steam, Natural Gas, Electric, Air Source Heat Pumps (ashp)
Construction
Year Built
Year Built: 1910
Home type
Single Family Residence
Foundation Details
Stone
Architectural Style
Colonial
Utilities & Energy
Electric
200+ Amp Service
Laundry Features
In Basement, Gas Dryer Hookup
Parking Features
Detached, Paved Drive, Off Street
Utilities
For Gas Range, For Gas Dryer
Water Source
Public
Other Features
Community Features
Public Transportation, Shopping, Park, Walk/jog Trails, Bike Path, Highway Access, Public School, T Station
Disclosures
Electric Baseboard Heat In Third Floor. Mini Split System Has Additional Capacity To Add Cooling To Third Floor For Future Expansion.
Patio And Porch Features
Porch, Deck, Patio
Price History
| Date | Event | Price |
|---|---|---|
10/02/2026 Source: | Pending | $869,000 $392/sqft |
09/19/2026 Source: | Contingent (Active Under Contract) | $869,000 $392/sqft |
09/17/2026 Source: | Listed for Sale | $869,000 $392/sqft |

Nearby Homes


Find Homes by Property Features in Dorchester Center, MA

Based on information provided to and compiled by MLS Property Information Network, Inc. covering through Oct 09, 2026, 02:30PM. The property listing data and information, or the Images, set forth herein were provided to MLS Property Information Network, Inc. from third-party sources, including sellers, lessors and public records, and were compiled by MLS Property Information Network, Inc. The property listing data and information, and the Images, are for the personal, non-commercial use of consumers having a good faith interest in purchasing or leasing listed properties of the type displayed to them and may not be used for any purpose other than to identify prospective properties which such consumers may have a good faith interest in purchasing or leasing. MLS Property Information Network, Inc. and its subscribers disclaim any and all representations and warranties as to the accuracy of the property listing data and information, or as to the accuracy of any of the Images, set forth herein. All information provided is deemed reliable, but is not guaranteed to be accurate and should be independently verified. © 2026 MLS Property Information Network, Inc. All Rights Reserved.
 Advertising Broker: Derek Greene | The Greene Realty Group